Château de Dietrich: Historic Château and Company Headquarters in Reichshoffen


Site at a Glance
- Rating
- 4.5
- Popularity
- Very Low
- Country
- France
- Primary era
- Early Modern
- External website
- Open
- Eras represented
- Medieval, Early Modern, Modern
- Civilizations
- Duchy of Lorraine, French, Holy Roman Empire
- Site type
- Domestic
- Remains
- Castle
On this page10 sections
History
The Medieval Castle
The Château de Dietrich is a historic château in Reichshoffen, France, built for the Dietrich family in the late eighteenth century. It replaced an earlier castle whose first construction took place in 1232 for the Duke of Lorraine. After 1286, the medieval stronghold was entrusted to the Counts of Ochsenstein. The earlier Château de Reichshoffen was eventually demolished in 1769.
The Dietrich Château
The present château was commissioned for Jean de Dietrich, who lived from 1719 to 1795. Joseph Massol, an architect from Strasbourg, was responsible for the design, while Christian Gstyr directed the erection of the main structure between 1770 and 1771. The building therefore belongs to the period immediately following the demolition of the former castle.
Alterations and Later History
The estate was altered during the early nineteenth century. Around 1807, Mathieu de Faviers removed the passage body that had linked the northern service buildings with the château. The eastern service wing was demolished in 1811–1812 by the Renouard de Bussière family. Part of the western wing remained, although it was later completely remodeled.
The château suffered severe damage during the last war and was subsequently restored with care. It now serves as the administrative headquarters of the De Dietrich company, the industrial firm associated with the Dietrich family. The building was classified as a French historic monument in 1940. Its listed owners include Athanase Paul Renouard de Bussierre, Paul-Louis de Leusse, Jean de Leusse, and François-Jacques-Antoine Mathieu de Reichshoffen.
Remains
Former Castle and Surviving Tower
Medieval Enclosure
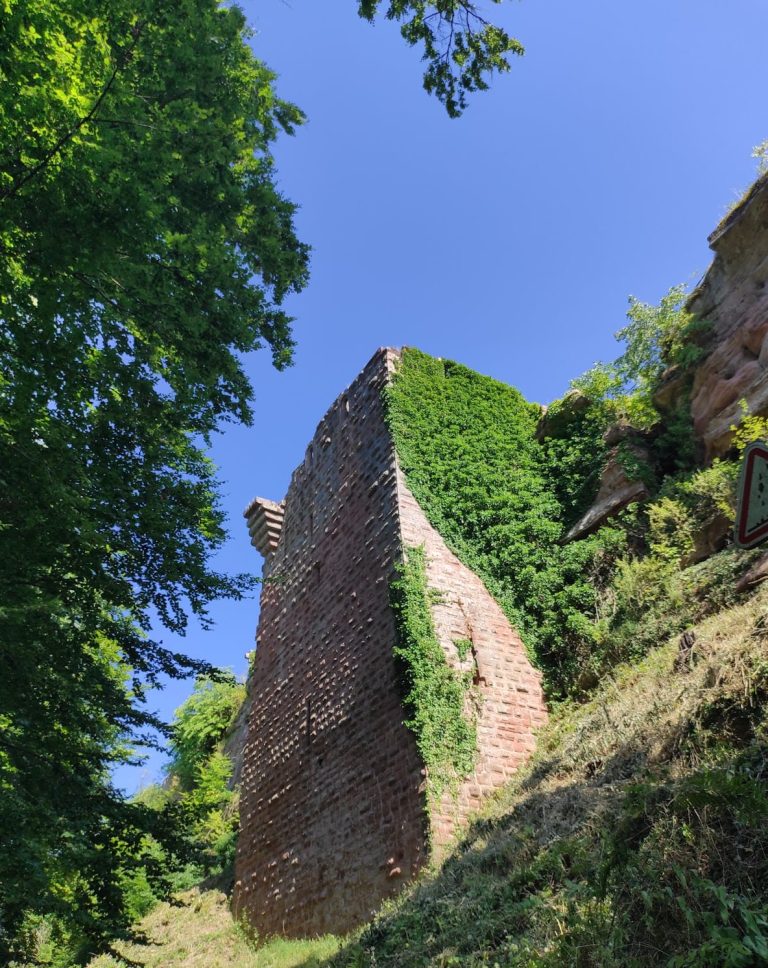
The first castle had an approximately circular enceinte, an enclosing defensive wall or fortified boundary, strengthened by four round towers. One tower from this earlier complex survived the demolition of the medieval castle. In 1807 it was reconstructed for use as a hydraulic elevator, giving the remaining medieval element a new practical function.
Château and Service Buildings
Main Château
The present château was erected in 1770, with its main structure dating from 1770–1771. An inscription reading “IFD HANVER 1779” once appeared on the southeast dormer, a projecting roof window or roof structure, but it had disappeared before the war. The château itself was restored after wartime damage and remains the principal building of the estate.
Northern Service Buildings
The northern service buildings formerly included a passage connecting them to the château. Their eastern wing was removed in 1811–1812, while part of the western wing survives in extensively remodeled form. Agricultural outbuildings and a former gardener’s house stand at the northern edge of the park. The gardener’s house has a hipped roof, which slopes on all sides, and was already shown on the Napoleonic cadastral plan of around 1840.
Nearby sites