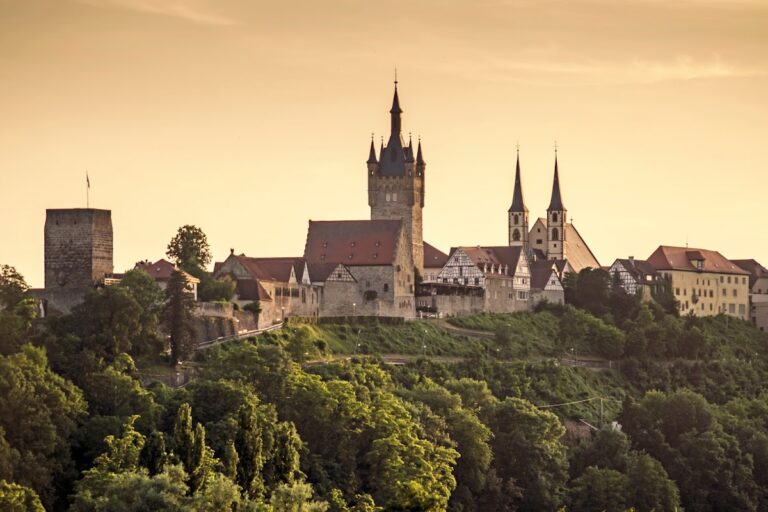
Albanskirche: A Historic Protestant Church in Heilbronn, Germany

Site at a Glance
- Rating
- 4.8
- Popularity
- Very Low
- Country
- Germany
- Primary era
- Early Modern
- External website
- Open
- Eras represented
- Early Modern
- Civilizations
- Holy Roman Empire
- Site type
- Religious
- Remains
- Church
On this page9 sections
History
Albanskirche is a historic Protestant church in Frankenbach, a district of Heilbronn, Germany. It developed from a medieval chapel dedicated to Saint Alban, an early Christian martyr venerated in Western Christianity, and its present form was created largely in 1589 and 1590, during the transition from Late Gothic to Renaissance architectural traditions.
From chapel to parish church
The chapel was first mentioned in 1496 in the Worms Synodal record. It served as a daughter church of Peterskirche in Neckargartach. In 1505, the people of Frankenbach petitioned the Bishop of Worms for a mercenarius, a paid priest responsible for pastoral and liturgical duties. On 3 February 1508, Bishop Reinhard authorized Masses in the chapel by a priest financed by the bishop. A contract concluded on 20 November that year required the people of Frankenbach to propose the priest to the Neckargartach parish, remain subject to that parish, and pay its fees.
A new church was built between 1515 and 1518. It measured 78 feet long and 29 feet wide, and the auxiliary bishop of Worms consecrated it in 1519. In 1520, the people of Frankenbach sought permission for an independent pastoral position. A brotherhood was established, and alms were collected to support it.
Reformation and rebuilding
Heilbronn introduced the Reformation in Frankenbach in 1530. This sixteenth-century movement challenged the authority and practices of the medieval Western Church and led to the formation of Protestant churches. Heilbronn appointed Lazarus Lebküchner, a former monk of the city’s Franciscan monastery, and required him to preach according to Protestant teaching.
The tower base was begun in 1535. The present church was built largely in 1589 and 1590 by Martin Schwarz, a master builder from Heilbronn. In 1589, he remodeled and raised the tower to its present height, while the church itself was renewed in 1590.
The building was extended eastward in 1863 and 1864, and its interior was completely remodeled. The publishers and barons of the Cotta family from the nearby Hipfelhof helped finance the work and received their own gallery in the choir, known as the Baronenstüble. The family also donated historic baptismal implements for the baptism of their son Georg Friedrich Carl on 14 July 1869.
War, fire, and later church life
The southern portal preserves memories of violence during the Thirty Years’ War, the European conflict fought from 1618 to 1648 amid religious, dynastic, and political struggles. Its commemorative panel refers to killings in Frankenbach, including the death of the village magistrate Wendel Jakob on 6 October 1634. Hans Treuninger was thrown into the Neckar near Obereisesheim by two soldiers on 25 October, taken to Frankenbach after being sewn into an ox hide, and died there. A death-book entry from 1638 recounts that Salome, the pregnant wife of Michel Haaß, was thrown into the Neckar by two soldiers while being taken toward Obereisesheim and died.
On 15 September 1964, an overheated organ motor caused a fire in the church tower and destroyed the organ. The initial repairs were provisional. A comprehensive renovation in 1972 and 1973 reshaped the interior, which had been considered architecturally cluttered. The former side galleries were removed, and a large organ gallery was installed against the west wall. A new organ was acquired in 1975.
The most recent comprehensive renovation took place in 2010 and 2011 under the direction of Birgit Theobold of Kupferzell. The work repaired the windows, renewed plaster on the lower wall surfaces, repainted the interior, installed electric heating, renewed lighting and utility systems, modernized the loudspeaker system, redesigned the entrance area, and added a new pulpit. The congregation belonged to the Heilbronn church district until the end of 2024 and has been part of the Heilbronn-Brackenheim church district since 2025, within the Evangelical State Church in Württemberg.
Remains
Church building and tower
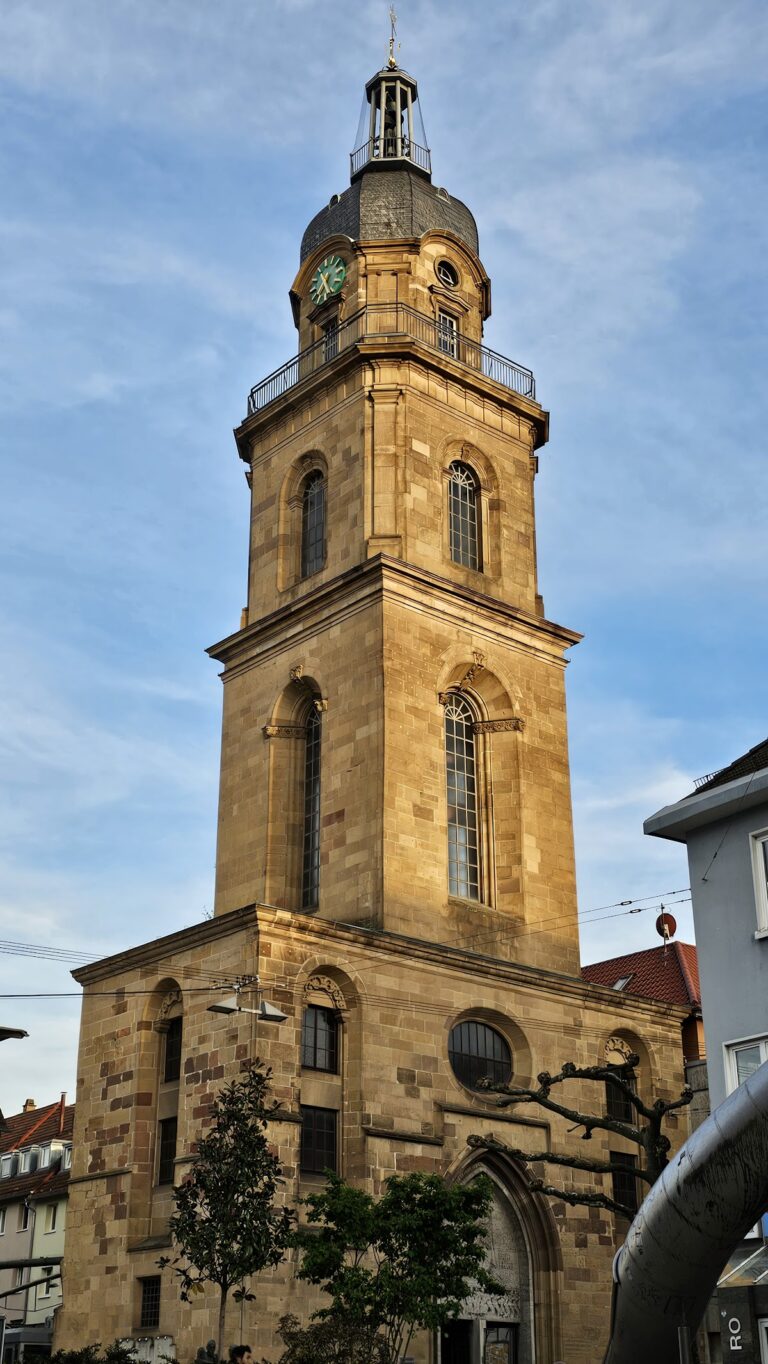
Albanskirche is a single-nave hall church with an eastern choir and a western tower. Gothic tracery, the patterned stone framework dividing and supporting a Gothic window, appears in the windows of the nave, choir, and tower base. The main entrance leads through the tower’s base storey, which opens toward the nave through a large pointed arch. The base serves as both entrance area and storage space. Above it, the tower rises to 25 metres and contains a bell frame with three bells together with the mechanism of the church clock. The two larger bells were cast in 1949 by the Bachert bell foundry in Heilbronn.
Interior and choir
The interior is plain and largely reflects the remodeling of the 1970s. A wooden ceiling covers the nave. The polygonal choir is entered through a rectangular portal and has a flat ceiling painted with symbols of the Evangelists, the four traditionally recognized authors or transmitters of the canonical Gospels. Older furnishings include the altar crucifix and the baptismal implements donated by the Cotta family. A communion chalice and communion flagon were donated by Gustav and Anna Philipp in 1932.
A former wall pulpit stood to the right of the choir opening. A stairway from the choir led to it, and the bricked-up opening through which it was reached from the nave remains visible. The present organ was built in 1975 by the Plum organ-building company of Marbach am Neckar. It has 13 stops, two manuals, and a pedal, with entirely mechanical key and stop actions. Its soft, full sound includes a French-style trumpet stop.
Southern portal and commemorative sculpture
The southern portal in the nave wall has a surround decorated with cross-rib-like elements associated with the Late Gothic style. The year 1590 appears between the ribs. Above it, the tympanum, the defined field over a doorway, has Renaissance features and several separate fields. Its upper field names Martin Schwarz of Heilbronn as the master builder who renewed the church in 1589 and 1590, rebuilt the tower in 1589, and set the church upright in 1590. The middle field contains a sundial dated 1718.
The largest lower field contains a panel framed by half-columns, three heads, and three heraldic shields. Two shields bear ploughshare motifs, the historic emblem of Frankenbach. The heads depict a bearded man with his mouth open, a bearded man shown within an ox hide with horns, and a woman whose ears are described as slit and pierced with pointed instruments. A former scroll inscription apparently identified the first figure as Wendel Jakob. The imagery connects the portal with the violence remembered from the Thirty Years’ War.
Churchyard and associated buildings
A historic stone bridge between the church and the cemetery crosses a surviving section of the former Frankenbach village ditch. The church facade contains a memorial plaque for soldiers killed in the First World War. Behind the church stands the Frankenbach war memorial, erected in 1938. Its slogan, “Through struggle to victory,” reflects the way Nazi authorities redirected remembrance of the dead toward demands for willingness to sacrifice.
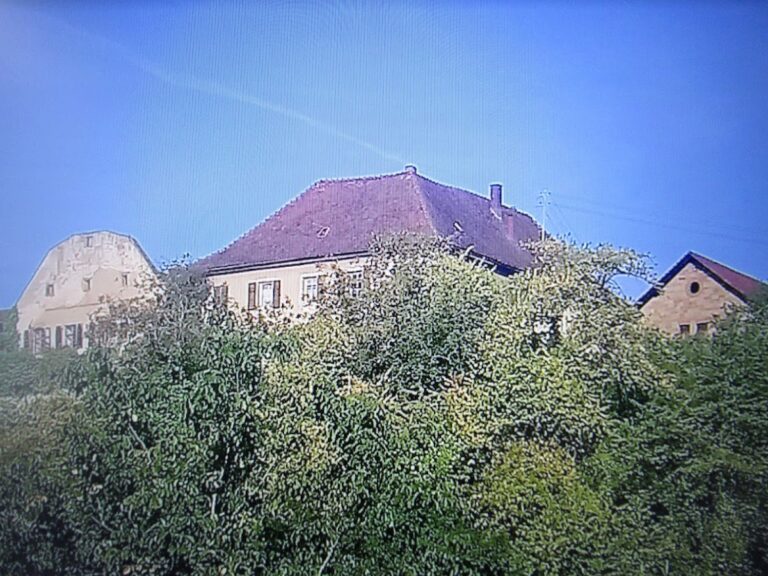
The historic rectory associated with Albanskirche stands below the church at Kirchstrasse 4. It was built in 1756 over an older building dating from 1695.