Oude Kerk: Delft’s Medieval Gothic Church in the Netherlands


Site at a Glance
- Rating
- 4.5
- Popularity
- Medium
- Country
- Netherlands
- Primary era
- Medieval
- External website
- Open
- Eras represented
- Medieval, Early Modern, Modern
- Civilizations
- Duchy of Burgundy, Habsburg, Holy Roman Empire
- Site type
- Religious
- Remains
- Church
On this page10 sections
History
The Oude Kerk is Delft’s oldest surviving church in the Netherlands, founded in 1246 as a Gothic church on the site of an earlier wooden church and predecessor buildings that may have stood there as much as two centuries earlier. Its development began around 1240, when the civic official Bartholomeus van der Made enlarged the earlier church with two side aisles and an extended choir. The building then became known as St Bartholomew’s Church.
Medieval enlargement and changing form
A 75-metre bell tower was constructed between 1325 and 1350. It dominated Delft’s skyline for about a century and a half, until the Nieuwe Kerk, or New Church, was completed at a greater height in 1496. The tower’s foundations were made partly on a sand ridge and partly over a filled canal. The canal may have been shifted to make room for construction, and settlement over the former waterway probably caused the tower to begin leaning while it was being built.
By the end of the fourteenth century, the side aisles had been raised to approximately the height of the nave. This changed the church into a hall church, a plan in which the nave and aisles are nearly equal in height. In 1396 the church was dedicated to St Hippolytus, an early Christian martyr and theologian whose cult was associated with medieval churches bearing his name.
Between about 1425 and 1440, the nave was rebuilt at a higher level, restoring a basilican cross-section. In a basilica, the central nave rises above lower side aisles. Further changes during the fifteenth century added chapels and portals, increasing the church’s architectural complexity.
The unfinished transformation
At the beginning of the sixteenth century, an ambitious building campaign sought to convert the brick basilica into a stone church with a cross-shaped basilican plan. Antoon I Keldermans, a member of the prominent Keldermans family of master builders in the Low Countries, was engaged for the work. The project ended before completion, leaving the northern transept unfinished.
The Delft town fire of 1536, the Protestant iconoclasm of 1566 and 1573, and the upheavals of the Protestant Reformation brought the expansion to an end and caused major losses to the church’s furnishings. The Reformation was the sixteenth-century religious movement that divided Western Christianity and led many churches to change from Roman Catholic to Protestant use. The Oude Kerk remained Roman Catholic until 1572 and is now used by the Protestant Church in the Netherlands.
Damage, restoration, and continuing use
The church suffered further damage in the Delft gunpowder-store explosion of 1654, as well as from fire, iconoclasm, and weather. Repeated repairs followed, but much of the earlier furnishing, including the stained glass, was lost. On 23 September 1921, a fire caused by work on the roof partly brought down the roof over the side aisle. The funerary monuments and the tower survived.
Major restorations took place from 1949 to 1961 and again between 1997 and 2000. The later campaign renewed the interior plasterwork, restored the stained-glass windows, and included extensive work on the slate roof. The tower was renovated and strengthened, and its stability continues to be monitored through engineering inspections. The Oude Kerk was designated a Rijksmonument, a nationally protected monument of the Netherlands, on 29 June 1967.
The building remains a functioning church, with services on Sundays and Christian feast days, while also serving as a museum and concert venue. From 1450 to 1572, a college of paid professional singers performed at seven daily services. The church also continues to be associated with Delft’s public and cultural life. Prince Friso and Princess Mabel were married there on 24 April 2004.
Burials and commemorations
Approximately 400 people are buried in the church. They include the naval commanders Piet Hein and Maarten Tromp, the painter Johannes Vermeer, the scientist Antonie van Leeuwenhoek, the poet Hubert Poot, the writer and priest Johannes Stalpaert van der Wiele, and the statesman Anthonie Heinsius. Other burials include the painter Hendrick Cornelisz van Vliet, the administrators Engelbert Graswinckel van Maesland and Gerrit Jans Graswinckel, and the noblewoman and benefactress Clara van Sparwoude.
Elizabeth Morgan, the daughter of Marnix van St Aldegonde, is commemorated by a funerary monument. The monuments to Piet Hein and Maarten Tromp were commissioned by the States General and remain state property. A wall epitaph commemorates Clara van Sparwoude. In 2024, restoration work on Piet Hein’s monument led to the discovery of a wall painting showing him in prayer on the rear wall of the church.
Remains
The Oude Kerk stands between the canals Oude Delft and Voorstraat, away from Delft’s market square, town hall, and Nieuwe Kerk. Its surviving fabric is principally that of a brick Gothic basilica, organized around a broad central nave and two smaller side aisles. Medieval alterations extended the aisles toward the front of the tower and added side choirs, a high choir, chapels, and portals. The building therefore preserves evidence of the successive changes that carried it from an earlier church to a complex medieval basilican structure.
Church building
The unfinished northern transept is one of the clearest signs of the interrupted sixteenth-century rebuilding campaign. Its flat roof and stone walls differ noticeably from the older parts of the church. The northern portal was converted into a chapel, while the portal at the tower has survived. Together with the chapels, side choirs, high choir, and additional portals, these elements express the church’s gradual expansion rather than a single unified building phase.
The surviving pulpit dates from 1548. Its elaborate carving is combined with panel paintings that use perspective and classical architectural motifs. The church also contains three pipe organs. The main organ, placed against the west side of the tower, was built by Christian G. F. Witte in 1857 and has 41 stops, or separately selectable sound groups, and 2,832 pipes. Witte also made the north-aisle organ, dated 1873, which was transferred from the demolished Schoolstraatkerk. A choir cabinet organ dates from 1770, or more broadly from the second half of the eighteenth century, and was donated by the local student congregation.
Leaning bell tower
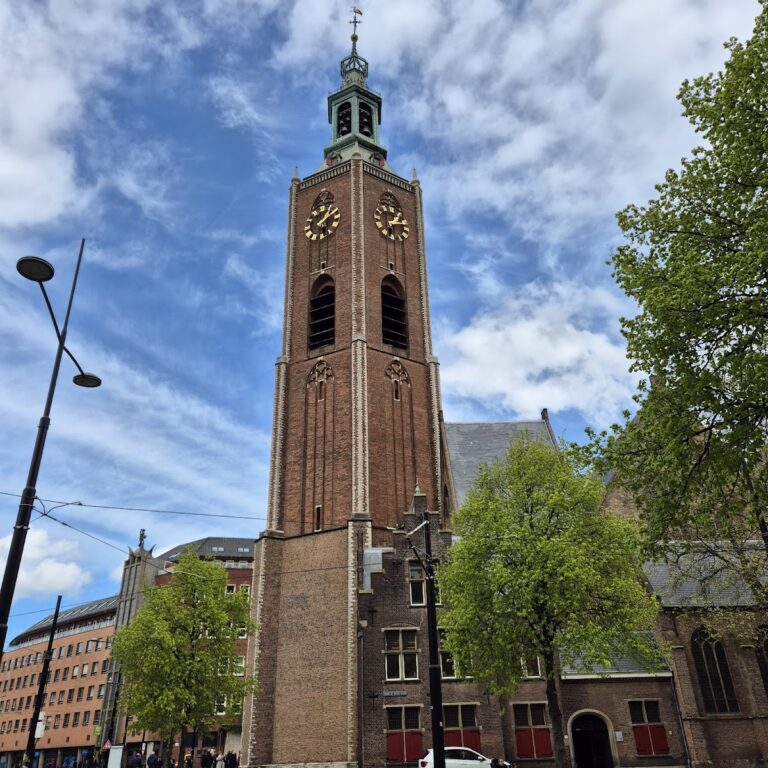
The brick bell tower rises 75 metres and stands approximately 1.96 metres out of plumb, or about two metres from the vertical. Its central spire is accompanied by four corner turrets. The lower body and upper turrets do not fully align, creating a visible kink. During a later renovation, the turrets were rebuilt in a more vertical position.
The tower’s position over both a sand ridge and a filled canal helps explain its inclination. As successive levels were added during construction, the builders attempted to compensate for the tower’s changing angle. Concern about a possible collapse led Delft’s city council to decide in 1843 that the tower should be demolished down to the church roof. Local contractors prevented the decision from being carried out.
At the crossing, the tower has a two-tiered open octagon and an open spire. This superstructure is wooden and is considered a later addition, probably from the sixteenth century. Its simplified architectural character has been compared with that of the Protestant cathedral in Haarlem.
Bells and stained glass
A heavy oak bell frame from the sixteenth or seventeenth century remains in the tower. It supports the Trinitas bell, commonly called the Bourdon, which was cast by Hendrick van Trier in 1570. The bell weighs nearly nine tonnes and measures approximately 2.3 metres in diameter. It is sounded only on exceptional occasions, including the burial of a member of the Dutch royal family, because its vibrations could damage the tower. A hammer strikes it on the hour.
The smaller Laudate bell dates from 1719 and strikes the half-hour. German occupying forces removed it in 1943 for melting down, but it was returned to the tower in 1946.
The 1654 gunpowder explosion shattered most of the church’s stained-glass windows. Some openings were fitted with ordinary panes and others were bricked up. The present windows were made by the master glazier Joep Nicolas in the mid-twentieth century. Twenty-seven of them depict events associated with the liberation of the Netherlands from German occupation in 1945.
Monuments and exterior memorials
The funerary monuments and memorials inside the church preserve the memory of people buried there, including Piet Hein, Maarten Tromp, Elizabeth Morgan, and Clara van Sparwoude. The monuments to the two naval commanders remain state property because they were commissioned by the States General.
A statue of Gertrude van Oosten stands outside the entrance. She was a Delft beguine who died in 1358 and was venerated locally. Her statue extends the church’s commemorative landscape beyond the surviving medieval building and its interior memorials.