Taininskoye Church: A Royal Traveling-Palace Church in Mytishchi


Site at a Glance
- Rating
- 4.8
- Popularity
- Low
- Country
- Russia
- Primary era
- Early Modern
- External website
- Open
- Eras represented
- Early Modern, Modern
- Civilizations
- Russian
- Site type
- Religious
- Remains
- Church
On this page7 sections
History
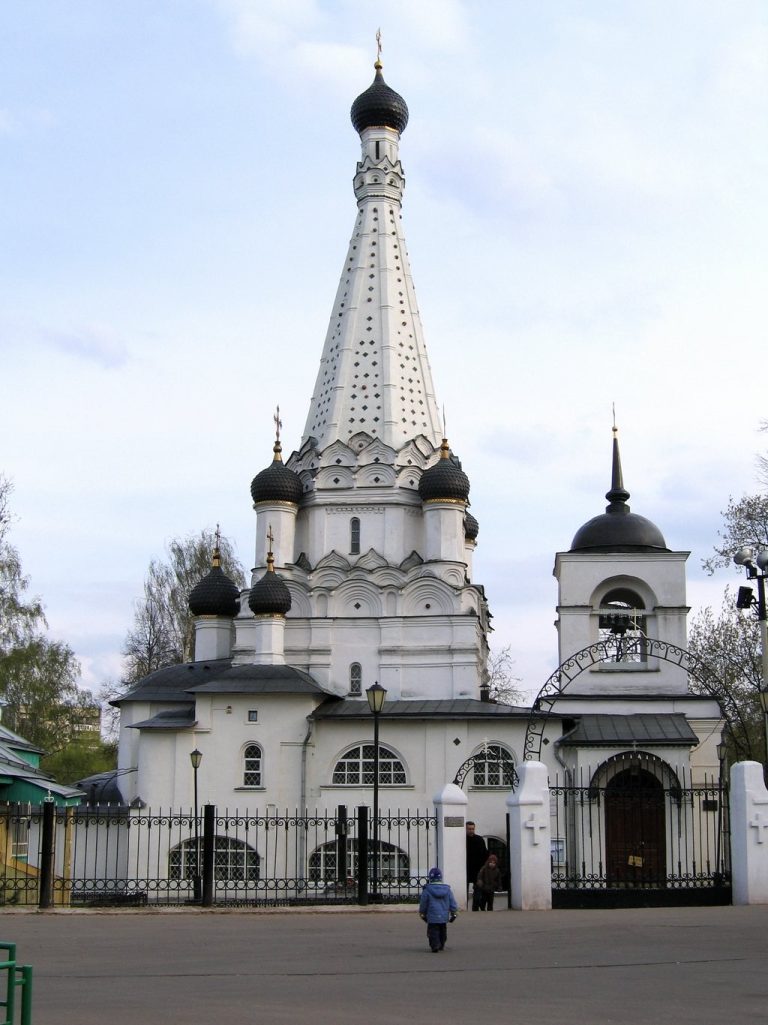
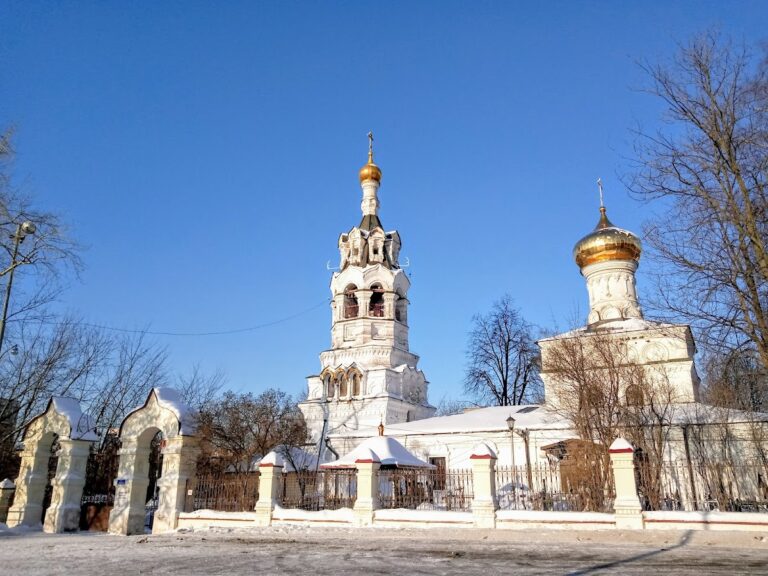
Taininskoye Church, formally the Church of the Annunciation of the Most Holy Mother of God, is a seventeenth-century Russian Orthodox church in Mytishchi, Russia. Built in stone between 1675 and 1677 in the Russian ornamental style, it formed part of a royal traveling-palace complex in the former village of Taininskoye.
Royal Route and Stone Construction
Taininskoye was known from the early fifteenth century and stood on a popular royal route to the Trinity-Sergius Monastery. The earliest recorded church there was a wooden building associated with the sovereign’s traveling palace. It is mentioned in 1628.
Tsar Alexei Mikhailovich, a seventeenth-century Russian ruler, ordered the construction of the present church in 1675 on the site of its wooden predecessor. Work was completed in 1677, and the building became part of the traveling palace complex. Its court connection is reflected in the two unusually large exterior staircases that lead to the choir galleries. Comparable churches were erected at other royal traveling residences, including Kotelniki on the road to Kolomna and Alekseyevsk on the route to the Trinity-Sergius Monastery.
Imperial Additions and Nineteenth-Century Changes
By order of Empress Elizabeth Petrovna, an eighteenth-century Russian empress, a chapel was established in the northern part of the refectory in 1751. It was consecrated in 1763 in honor of Saints Zechariah and Elizabeth. The church was looted by French forces in 1812 and converted into a stable, although its Elizabethan-period iconostasis survived. An iconostasis is the screen of icons separating the sanctuary from the main worship area in an Orthodox church.
Between 1860 and 1877, a copy of Alexander Ivanov’s The Appearance of Christ to the People was painted on the western wall. In 1882, benefactors funded a new chapel in the southern part of the refectory, dedicated to the Prophet Elijah.
Closure and Restoration
Soviet authorities closed the church in 1929. The building was subsequently used as a club, bread shop, dormitory, meat-processing workshop, storage facility for recyclable materials, decorative-toy factory, and carpentry workshop.
Major restoration in the 1970s partly recovered the historic exterior, including the third row of kokoshniks above the refectory over the central porch. Kokoshniks are decorative gabled forms arranged in tiers on traditional Russian buildings. After the church was returned to the Russian Orthodox Church in September 1989, it was reconsecrated, reopened for worship, and restored further. A bell tower was reinstated in the right-hand tower of the southern exterior porch. The church now belongs to the Mytishchi deanery of the Sergiev Posad Diocese and is an active place of worship. It is also a cultural-heritage site of federal significance in the Russian Federation.
Remains
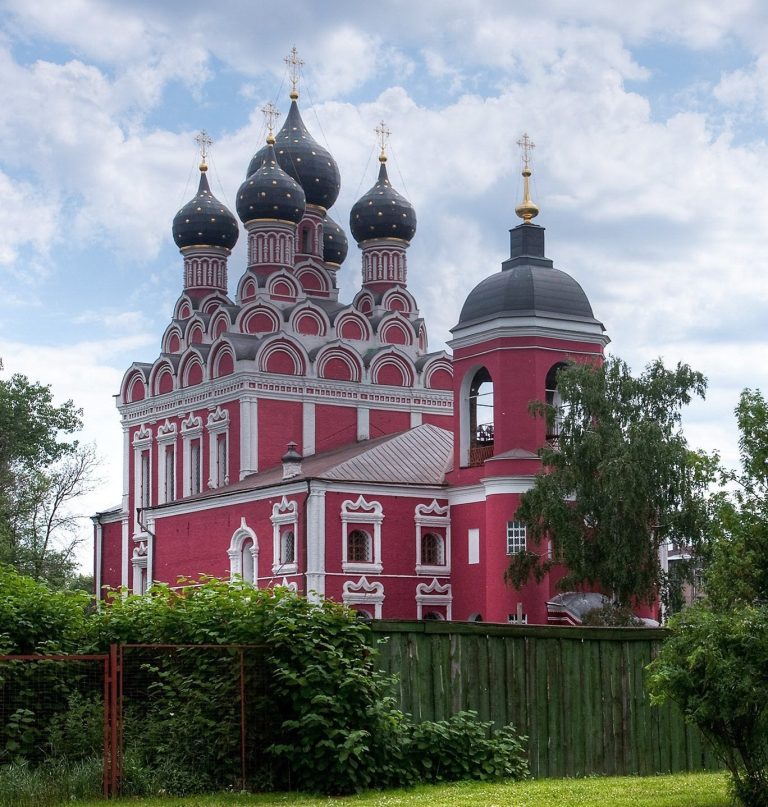
Standing on a high bank of the Yauza River, the church preserves a plan composed of a refectory with choir galleries, a main square prayer hall, and an altar section formed by three apses. An apse is a projecting, usually semicircular or polygonal part of a church. The building has five domes, with one large central dome surrounded by four smaller ones. Its Russian ornamental style, or uzorochye, appears in the tiered roofline and elaborate exterior decoration.
Main Church and Refectory
The main prayer hall was built without the four internal supporting pillars commonly used in comparable churches. In front of it, the refectory has six pillars that support the choir galleries. The chapel of Saints Zechariah and Elizabeth occupies the northern part of the refectory, while the chapel dedicated to the Prophet Elijah occupies its southern part. A further chapel is dedicated to the New Martyrs and Confessors of Russia. Much of the building’s original rich exterior decoration was not restored during modern conservation.
Porch and Towers
The distinctive exterior porch has no known parallel in ancient Russian stone architecture. Its central platform is covered by a stone barrel vault, a curved vault shaped like part of a barrel. From this platform, two symmetrical stairways rise to upper platforms in front of the choir-gallery entrances. Each stairway has three landing structures, and the upper platforms are crowned by brick tent roofs, which are steep pyramidal roofs.
The southern section of the porch contains two small towers. One houses the reinstated bell tower. The third row of kokoshniks above the refectory, over the central porch, was removed during the first half of the nineteenth century and restored in the 1970s.