St. Kilian’s Church: Heilbronn’s Gothic and Renaissance Parish Church


Site at a Glance
- Rating
- 4.5
- Popularity
- Low
- Country
- Germany
- Primary era
- Medieval
- External website
- Open
- Eras represented
- Medieval, Early Modern, Modern
- Civilizations
- Holy Roman Empire
- Site type
- Religious
- Remains
- Church
On this page19 sections
History
St. Kilian’s Church is a Gothic hall church in Heilbronn, Germany, built and developed by the community that became the city’s Evangelical-Lutheran parish. Its origins reach at least to the eleventh century, and its present form preserves major medieval and early Renaissance phases. The church stands on Kaiserstraße and is dedicated to Saint Kilian, the seventh-century Irish missionary associated with Würzburg and regarded as its patron.
Early churches and the Gothic transformation
When the Diocese of Würzburg was founded in 741, a royal proprietary church known as the Basilica of St. Michael at villa Helibrunna was transferred to the new bishop with its parish rights and revenues. The document shows that Heilbronn already possessed both a royal court and a church. The church was mentioned again in 889. It probably occupied the site of St. Kilian’s Church, although an uninterrupted connection has not been proved.
Excavations in 1880 identified a Romanesque sacred building on the site around 1100. By about 1280, this church had been replaced by a considerably larger Early Gothic basilica, a building with a higher central nave and lower side aisles. During the thirteenth century, the dedication changed to Saint Kilian, whose mission was connected with Würzburg. An indulgence letter of 1297 provides the first surviving record of the name St. Kilian’s Church.
Medieval expansion
A three-part western porch was added around 1400 in preparation for two western towers, but the paired towers were never built in their intended form. A preaching foundation was established at the church in 1426. From 1447 to 1454, Hans von Mingolsheim directed the construction of the side aisles. Between 1458 and 1460, he transformed the basilican nave into a hall church, in which the nave and side aisles are approximately equal in height and form a more unified interior.
Between 1460 and 1487, a larger and higher three-aisled hall choir was built at the eastern end under the direction of Aberlin Jörg. Two chapels and two sacristies, rooms used to prepare for worship and store liturgical objects, were added. Johann Kröner was serving as preacher when Hans Seyfer’s high altar was installed in 1498, giving the completed medieval church an important sculptural centre.
The Renaissance tower and the Reformation
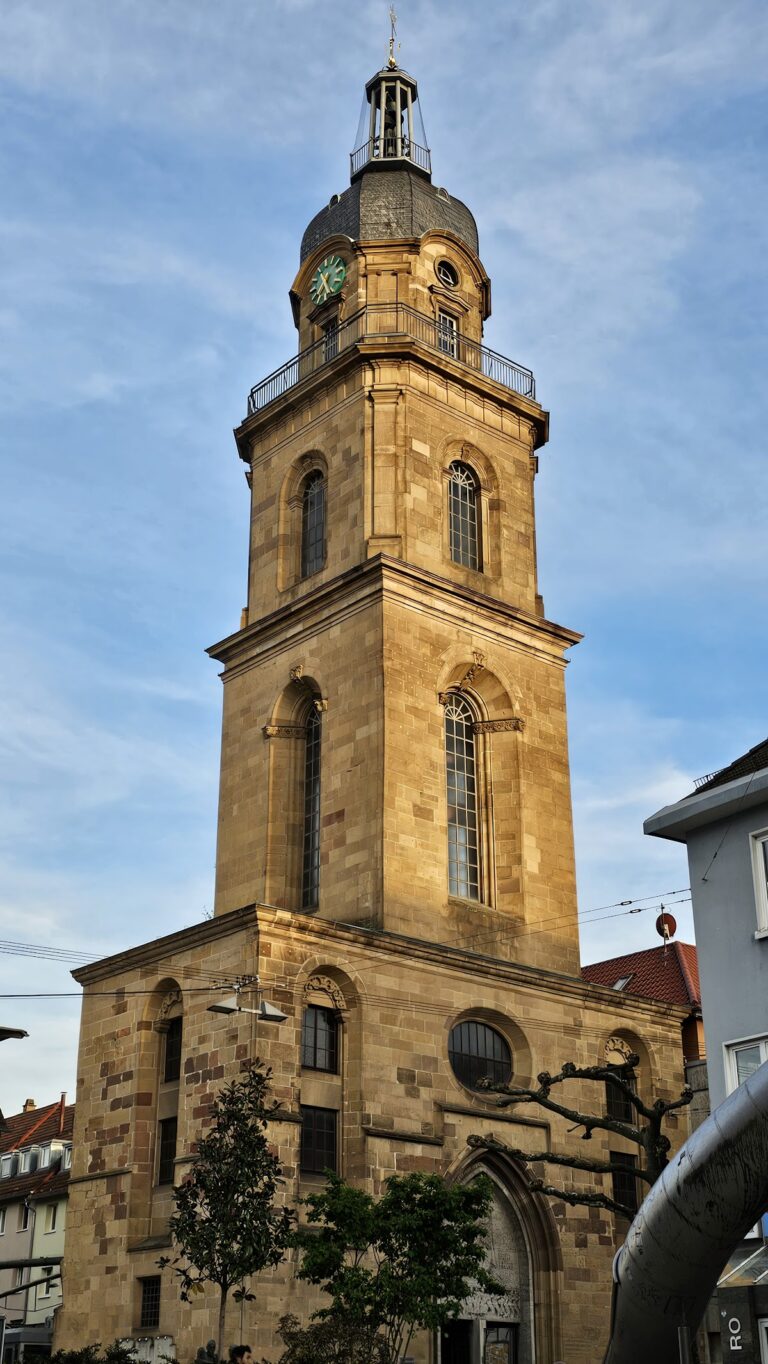
In 1507, Hans Schweiner of Weinsberg received the commission for a single western tower. Construction began in 1508, and the western porch was remodelled between 1508 and 1513. The tower was completed in 1529 and became a major early Renaissance work north of the Alps, combining Romanesque, Gothic, and Italian Renaissance forms.
The choice of one tower instead of the originally planned pair reflected changing architectural taste and the political position of Heilbronn as an imperial city, a city of the Holy Roman Empire directly dependent on the emperor rather than on a territorial prince. Although the Bishop of Würzburg retained patronage of the church, the city’s appointed church administrator oversaw construction and maintenance. The single monumental tower therefore expressed civic as well as religious authority. The Reformation, the sixteenth-century movement that divided Western Christianity and produced Protestant churches, was established in Heilbronn from 1524 under Pastor Johann Lachmann and influenced the tower’s decoration and symbolism.
War, remodelling, and destruction
In October 1805, the church briefly served as a French prisoner camp for Austrian and Russian soldiers. Some of its seating was burned as fuel, and renovation was subsequently required. A major remodelling directed by August von Beyer from 1886 to 1894 gave the building a Neo-Gothic appearance. The choir was given three separate roofs, the hall church was converted back into a basilica, and pointed caps were placed on the eastern choir towers.
On 1 April 1893, following the creation of parish corporations under public law in Württemberg, the city transferred St. Kilian’s Church and other ecclesiastical properties to the Heilbronn parish. This followed the separation of church and municipal assets in March of that year. The church underwent another renovation from 1930 to 1938.
During the Second World War, the altar figures and some choir windows were removed for protection and taken to the Kochendorf salt mine. Other treasures, including the altar shrine and sacrament house, were enclosed in masonry inside the church. Incendiary bombs destroyed the roofs of the choir, north aisle, and sacristy on 10 September 1944. An aerial mine on 12 October destroyed the windows, sections of the choir-window tracery, the southern spiral staircase, and the upper superstructure of the high altar.
The air raid of 4 December 1944 almost completely destroyed the church. The western and northern choir towers and the nave burned, while the choir vault, gallery, and organ were lost. Much of the exterior masonry and most of the towers survived, although American artillery caused further damage to the western front in April 1945.
Reconstruction and conservation
Rubble was cleared in 1946 and 1947, and rebuilding began in 1948 under Professor Hannes Mayer. The nineteenth-century Neo-Gothic alterations were largely not reinstated. Instead, reconstruction emphasized the church’s Gothic and Renaissance character. The choir was rededicated on 28 November 1965 after the installation of Charles Crodel’s window cycle. Crodel completed the nave windows in 1967, and the high altar was re-erected in its former position in 1968 after its destroyed portions had been reconstructed. Interior and exterior restoration was officially completed on 17 November 1974.
Further conservation followed damage to the tower. After a sandstone grotesque fell in 1984, about 100 tower stones were replaced by 1987, and the main portal was repaired by 1992. Extensive conservation of the western tower took place from 2003 to 2005, including shell-limestone treatment and the use of a silicate stone adhesive to replace damaged sections without removing entire stones. The Association for St. Kilian’s Church in Heilbronn was founded in 2000 to support preservation. Plans announced in 2011 for selected replacement windows by Xenia Hausner and Bernhard Huber were abandoned in 2014 after disagreement concerning Crodel’s window design. The Baden-Württemberg Monument Foundation designated the church Monument of the Month in December 2016.
The churchyard and burial ground
A parish cemetery surrounded the church, chiefly on its southern and eastern sides and also along the north. It probably existed from the church’s beginnings and was first documented in 1290. The grounds included an ossuary and two small chapels. They also served as a place where agricultural inspection results were announced and alms were distributed.
In 1449, the city council endowed alms for thirteen poor residents, distributed on Sundays and apostles’ feast days. The alms house stood near the northern main portal until 1830. Around 1500, the council restricted non-religious loitering in the cemetery, and in 1507 it moved the employment market held there to the neighbouring market square. Because of limited space and concerns about disease, the council began restricting burials at St. Kilian’s in 1441 and prohibited cemetery burials there in 1530. Burials continued inside the church into the eighteenth century, with the last recorded interment taking place on 31 December 1781, when Benedicta Charlotte von Schlotheim was buried there.
Remains
Plan and western entrance
St. Kilian’s is built predominantly from regional Heilbronn sandstone. Its central nave and side aisles are of equal height, while the three-aisled hall choir forms the eastern end. The choir aisles were originally covered by one roof and ended in apses with tall, slender windows. The earliest identified building was a Romanesque church measuring approximately 10 by 11 metres with an east-facing apse. Its Early Gothic successor had low side aisles, a short single-aisled choir, and two flanking choir towers.
Western porch and portals
The western porch is approximately 18 metres high and contains a northern portal facing Kaiserstraße and a southern portal facing Kirchbrunnenstraße. Its planned paired towers were replaced by the present single western tower. The northern main portal was reconstructed in 1963 by Ludwig Herold and Heinz Mann using the original pointed arch, canopies, pinnacles, cross finial, and two gargoyles. Its tympanum shows Mary with the Christ Child, while Ulrich Henn’s bronze door depicts Christ’s entry into Jerusalem and the abandoned cross-bearer.
The southern main portal was rebuilt in 1965 by Heinz Mann and Karl Dietrich. Saint Kilian appears in its tympanum wearing a mitre and carrying a sword and crozier, framed by vine leaves and grapes. Henn’s bronze door represents Christ’s command to teach, baptize, and heal, with scenes of the sending of the disciples, the stoning of Stephen, and the destruction of Sodom and Gomorrah. Franz Gutmann designed the reliefs on the southern and northern tower portals. They show the Tree of Life growing from the body of the Crucified and the expulsion of Adam and Eve from Paradise. A metal-and-marble sculpture of Christopher by Jürgen Goertz, dated 1988, stands on the steps of the southern portal.
Kilian Tower
Structure and inscriptions
The Kilian Tower has a two-storey rectangular base, a two-storey square section, and a three-storey octagonal section crowned by the Stone Man. Its ground floor contains three cross-vaulted rooms aligned with the church aisles and serves as the entrance hall. Historic tomb slabs and original tower sculptures remain there. The former western portal is closed by fixed glazing, with a glass window in its arch made by Raphael Seitz.
Stair towers occupy the angles of the western buttresses. The southern stair tower begins at ground level, while the northern one begins on the second storey. A small foundation inscription stands about 9 metres above ground on the northwestern corner buttress. A larger inscription at about 6 metres records the completion of the tower foundation in 1513 and names Hans Schweiner. The second storey has tall four-light windows on the north and south fronts and a western rose window that illuminates the organ gallery through a tall, narrow pointed arch. Balustraded platforms stand at approximately 18 metres.
Upper levels and Stone Man
The square section ends at a platform approximately 35.5 metres above the ground, and its upper storey contains the large bell chamber. The octagonal section above it includes the former watchman’s quarters, a smaller bell chamber, and the so-called Dance Floor. The unused small bell chamber has richly decorated columns and arches. The octagonal exterior is covered with grotesques, demons, gargoyles, hybrid creatures, musical instruments, and musical notation. Monks and nuns with animal heads or tongues, a bird-headed bishop, and sphinx-like hybrids are among the drolleries, or grotesque and hybrid figures used in medieval and Renaissance decoration. They have been interpreted both as Reformation-era criticism of Catholic clergy and as apotropaic images intended to ward off evil.
An external stone spiral staircase, approximately 10 metres high, leads from the watchman’s quarters to the Dance Floor. Three slender columns support its steps and railing, and a portrait at its base may represent Hans Schweiner. At about 45 metres, a larger-than-life watchman in Landsknecht clothing kneels at the top of the stairs with a sword, halberd, and signal horn. The Dance Floor has a balustraded walkway with grotesques and gargoyles at its corners. Its nineteenth-century name derives from an unproved belief that Heilbronn’s patricians met there to dance above the roofs.
The tower crown begins at approximately 50 metres and contains an iron open spiral staircase. Before the Second World War, this staircase was made of stone. A small platform with an iron railing at 58 metres forms the highest point of the tower. Inscriptions state that construction began under Emperor Maximilian in 1513 and ended under Emperor Charles V in 1529.
The 2.35-metre-high Stone Man stands on a capital-like pedestal above the tower’s central pier. He represents a civic soldier in Landsknecht clothing, wearing a feathered cap and carrying a sword and lance with the imperial banner. The banner’s tip reaches approximately 63.7 metres. A gargoyle dated 1525 takes the form of a bird with a goat’s foot and two human heads. It has traditionally been read as a monk and nun mocking the church, but the surviving example, displayed in the city-history museum, has a male head without a tonsure, making that interpretation uncertain.
Choir, altar, and medieval sculpture
High altar
The late Gothic choir is unified visually by Charles Crodel’s signed and self-executed stained-glass cycle. The principal choir contains Hans Seyfer’s high altar, while the northern side choir serves as the Eucharist choir and the southern side choir as the baptismal choir.
Seyfer’s two-winged wooden high altar, completed in 1498, measures 11.64 metres high and 7.86 metres wide. Its three main parts are the predella, the lowest section, the central shrine for the figures, and the upper superstructure. The predella shows Pope Gregory and Cardinal Jerome on the left, Bishops Augustine and Ambrose on the right, and Christ with John and Mary at the centre.
Mary occupies the centre of the shrine, with Saint Peter holding the keys of the church and Saint Kilian carrying a sword beside her. Saints Lawrence and Stephen stand at the outer sides. Above them are Kilian’s companions Kolonat and Totnan, together with Saint Apollonia of Alexandria and Saint Margaret. The superstructure contains the Crucifixion. The wings show the Nativity and Pentecost on the left, and the Resurrection before the empty tomb and the Death of Mary on the right.
The altar was dismantled during the Second World War. Its figures and wing reliefs survived in the Kochendorf salt mine at a depth of 200 metres, while the superstructure and shrine burned after being enclosed in the western tower. Walter Hammer and Josef Wolfsteiner reconstructed the destroyed sections over seven years with the approval of monument conservator Count Adelmann. The altar was attributed to Tilman Riemenschneider until the end of the nineteenth century. Later comparison connected it with Hans von Heilbronn, and Moriz von Rauch identified the sculptor’s full name as Master Hans Seyfer in the Heilbronn archives in 1909. During restoration in 1963, Walter Hammer uncovered the inscription “Hans Syfer”; the carved date 1498 most probably records completion.
Choir vault and stained glass
Aberlin Jörg’s historic choir net vault was destroyed in 1944 and reconstructed from historical models with modern keystones. The nave had received a Neo-Gothic plaster vault in the late nineteenth century, but after the war it was given a wooden coffered ceiling believed possibly to resemble its thirteenth-century predecessor.
Nineteen late Gothic stained-glass panels survive from the medieval glazing. Since 1965 they have been installed in two chapel niches in the northern choir wall. The group comprises ten figural images, six canopy panels, and three coats of arms, probably made in a workshop in Speyer. Among the subjects are a 1487 imperial eagle, a royal figure in a purple mantle, the Archangel Michael, the Virgin in a garment decorated with ears of grain, Totnan, Saint Burkhard, Saint Kilian, the donor Johann von Allendorf, and Saint Andrew.
The baptismal choir contains a hexagonal font and baptismal altar completed by Gottfried Gruner in 1965. The font is supplied by the old Heilbronn spring, which rises beneath the church, and the altar depicts Christ’s invitation to let the children come to him. Fragments of two late Gothic sacrament houses survive in the main and northern choirs. A sacrament house is a decorated architectural receptacle for the Eucharist. The fragment on the north wall of the main choir connects through a wall opening with the piece in the northern choir. Proposed links to Anton Pilgram and Bernhard Sporer remain uncertain.
Other interior features
The northern choir contains a Mount of Olives relief showing Christ praying in the Garden of Gethsemane with three disciples. Its resemblance to a Resurrection scene on the Seyfer altar has prompted a possible connection with Seyfer or a pupil, although the attribution remains uncertain. Frogs and other animals appear prominently in the relief. Worshipping angels survive in a northern choir niche, while the Three Magi beneath the southern tower probably formed part of a Nativity group formerly placed beside the high altar.
The former Gothic pulpit stood beside the central southern nave pier and included a tall sounding board, spiral stair, possible Samson support, relief scenes, the Transfiguration, and the four Evangelists on its balustrade. It was destroyed during the Second World War. Karl Hemmeter created the present sandstone pulpit in 1965. Its five deep-relief panels show the Good Samaritan, the Last Judgment, the return of the Prodigal Son, Christ with Mary and Martha, and the Stoning of Stephen. Above it, an imperial-city coat of arms carried by two angels is mounted on the chancel arch. It probably dates from about 1485 and is attributed to Anton Pilgram.
Windows, organs, and bells
Crodel’s present nave windows form part of his signed cycle. The north aisle includes the parable of the wise and foolish virgins and the Good Samaritan. The south aisle presents Old Testament scenes interpreted as prefigurations of New Testament beliefs. The choir windows address redemption through Christ, Creation, the Apocalypse, Eucharistic themes, and baptismal themes from both Testaments.
The pre-war organ was built by Eberhard Friedrich Walcker between 1843 and 1847, rebuilt by Karl Schäfer in 1888, and enlarged by Walcker in 1928. It had 50 registers and 2,889 pipes on three manuals and pedals and stood in a Neo-Gothic case. The present main organ was built by Walcker in 1959. It has 62 registers on four manuals and pedals, mechanical action, and electric stop action, and was renovated and enlarged by 2002. A choir organ by Richard Rensch in the south choir has 14 registers on two manuals and pedals with entirely mechanical action.
Eight of the nine present bells hang on two levels in the approximately 9-metre-high bell chamber, which covers about 50 square metres. The ninth is a non-ringing clock bell housed in the northeastern tower crown beneath the Stone Man. Two historic bells survived earlier wars and remain in use: the hour-striking and fire-alarm bell, rung only on 4 December in remembrance of Heilbronn’s destruction, and the storm and fire bell. New bells were cast in 1953, 1958, and 1963. The complete set weighs more than 14 tonnes. The 1953 Dominica, weighing nearly four tonnes, serves as a memorial bell for those killed on 4 December 1944.
Memorials and civic measures
Epitaphs and tomb slabs remain inside the church and in the western tower hall. They include the epitaph of Johann Kröner, preacher at St. Kilian’s from 1493 until his death in 1520. A highly decorated tin coffin discovered in the choir in April 1958 belonged to the child of Colonel Emmanuel Kotz, who was stationed in Heilbronn in 1651. Another aristocratic coffin, probably belonging to Friedrich von Hirschhorn or his son Johann Casimir, is known from photographs but is lost.
A stone plaque near the northern main portal preserves the memory of the former alms distribution. The church’s historic local measures are also displayed outside this portal. Probably installed in the second half of the fifteenth century, they allowed merchants to check Heilbronn’s customary lengths. They were renewed in 1969 and include a 286.5-centimetre measuring rod, a 61.42-centimetre Württemberg ell, and a 27.71-centimetre foot.
Nearby sites