Neippergsches Schloss Klingenberg: A Medieval Castle and Neipperg Residence in Germany


Site at a Glance
- Rating
- 3
- Popularity
- Very Low
- Country
- Germany
- Primary era
- Early Modern
- Eras represented
- Medieval, Early Modern, Modern
- Civilizations
- German, Holy Roman Empire
- Site type
- Domestic
- Remains
- Castle
On this page13 sections
History
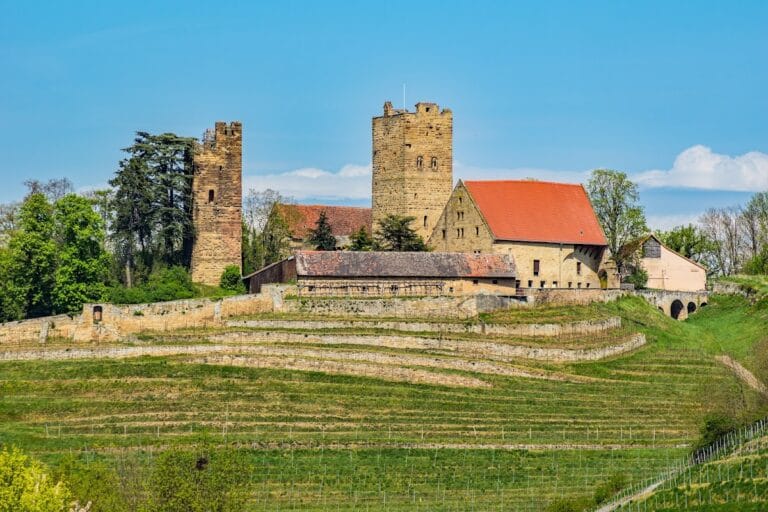
Neippergsches Schloss Klingenberg, also called Burg Klingenberg, is a medieval castle complex in Heilbronn, Germany, originating beside the village of Klingenberg in the thirteenth century. It began as the castle of the local nobility and later became the principal residence of the Neipperg family. The present complex combines buildings from several periods with remnants of the earlier fortification.
Medieval Lords and the Destruction of the Castle
In the thirteenth century, the castle, village, and parish rights belonged to Weissenburg Abbey, a Benedictine abbey in Alsace that held regional property and feudal rights. The abbey granted its possessions at Klingenberg to the margraviate of Baden, whose margrave then granted the castle as a fief to the Lords of Klingenberg. Reinbot of Klingenberg was first mentioned in 1293.
In 1360, the Lords of Klingenberg joined Counts Eberhard the Greiner and Ulrich IV in a war against Emperor Charles IV, the ruler of the Holy Roman Empire. The forces of Rupert, Count Palatine, captured Klingenberg after the castle had become associated with robber-knight activity. On 31 October 1360, Charles IV authorized Heilbronn to reuse stones from the former Staufen castle, a medieval ruling house associated with the Holy Roman Empire. The reused material may have contributed to the construction of the tower later known as the Götzenturm. In 1361, the emperor prohibited the castle’s reconstruction, although a castle site was still recorded in 1389.
The Neipperg Residence
Eberhard of Neipperg acquired the margravial fief in two stages, in 1407 and 1417. The Neippergs erected new buildings on the foundations of the earlier castle. The complex was described as a castle in 1439 and 1478, and again in 1522. An associated wine press, used to process grapes from the estate, was recorded by 1539.
From 1554, Klingenberg became the principal seat of the Neipperg family, replacing Neipperg Castle. Building work took place under Philipp of Neipperg in 1577, and a forecourt was documented from 1590. The residence retained this position until Schwaigern Castle was built in 1702. In 1673, the complex was described as containing an upper house and a dilapidated stone house. During the seventeenth century, the Neippergs also planned a new wine press, dairy, and livestock stall.
Fires, War, and Later Use
Fires destroyed the farm and service buildings in 1858 and 1861. Louis de Millas, the Heilbronn municipal architect, subsequently rebuilt them. The complex was damaged during the Second World War. From spring 1942 until the end of the war, Slovenian forced laborers were housed at the castle. The Bregar family from Čimerno, near Radeče, reported that as many as 28 laborers lived there at one time. They worked the fields under poor food conditions, sowing wheat and processing cucumbers, tomatoes, potatoes, sugar beets, and other crops, much of the produce being intended for the Wehrmacht, the armed forces of Nazi Germany.
A chapel was installed in 1950 between the servants’ house and the ring wall. Klingenberg has belonged to the city of Heilbronn since 1970. The complex is now used for residential and agricultural purposes.
Remains
Neippergsches Schloss Klingenberg stands on a projecting spur above the Neckar valley. As a spur castle, it occupies a projecting ridge and uses the surrounding slopes as part of its defenses. Its surviving fabric brings together remains of the earlier fortified site, residential buildings, and agricultural structures from later periods.
Earlier Fortification
Castle Wall and Tower Remains
On the southwestern side, the complex rests on the remains of a castle wall that contains fragments of a Staufen-period bergfried, a fortified central tower, or of a residential tower that combined defensive and domestic functions. At the eastern corner, the earlier castle survives at base level with a cellar, walls approximately one metre thick, and a vault. These elements form part of the surviving fortification within the later residential and agricultural complex.
Residential Buildings
The Schlössle
The main surviving building on the courtyard side is the single-storey Schlössle. It was built in the mid-seventeenth century in place of a sixteenth-century predecessor. The building was later rebuilt or remodelled in the eighteenth century on sixteenth-century foundations, preserving the layered character of the complex.
Servants’ House
The servants’ house also stands on sixteenth-century foundations and retains corner ashlar blocks dated to 1526. It was remodelled in the eighteenth-century Baroque style. Its roof has a makeshift protective covering installed during repairs after the Second World War.
Chapel
The chapel was installed in 1950 between the servants’ house and the ring wall. Its artistic glazing was created by Josef de Ponte, adding a twentieth-century religious feature to the historic building group.
Agricultural Buildings
Livestock Stall and Granary
A livestock stall and a granary were built in 1860. The adjoining section of barn was constructed in 1875 over an older cellar. Together with the residential buildings, these structures preserve the complex’s continuing agricultural function alongside the remains of the medieval castle.