Burg Horkheim: A Historic Lowland Castle in Heilbronn


Site at a Glance
- Rating
- 4.1
- Popularity
- Very Low
- Country
- Germany
- Primary era
- Medieval
- Eras represented
- Medieval, Early Modern, Modern
- Civilizations
- Electoral Palatinate, Holy Roman Empire
- Site type
- Military
- Remains
- Castle
On this page14 sections
History
Burg Horkheim is a medieval lowland castle in Heilbronn, Germany, first mentioned in 1344 and also known as Burgfreyheit. It stood west of Horkheim, which is now a district of Heilbronn, and developed as a noble residence and feudal estate near the Neckar.
Württemberg and the Teutonic Order
The castle belonged to Eberhard II, a medieval count of Württemberg. He divided it into fiefs, properties held by lesser nobles in return for recognized obligations. In 1389, Eberhard sold the castle to the Heilbronn commandery of the Teutonic Order, a medieval Catholic military-religious order that maintained institutional properties across Central Europe. The commandery sold it in 1459 to the Heilbronn patrician family Lemlin, whose name also appears in the forms Lämmlein and Lemblein.
In 1461, the Lemlin family placed the castle under the overlordship of the Electorate of the Palatinate, one of the major territorial states of the Holy Roman Empire. Horkheim village itself passed to Württemberg in 1504. On 11 May 1469, Volmar Lemlin and his wife Agnes vom Bach endowed the office of the castle chapel. A chaplain continued to serve there until about 1520.
Expansion and changing ownership
The castle was enlarged several times during the sixteenth century. Vineyards around the complex and agricultural buildings in the castle garden extended eastward toward the wine press. The estate had no additional landholdings, however, and depended largely on supplies brought in from elsewhere.
Ownership passed from the Lemlin family to the Seybold family in 1622 and later to other feudal holders. From the seventeenth century onward, these holders increasingly admitted Jews to live within the castle despite opposition from Württemberg. Individual Jews had already been living in Horkheim by 1595.
The Jewish community at the castle
Jews protected by the castle’s lord established a synagogue, a Jewish house of worship and communal assembly, in the residential tower. It is first recorded there in 1725, and it remained in use until the nineteenth century. In 1749, 17 Jewish families, numbering about 90 people, lived within the castle area. Many paid no protection fees because they had constructed new homes or repaired deteriorated castle buildings.
The community used a cemetery in Sontheim, while Schlossgasse was reportedly once called Judengasse. From about 1778, eight mostly younger Jewish families moved from Horkheim to the Upper Castle in nearby Talheim and established a Jewish community there. Their departure followed disputes in Horkheim that had begun in 1748 with Johann Heinrich Buhl, the feudal holder who also lived at the castle.
Buhl became involved in a conflict with the church congregation in 1761 after fencing off the passage to the church. In 1784, he disputed with the Lauffen master builder Rieger over timber carried to Horkheim by an ice floe and unlawfully retained by Buhl. From 1811, Jewish residents also settled in the village itself. About 54 Jews lived in the castle and village together in 1828, and the Jewish population reached 72 in 1858.
Nineteenth-century transformation
The castle entered private ownership in 1834. During the nineteenth century, the eastern part of the moat was filled and Schlossgasse was built up with houses. A new synagogue was constructed at Schlossgasse 5 in 1859. After most of Horkheim’s Jewish residents moved to nearby Heilbronn after 1860, the building was converted into a dwelling.
The castle complex has since been extensively altered and rebuilt, although substantial historic elements remain. Hebrew writing and other remains associated with the former synagogue preserve evidence of its Jewish history.
Remains
Layout and defensive works
Burg Horkheim occupies low-lying ground at the northern end of a westward curve of the Neckar between Talheim and Heilbronn. It lies west of Horkheim’s historic village center. The original complex formed a pentagon enclosed by a moat about 10 meters wide and reached by a drawbridge. Much of the moat has been filled, while the larger surviving section is dry and used as a garden. The eastern section disappeared during the nineteenth-century development of Schlossgasse.
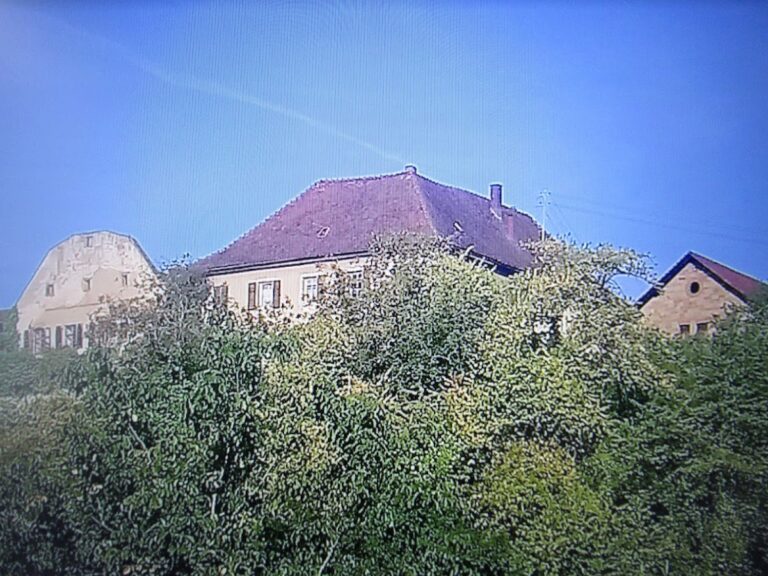
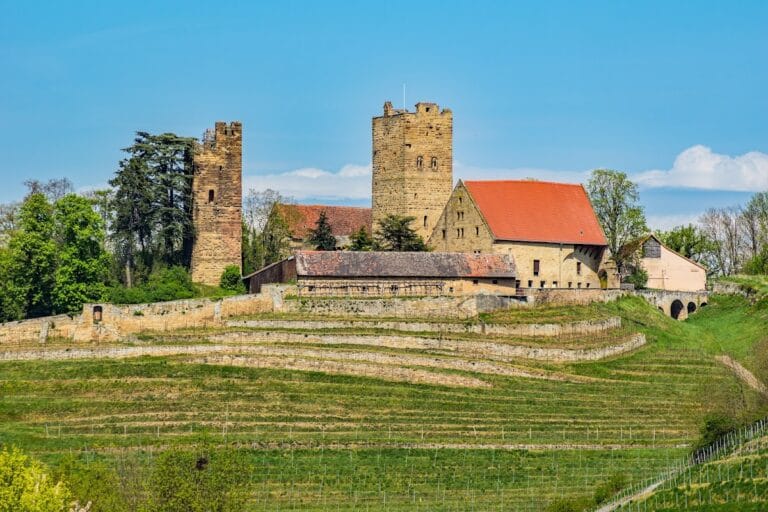
The stone house, or residential tower, stands in the southwest of the complex beside partially preserved perimeter walls and the remains of two corner towers. The castle was converted into a water castle in the fifteenth century, meaning a fortified residence protected partly or wholly by a moat. This work included blocking or closing the western and northern round towers. The 16-meter-high tower is four stories tall and forms a local landmark when seen from the Neckar or from the southwest.
The stone house
Medieval openings and painted interiors
The stone house contains individual windows with simple cusped arches and paired windows with plain trefoil tracery. Their Gothic forms, associated with medieval pointed arches and tracery, place them in the early fourteenth century, close to the castle’s first recorded appearance. The original entrance was on the second upper floor, while the entrance at ground level was cut through later.
The first upper floor retains Gothic vine paintings, remnants of painted coats of arms in the reveal of a north-wall window, and 28 layers of whitewash in the eastern window niches. Hebrew characters and fragments of ornamental Renaissance painting survive on the western and eastern walls of the second upper floor. The third upper floor was divided into an unplastered antechamber and a plastered hall with seating niches beside the eastern and southern windows.
Later residential and agricultural buildings
The Lemlin residential building
Immediately east of the stone house stands a two-story residential building erected by Volmar Lemlin in 1550. Its upper floor has decorative half-timbering. An external corner post carries the arms of Lemlin and his wife, who was born into the von Rinderbach family, together with the date 1550.
Northeastern residential buildings
The residential buildings in the northeast acquired their present appearance through nineteenth-century construction. They also incorporate building fabric dating from the sixteenth century.
Western agricultural buildings
The agricultural buildings in the west have eighteenth-century structures at their core. They formed part of the castle’s working estate, whose vineyards and garden buildings extended eastward toward the wine press.
Schlossgasse 18
The Neoclassical building at Schlossgasse 18 forms the right-hand side of the eastern entrance into the courtyard. It was built after the perimeter wall in this area had been demolished and the adjacent section of the moat filled.