Roman Sites in Serbia: Explore Imperial Residences, River Forts and Painted Tombs
Roman sites in Serbia include the decorated rooms of imperial residences, a legionary centre with an amphitheatre, forts overlooking the Danube and a vaulted tomb cut into a hillside. Mediana and Felix Romuliana preserve different parts of elite residential complexes, while Diana records the buildings used to defend a river route.
The examples focus on particular structures: courtyard mosaics and water features, a temple platform and crypt, audience seating around an arena, and painted walls enclosing a burial chamber. Ancient remains and reconstructed elements contribute differently to what each site presents.
Primary Function: All
Type: All
Popularity: All
Rating: All
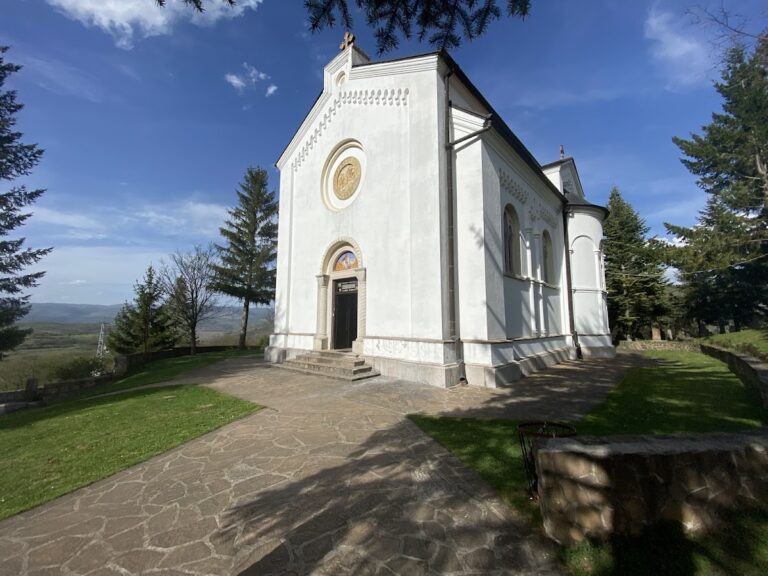
Divljana Monastery near Bela Palanka preserves traditions reaching back to a late-antique Christian basilica and a long history of rebuilding,…
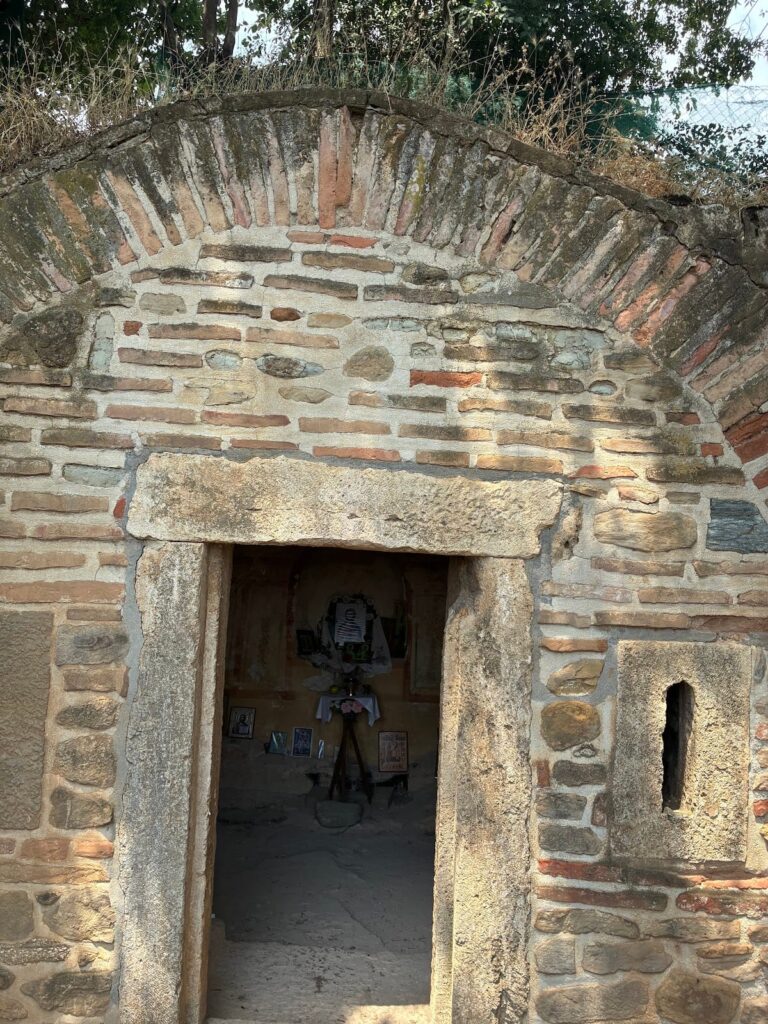
The Roman tomb at Brestovik is a Late Roman funerary monument near Belgrade, discovered in 1895 and distinguished by its three-room plan, sculptures,…
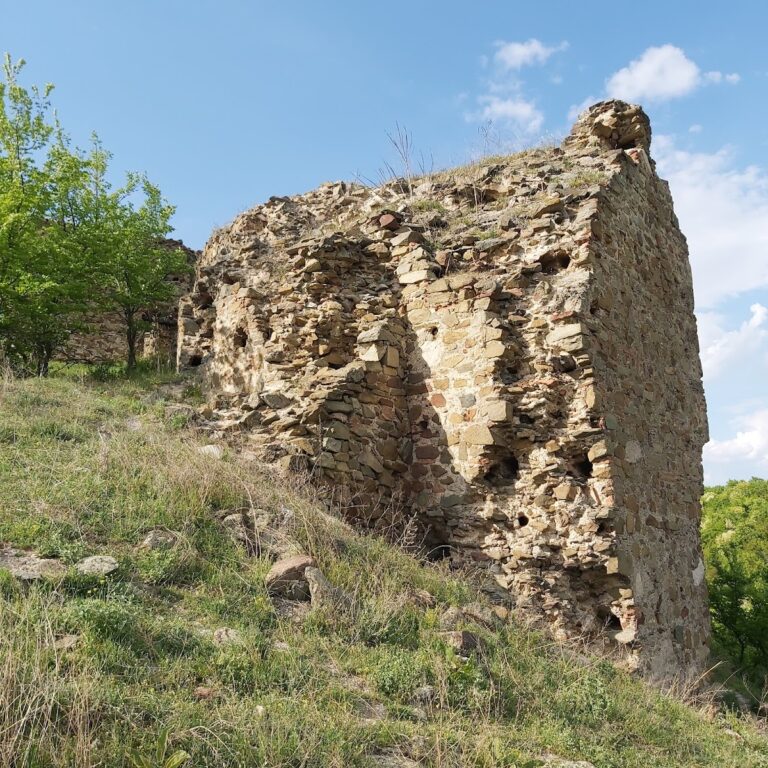
Kurvingrad, also known as Koprijan, is a medieval Serbian fortress whose position above the South Morava connected Roman, Byzantine, Serbian, and…
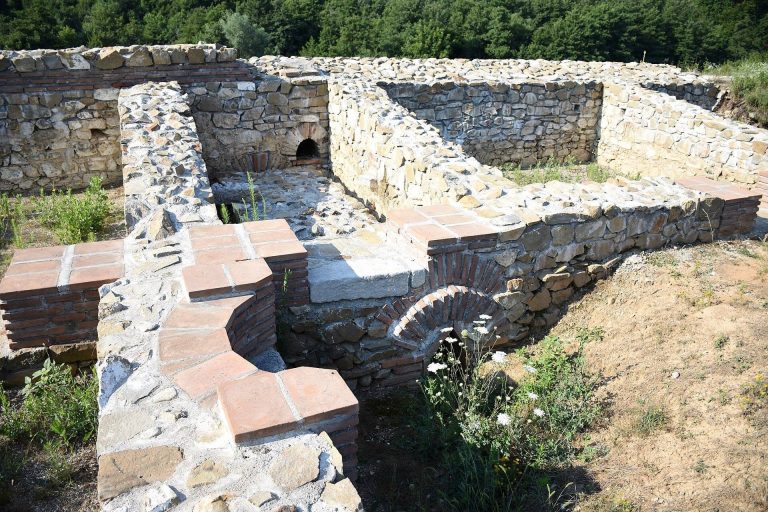
The Roman Imperial Palace at Šarkamen in Serbia was a Late Antique residential and memorial complex built for Emperor Maximinus Daia during the…
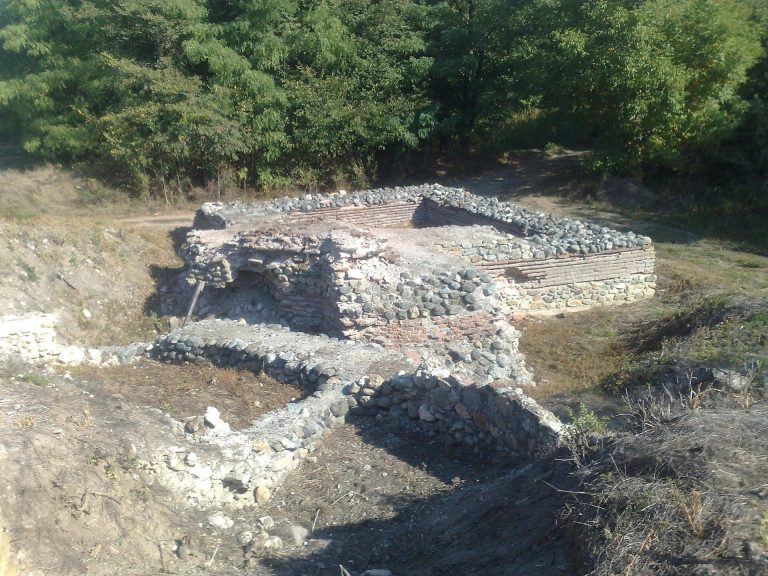
Timacum Minus was a Roman military site and settlement in Serbia’s Timok Valley, linked to regional roads, mining, and frontier administration from…
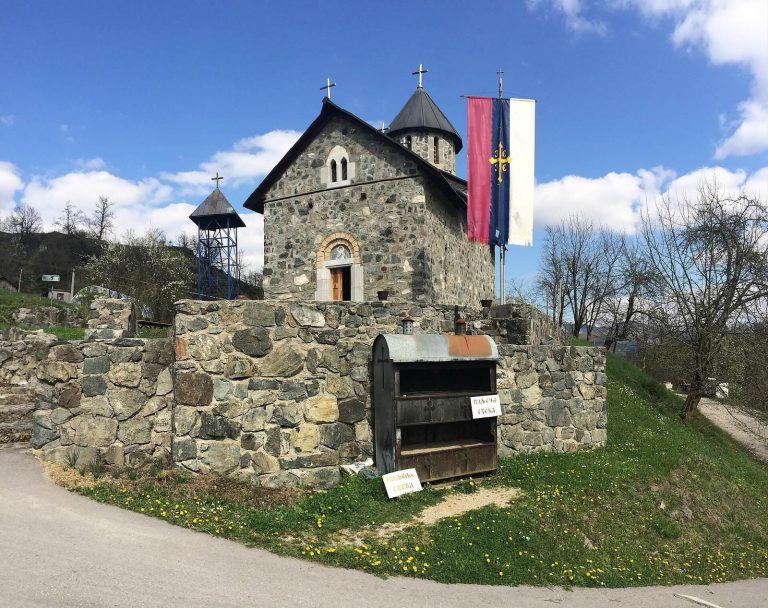
Mažići Monastery, also known as Orahovica, is a medieval Serbian Orthodox foundation near the Lim River. First mentioned in the Studenica Typikon in…
For details on how to use the maps, which sites are included, how popularity and ratings are determined, and how sites are classified, see the help page.
On this page6 sections
Mediana’s mosaic corridors and fountain rooms
Mediana, near Niš, contained a large residence surrounded by other villas, service buildings, gardens and productive land. The principal house had a colonnaded courtyard, with corridors linking the residence to bathing facilities on one side and a fountain complex on the other.
Geometric mosaics covered the courtyard portico and connecting passages. Figured panels marked more elaborate spaces, including a Medusa head and fragmentary mythological scenes near an audience hall. Octagons, diamonds, squares and plant motifs framed the images and continued through adjoining areas.
A hexagonal fountain had a lead pipe at its centre, with mosaic decoration around it. Other rooms combined marble architectural pieces, wall facing and painted plaster. Protective buildings and conservation secure parts of this decoration, preserving the floors within the excavated residence rather than reconstructing a complete furnished palace.
Temple interiors at Felix Romuliana
Felix Romuliana, commissioned by Galerius, enclosed palatial rooms, temples, baths and accommodation within successive defensive circuits. Alongside the residence, the northern temple preserves a high platform, a stairway and a cross-shaped crypt. Its architectural fragments include green sandstone elements, white limestone frieze pieces and carved marble capitals.
The temple stood within a complex where ceremonial rooms received similarly elaborate treatment. A reception hall used coloured stone inlay, and a mosaic of Dionysus marked its entrance. These details add religious and ceremonial spaces to the fortified palace’s broad enclosure plan. Later Christian and Byzantine buildings changed the use of parts of the complex.
Viminacium’s arena and reconstructed timber seating
At Viminacium, the amphitheatre stood close to the legionary camp. An early timber building was replaced by a structure combining stone and wood. Natural and artificial embankments supported the seating around an oval arena, separated from spectators by a high wall that once carried painted decoration.
The excavated foundations preserve the building’s outline, while modern timber stands reconstruct parts of the audience seating. Animal remains recovered during excavation include a bear and a camel associated with spectacles at different dates. These finds complement the arena plan with evidence of the events held inside it.
The military headquarters nearby had a colonnaded courtyard, offices, storage rooms, a treasury and spaces associated with the military standards. Its excavated decoration includes patterned wall painting and ornamental floor tiles, recording administrative interiors beyond the amphitheatre.
Diana’s towers and Danube-facing defences
The Roman fort of Diana stood above the Danube beside the route through a canal constructed to bypass dangerous rapids. Its stone enclosure had four gates, with stronger projecting towers at the landward approaches. Additional walls extended from the river-facing corners towards the Danube, ending in towers.
Within the fort, excavated buildings include headquarters, barracks, a granary and drainage installations. A harbour and landing place linked the garrison with river traffic. The fort was rebuilt repeatedly, including under Justinian, so its surviving walls and internal structures represent several military phases rather than the original Trajanic arrangement alone.
Brestovik’s vaulted burial chamber
The Roman tomb at Brestovik is partly embedded in a hillside. An entrance passage leads through a porch and a central room with side niches towards the burial chamber at the rear. Steps connect different floor levels, and brick paving survives within the approach rooms.
The burial chamber has a semicircular brick vault and formerly held three built sarcophagi against its walls. Painted decoration survives on the walls and ceiling, combining geometric patterns with plants and animals. Moisture has damaged these surfaces, prompting conservation work. Sculptures recovered from the complex include guardian lions and military figures, but the identity of the people buried there remains uncertain.
Explore the collection
Explore sites on the map or in the grid. Map icons reflect each site’s primary function, helping you identify different kinds of places at a glance. Narrow the results by primary function, site type or era, with additional filters for popularity and rating. Select a map marker to view the site’s details and open its article, or open the article from its grid entry.