Roman Tomb, Brestovik: A Late Roman Three-Room Mausoleum in Serbia


Site at a Glance
- Rating
- 4.4
- Popularity
- Low
- Country
- Serbia
- Primary era
- Classical
- Eras represented
- Classical
- Civilizations
- Roman
- Site type
- Burial
- Remains
- Tomb
On this page10 sections
History
The Roman tomb at Brestovik is a Late Roman funerary monument in Serbia, near Belgrade in the municipality of Grocka. Its builders are not known by name, and its exact construction date remains uncertain, but it belongs broadly to the later centuries of Roman imperial history. The tomb is regarded as the first ancient three-room tomb discovered in the territory of Belgrade and as one of Serbia’s most important ancient monuments.
Discovery and Roman interpretation
The tomb lies at the Vukašinova Crkva locality in Brestovik. It came to light accidentally in 1895, when the landowner, Vukašin Milosavljević, struck its vault while planting plum trees. In September of that year, Mihailo Valtrović, curator of the National Museum in Belgrade and a pioneer in the institutional study of archaeology in Serbia, excavated the structure in its entirety.
Its design and surviving sculptural fragments associate the monument with pagan heroons, ancient shrines or funerary monuments dedicated to deceased heroes or honored individuals, and with sanctuaries of the imperial cult, the religious practices honoring Roman emperors and their families. The building is considered an intermediary between older pagan funerary and cult structures and early Christian buildings connected with the veneration of the dead. Its closest architectural parallels include some tombs in Syria and other Late Roman monuments in the Balkans and the Middle East.
The tomb probably belonged to a wealthy local family whose estate and villa stood nearby. The burial may have included a high-ranking military or administrative official. Archaeological interpretation generally identifies the monument as a Roman, probably pagan, family mausoleum rather than a Christian tomb. A female sarcophagus, considered together with the arrangements for other burials, supports the possibility of a family burial involving a man, a woman, and a child.
Competing Christian tradition
A different tradition links the tomb with Hermylus and Stratonicus, early Christian martyrs associated with Singidunum, the Roman city established at the site of present-day Belgrade. Their sacred biography says that they were drowned in the Danube in 314 or 315, after which their bodies reached a point 18 stadia downstream and were buried by local Christians in a brick tomb. This tradition identifies that burial place with the Brestovik area.
The identification remains disputed. Archaeologists found no clear evidence that the tomb was Christian, while the family-burial interpretation fits the discovery of the female sarcophagus. The distance of 18 stadia also does not closely correspond to the distance between Belgrade and Brestovik.
Protection and conservation
The monument was conserved and protected in 1905. Further investigations followed in 1955 and 1964, with partial conservation and architectural-protection work carried out in 1964. The tomb was made accessible to the public that year. In 1948 it received formal protection, and in 1979 the state declared it a cultural monument of great importance.
Later conservation planning addressed moisture damage and the deterioration of the burial-chamber frescoes. A joint conservation and restoration project was completed in January 2020. The tomb has also been considered for possible inclusion in a transnational protected area associated with the Serbian section of the Roman Limes, the frontier system of defensive works, military installations, and settlements that marked the boundaries of the Roman Empire.
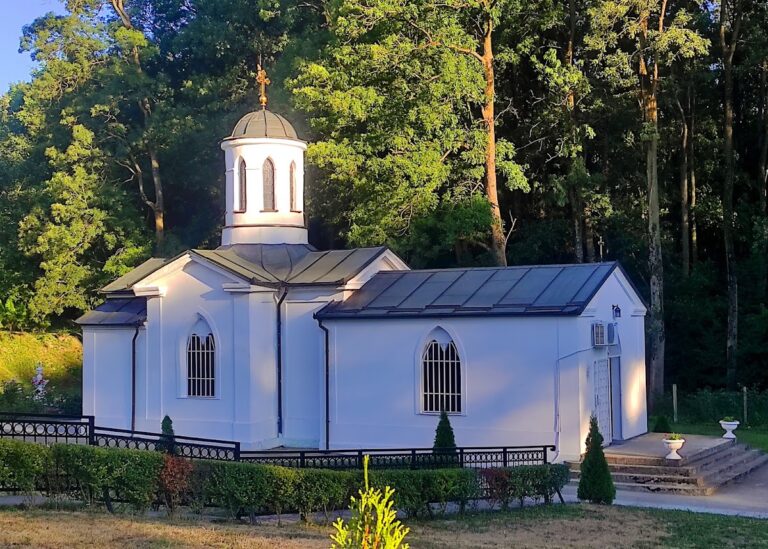
Modern religious activity has also affected the monument. In 2014, local clergy and worshippers entered the tomb with icons, candles, and flowers and held religious services, causing partial damage. In 2016, local clergy proposed building a church over the tomb, but its protected status prevented construction at the monument without authorization from the heritage institute.
Remains
Layout and construction
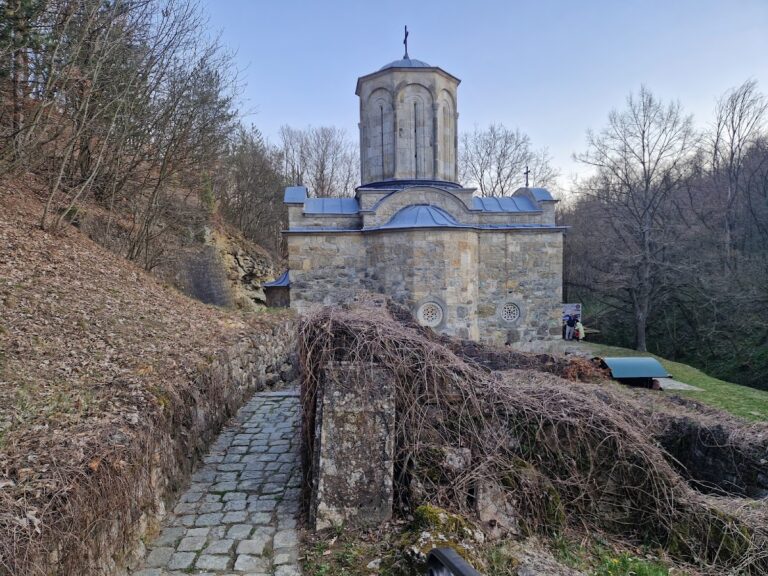
The tomb is partly cut into the slope of Zlatno Brdo, a hill now occupied by the village cemetery. It follows an east-west orientation, with its entrance on the eastern side. An elongated approach passage, approximately 4 metres long, was cut into the slope. The porch and central room are partly visible above ground, while the western burial chamber is completely embedded in the hillside.
Entrance passage and porch
The entrance passage leads to a porch separated from it by four pillars. The porch is paved with six-sided bricks and stands approximately 1 metre higher than the central room. A doorway and stairs connect the two spaces. The structure uses dressed or broken stone, river pebbles, and bricks bound with lime mortar. The mortar is also described as Roman lime plaster made with volcanic sand.
Central room
The rectangular central room has a semicircular apse, a recessed space projecting from the room, on both its north and south sides. Like the porch, it was paved with six-sided bricks. Its position and arrangement suggest that it was used for presenting sacrificial offerings to the dead. A substantial wooden door and two small windows separated the room from the burial chamber.
Burial chamber
The rectangular burial chamber occupies the western end of the complex. It has a semicircular brick vault and formerly contained three built sarcophagi, stone coffins, positioned along the west, south, and north walls. The chamber is the earliest part of the monument. Archaeological investigations in 1955 established that the central room with its apses, the porch, and the entrance passage were added later.
Sculpture and painted decoration
The central room contained marble statues and two sculptures of reclining lions, apparently placed as guardians of the burial chamber. Other sculptures showed funerary genii, supernatural or symbolic figures associated with the dead, as mourning boys. At least one sad Cupid was represented as a winged boy seated on a pedestal. One apse held a life-sized headless sculpture of a Roman soldier and a bust in Roman military clothing. These military images have been interpreted as indications that the tomb’s principal occupant may have been a commander or senior official who received an estate.
Frescoes, wall paintings executed on plaster, once covered the interior of both the central room and the burial chamber. The central-room paintings have faded completely, while those in the burial chamber remain visible on the walls and vault. Their decoration combines geometric patterns with plant and animal imagery in ochre, cinnabar, blue, green, brown, and red.
Fish and waterfowl appear on the north and south walls of the burial chamber. Traces of a partly recognizable human figure survive on the west wall and may represent one of the buried individuals. Part of the vault collapsed and was later restored, together with portions of the frescoes. Moisture has endangered the painted plaster, and some sections have fallen away.
The tomb is now empty of its sarcophagi and sculptures. Some objects were looted long ago, while others disappeared after the discovery. Even so, the surviving arrangement and decorative fragments preserve the physical form of a multi-chambered Late Roman funerary monument, whose burial chamber was followed by the addition of the central room, porch, and approach.