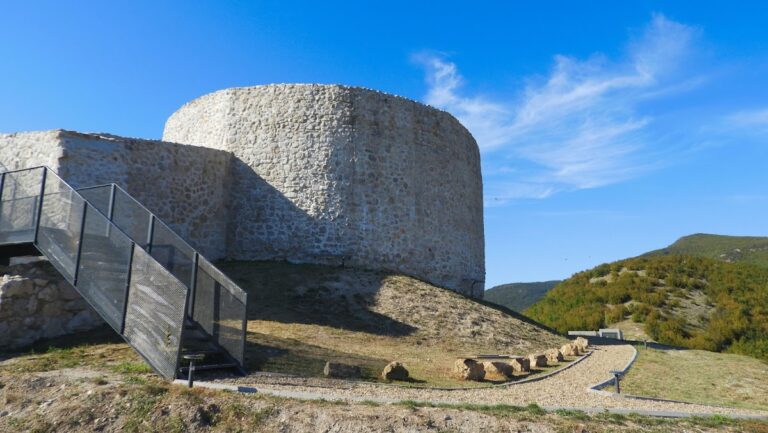
Viminacium Archaeological Park: A Roman Frontier City in Serbia


Site at a Glance
- Rating
- 4.7
- Popularity
- Medium
- Country
- Serbia
- Primary era
- Classical
- External website
- Open
- Eras represented
- Classical
- Civilizations
- Roman
- Site type
- City
On this page24 sections
History
Viminacium Archaeological Park in Serbia preserves the remains of a major Roman city and legionary fortress near Stari Kostolac. Founded as a military settlement during the first decades of the first century AD, Viminacium became a centre of administration, trade, industry, and military power in the Roman province of Moesia Superior, the imperial province covering much of the central Danube region.
Military foundation and civic development
Viminacium began as a Roman military camp beside the Mlava and Danube rivers. A legion may have been stationed there during the reign of Augustus, Rome’s first emperor, but the first securely identified legion was Legio VII Claudia, transferred from Dalmatia in AD 52. A civilian settlement grew alongside the camp. The position connected routes running west to east and north to south, while nearby ore and grain supported the military base and its surrounding economy.
A road to Ratiaria, in modern Bulgaria, was built in AD 33–34. During the reign of Claudius, Viminacium, Oescus, and Novae served as bases for the legions of Moesia. The settlement received the status of a municipium in AD 117 under Hadrian. A municipium was a Roman town with a defined degree of local civic status. Hadrian visited Viminacium and organized hunting activities there. Around 6,000 soldiers were stationed in the camp, while an estimated 30,000–40,000 people lived in the surrounding settlement and region.
During the first half of the third century, Viminacium became a colonia, a Roman civic foundation with a higher municipal designation and associated privileges. In AD 239, under Gordian III, it received the right to mint local coinage. Legio VII Claudia remained based there, and Legio IIII Flavia Felix was present during part of the Roman period. The city’s role combined military command, provincial administration, commerce, craft production, and control of movement along the Danubian frontier.
Imperial headquarters and provincial capital
Viminacium was closely involved in several imperial episodes. Emperor Trajan used the city as his headquarters during the Dacian Wars of AD 101–106, the campaigns that brought Roman forces into conflict with the Dacian kingdom north of the Danube. In AD 196, Septimius Severus proclaimed his son Caracalla his successor and Caesar at Viminacium. Other emperors recorded as visiting the city include Philip the Arab, Trebonianus Gallus, Constantine the Great, and Julian the Apostate.
Between AD 293 and 294, Diocletian reorganized Viminacium as the capital of the province of Moesia Superior Margensis. The city also formed part of the wider defensive system of the Danubian frontier. The late Roman Notitia Dignitatum, an administrative document listing imperial offices and military commands, records that part of the Roman Danube fleet was based at Viminacium.
Viminacium remained a centre for high-level political and military activity in late antiquity. Theodosius and Gratian met there during the Gothic War in AD 382. A mausoleum traditionally associated with Emperor Hostilian, who died in AD 251, lies within the archaeological area, although the identification has not been confirmed. Hostilian and his mother, Herennia Etruscilla, were reportedly at Viminacium while supervising the northern frontier and may have died there during the third-century Plague of Cyprian, a major epidemic recorded across the Roman world.
Destruction, later communities, and religious history
The amphitheatre ceased to function in the late third or early fourth century. Its walls were dismantled, construction material was removed, and the structure was gradually filled. A late-antique cemetery was later established across its central and southwestern areas. The city itself was destroyed during the Hun invasion of AD 441. Justinian I subsequently rebuilt it, but the Avars destroyed it again in AD 582. Viminacium was not repopulated on its former scale.
Communities occupied the area before and after Roman rule. The oldest known southern necropolis belonged to Celtic inhabitants present in the late fourth or early third century BC. Gepid burials indicate occupation or settlement in the sixth century AD, and later finds include vessels dating from the fifteenth and seventeenth centuries.
Viminacium probably became a metropolitan archbishopric between approximately AD 300 and 400. The modern Serbian Orthodox Eparchy of Branicevo is regarded as a successor to the ecclesiastical traditions of Viminacium and Horreum Margi. The metropolitan see was nominally restored in 1925 as a Latin Catholic titular archbishopric.
Excavation and archaeological presentation
For centuries, looters searched the cemeteries for gold and other valuables, while architectural blocks and gravestones were removed for construction. As a result, archaeological investigation has depended heavily on excavation. Mihailo Valtrovic began the first scientific excavations in 1882. Because the state could not finance a larger workforce, twelve prisoners assisted with the work. Miloje Vasic, the first Serbian-trained archaeologist, continued the excavations in 1902–1903. Queen Draga donated 100 gold pieces to support the investigations, an early major Serbian contribution to the study of an ancient city.
The Archaeological Institute began a new research project in 1973. Rescue excavations in the southern cemeteries expanded during the 1970s and 1980s because of the construction of the Kostolac B power plant and the growth of the Drmno open-pit coal mine. Research continued periodically during the 1990s and became systematic and multidisciplinary from 2002. By the late 2010s, estimates placed the investigated area at approximately 3–5 percent of the wider site.
Geophysical and remote-sensing surveys have revealed buried features including a hippodrome, forum, imperial palace, temples, and theatre. The archaeological park developed from the systematic work begun in 2002 and brought excavation, conservation, research, and public presentation together. Domus Scientiarum Viminacium was established as a research, museum, educational, and presentation centre supporting continued work on the city, fortress, and cemeteries.
Remains
Landscape and urban area
The archaeological complex covers approximately 450 hectares. It includes the Roman city, legionary fortress, cemeteries, roads, public buildings, temples, squares, amphitheatre, palaces, hippodrome, baths, workshops, water installations, and river port. Much of the ancient settlement lies beneath arable land. The former Mlava–Danube confluence is especially important to the site’s physical history. In antiquity, the Danube flowed immediately beside Viminacium, whereas the modern river lies approximately 3.5 kilometres away.
The ancient river system survives as a fossil riverbed containing alluvial sand, marsh clay, windblown loess, and flood deposits. These layers preserve evidence of naval activity and show that the Danube, or a major branch of it, once ran much closer to the settlement.
Legionary fortress
Camp and northern gate
The legionary camp, or castrum, was built during the first decades of the first century AD. An earlier earthwork fortification may have existed, although this has not been confirmed archaeologically. The first stone fortification, built in the middle or second half of the first century, is associated with Legio VII Claudia. The camp measured approximately 443 by 387 metres. Remote sensing indicates buried walls, gates, towers, and the administrative headquarters beneath the fields.
The northern gate, known as Porta Praetoria, was excavated systematically in 2002–2003. Its remains include massive paving, a sewer, and richly decorated architectural elements. A hoard of bronze coins dating from the beginning of the fourth to the middle of the fifth century was found at the gate. The hoard relates to the period when the fortress was destroyed and abandoned before or during the Hun invasion of AD 441.
Principium
Discovered in 2020, the principium was the headquarters of Legio VII Claudia. The building measured at least 50 by 70 metres and covered approximately 3,500 square metres. Its roughly 40 rooms included offices, armouries, a shrine, treasury, basilica, and a room for military standards and insignia.
An inner courtyard with a colonnade surrounded a water-storage installation and fountain. Strong walls indicate that the headquarters had upper storeys. Interior decoration included ornamental floor tiles, red-and-white wall patterns, floral motifs, inscriptions, and borders. Coins of Gallienus, Claudius II Gothicus, and Aurelian were found in the treasury.
Amphitheatre and public buildings
Amphitheatre
The amphitheatre stood in the northeastern part of the city, approximately 50 metres from the legionary camp. Its southern side used a natural embankment, while artificial embankments supported the other sides. A wooden amphitheatre built at the beginning of the second century was replaced during that century by a stone-and-wood structure measuring approximately 84 by 74 metres. When the city walls were built in the late second century, the amphitheatre was incorporated into the urban area. Minor changes were made in its southern section during the third century.
The oval arena measured approximately 55 by 45 metres and was covered with sand. A high wall, originally decorated with frescoes, separated it from the wooden seating. The building held an estimated 7,000 spectators. Eastern and western entrances opened along its long axis, with small adjoining rooms used as animal enclosures. Substructures for ceremonial viewing boxes stood along the short axis, and parts of the drainage system have been identified.
Excavations recovered remains of a second-century bear and a camel dating from approximately a century later, both associated with spectacles in the amphitheatre. The foundations survive, while sections of the seating tiers have been reconstructed in wood.
Baths and water supply
The public baths, or thermae, were used from the first to the fourth century. They survive at the level of the hypocaust, an underfloor heating system, where several construction phases can be traced. Five curved recesses, or apses, were identified. Four belonged to warm-water rooms or pools, and one served a cold-water pool. Brick pillars supported the heated floors, while the older phase contained a mosaic floor and plaster fragments from richly decorated interiors. Six pools are reported within the wider complex, with floral and animal decoration preserved in places. Lamps indicate that the baths were used at night.
An aqueduct supplied spring water to the city and camp. Built in the first century by Legio IIII Flavia Felix and Legio VII Claudia Pia Fidelis, it has been excavated for approximately 1,000 metres. Geophysical investigation identified about 1,800 metres, and remote sensing indicated a further 1,350 metres. The complete aqueduct is estimated to have extended for approximately 10 kilometres.
The aqueduct was built of stone bonded with lime mortar. Its sides were sealed with waterproof mortar, and its brick floor bears stamps of the legions involved in construction. The channel was covered with large bricks and followed a gradient of approximately 1–2 per mille from the spring to the city and camp. Some sections preserve the names of craftsmen. The aqueduct was destroyed during the Hun invasion in the first half of the fifth century. A threatened section was cut into segments and transferred in steel protective casings, while reconstruction of the aqueduct and the castellum aquae, a water-distribution installation, demonstrates the ancient supply system.
Mausoleums and cemeteries
Imperial mausoleum
The square mausoleum measures 20 by 20 metres. It was built from stone and ashlar blocks decorated with columns. At its centre stood a 5-by-5-metre structure of green schist bonded with mortar, containing a tomb. The burial used the bustum rite, in which the deceased was cremated at the place of burial before the cremation area was covered with earth and sealed with stone and enriched lime mortar.
Approximately twenty gold objects, including a gilded brooch, were found near the cremation place. The mausoleum was probably looted soon after AD 312. Its ashlar blocks and columns were later reused in fourth-century tombs. Osteological material from the structure was submitted for DNA analysis. The building is traditionally associated with Hostilian, although that identification remains unconfirmed.
Northern mausoleum
A second mausoleum in the northern necropolis dates from the third century. It measured 15 by 15 metres and contained a central room measuring 6 by 8 metres. The room was probably used for rituals and was surrounded on three sides by eleven graves, including a cremation pit, wooden burial structures, an arched brick grave, and other brick-built graves.
The structure was built from large slabs of crushed crystal schist bonded with four layers of hydraulic plaster, each approximately 5–10 centimetres thick. It was sunk about one metre into the ground. The mausoleum was destroyed in antiquity, probably in connection with damnatio memoriae, a Roman practice of condemning and suppressing a person’s memory through the alteration or destruction of associated monuments. Building material was later removed for reuse.
Memoriae
Two covered memoriae, commemorative or funerary structures, are presented within the park. Memoria G-4816 is cruciform and contains eleven burial places. Built of brick and lime mortar, it has a north–south orientation with a 35-degree deviation westward at its northern end. A southern entrance passage extended for five metres, with steep steps descending approximately three metres into the structure.
The square central chamber had lime-plastered walls containing crushed brick. The plaster carried fresco decoration, including surviving green traces and red borders around the grave partitions. Butterfly-shaped floor tiles were set into the mortar, chiefly in the central area. Worn steps and tiles indicate prolonged foot traffic associated with visits to deceased family members. Rectangular apses on the north, east, and west each contained three vaulted grave compartments, while the entrance apse contained two compartments on each side.
Memoria G-4815 lies 1.5 metres from the southeastern corner of G-4816. It contains nine graves and follows a similar orientation, with a 36-degree deviation westward at its northern end. Its interior plaster preserves red, green, and blue paint. The structure suffered extensive damage from looting and the removal of building material.
Necropolises and painted tombs
The cemeteries contain cremation and inhumation graves, urn burials, well-shaped graves, brick-built graves, wooden coffins, and burials covered by flat or pitched brick arrangements. Boards and sections of amphorae were also used as grave covers. More than 13,000 graves had been excavated in the necropolises, while later reporting placed the total number of discovered graves above 16,000 by 2023. They represent a period extending from the fourth century BC to the sixth century AD.
More than 30,000 objects were recovered during over 25 years of research, including approximately 700 gold objects. Monumental family tombs above and below ground are concentrated in the northern cemeteries, closer to the civilian settlement. Their grave goods, burial forms, and painted decoration provide evidence for social hierarchy, cultural diversity, changing funerary practice, and the transition from paganism to Christianity.
Several tombs contain exceptionally preserved frescoes. The quality of the paintings indicates that Viminacium supported an important fourth-century painting school. A fresco of a young woman in a gold-edged garment is known as Divina. Tomb 5517 contains a third-century scene of a Heavenly Rider, turquoise panther, dark-red dog, trees, and a Christogram, a Christian monogram associated with the name of Christ. The composition has been interpreted as representing the transition from pagan religious traditions to Christianity.
Thirteen lead sarcophagi were discovered, seven with decoration. Applied bands divide their surfaces into triangles and lozenges, a design associated with workshops in Jerusalem and Syria but probably produced locally under eastern influence. The decorated sarcophagi date broadly from the second to fourth centuries and contain no Christian symbols. Their small number and elaborate construction indicate association with people of special status, while most individuals in the excavated examples were children.
Two intact sarcophagi found in 2018 contained human remains and rich grave goods. One held a tall middle-aged man and a young woman placed together and holding one another. The man was buried with a silver belt buckle and footwear remains. The woman wore gold earrings, hairpins, a necklace, and a gold-woven garment decorated with pearl, gold, and glass beads. Her possessions included perfume bottles, a silver mirror with a Hercules-knot handle, a silver waist set, bone and jet hairpins, and a gold engagement ring inscribed “SIMP.” A second sarcophagus contained an urn.
A grave found in 2019 contained a person approximately 178 centimetres tall, a 92-centimetre double-edged sword with a bronze hilt and wooden scabbard, a large bone comb in a bone case, and an iron belt. The burial belongs to the Migration Period, the era of late antique and early medieval movements of peoples across Europe, and was attributed to a Gepid individual. Across Viminacium, 106 Gepid graves had been identified, including 31 with artificial cranial deformation.
Industry, medicine, and river activity
Workshops and medical evidence
Excavated industrial areas include craft workshops and large kilns used for firing bricks and ceramics. An industrial complex beside a second- or third-century cemetery contains enormous furnaces whose precise function remains uncertain.
A medical network operated in the military camp from the first to the third century. Finds include surgical instruments, equipment for producing medicines, preserved saffron-based medicinal pastilles, and evidence of trepanation. Chemical analysis of the medicines began in 2019 and included work toward reconstructing two written prescriptions.
Human remains reflect the movement of diverse populations through the frontier city. They include Mediterranean and northern European physical characteristics as well as artificial cranial deformation. Facial reconstructions were prepared for a 2018 exhibition. The estimated average life expectancy was 35 years, with reported average heights of 165 centimetres for men and 155 centimetres for women.
Former river and boats
Evidence for a Roman port and naval activity comes from the ancient riverbed at the former Mlava–Danube confluence. A large iron anchor discovered in 2019 was stolen on the night of its excavation. A dugout boat was found in February 2020, followed by a large, well-preserved vessel in March of that year.
The 2020 vessel lay 7–8 metres below the surface, partly in sand and partly in marsh clay. The preserved section measures 9.5 metres, while the complete boat was estimated at approximately 15 metres long and 2.7 metres wide. Its flat bottom suited shallow water. A mast casing, rudder, stern, square rowlock, and remains of a ram indicate military use. Two dugout boats were found beside it. Moisture and burial conditions helped preserve the vessel, whose exact date awaited carbon analysis.
Seven further oak-built boats were found in clay deposits in 2021, approximately seven metres deep. They ranged from the first century BC to the fifteenth and seventeenth centuries AD and retained iron clamps. In July 2023, a vessel more than 20 metres long was dredged from the fossil riverbed at a depth of approximately eight metres. Its remains were reported to be in excellent condition despite partial damage from excavation machinery.
Domus Scientiarum and protective structures
Research and presentation centre
Domus Scientiarum Viminacium stands on the edge of the archaeological park near the covered mausoleum and the Pirivoj archaeological area. Its design takes the form of a Roman villa rustica, with rooms and laboratories arranged around atria. The building has two underground levels and one above-ground level containing research, exhibition, storage, accommodation, and presentation spaces. It measures approximately 65.73 by 60.25 metres, with a net area of 3,701.36 square metres and a gross area of 4,287.21 square metres.
The centre combines archaeology, anthropology, ceramics, drawing, and geophysics workshops with laboratories, classrooms, a library, exhibition areas, and storage. Its exhibition spaces include replicas and copies of finds, architectural fragments, and sarcophagi. Reproductions of jewellery, vessels, lamps, fibulae, military equipment, musical instruments, and clothing help explain Roman technology, costume, warfare, craft production, and daily life.
Traditional masonry is combined with reinforced-concrete frames, ring beams, timber supports, and underground concrete slabs, walls, beams, and columns. Sloping roofs use tiles modeled on Roman roof tiles. Facades combine painted surfaces, stone cladding, and glass, while atria and covered porches connect the principal wings. A central green atrium contains a rectangular fountain modeled on a Roman impluvium, a basin that collected rainwater in an atrium.
Protection of ancient remains
Protective structures cover the early Christian memoria, Porta Praetoria, the baths, and the mausoleum. Lightweight laminated timber and translucent membrane roofing span the remains without resting on the ancient archaeological layers. The structures stand on concrete blocks and anchors, allowing the buried and excavated remains to remain physically protected.
The mausoleum’s pyramidal roof was designed to support later polycarbonate panels and received the working designation “Crystal Mausoleum.” Together with the covered baths, aqueduct, water-distribution installation, memoriae, amphitheatre, and northern gate, these structures form part of the park’s interpretation of Viminacium as a Roman city, military base, cemetery landscape, industrial centre, and river port.