Castles in Czechia: Explore Gothic Strongholds, Vaulted Halls and Grand Palaces
Castles in Czechia include compact Gothic strongholds, royal residences with large vaulted halls, and châteaux whose rooms and gardens developed long after their medieval origins. Stone towers and guarded approaches remain prominent at some sites; elsewhere, formal courtyards, carved timber interiors or artillery defences provide the main architectural interest.
The map brings these castles together with palaces, forts and other residences in the wider castle group. The examples below show how their layouts differ, from a stronghold among sandstone valleys to a nineteenth-century residence modelled on Tudor architecture.
Primary Function: All
Type: All
Civilization: All
Popularity: All
Rating: All
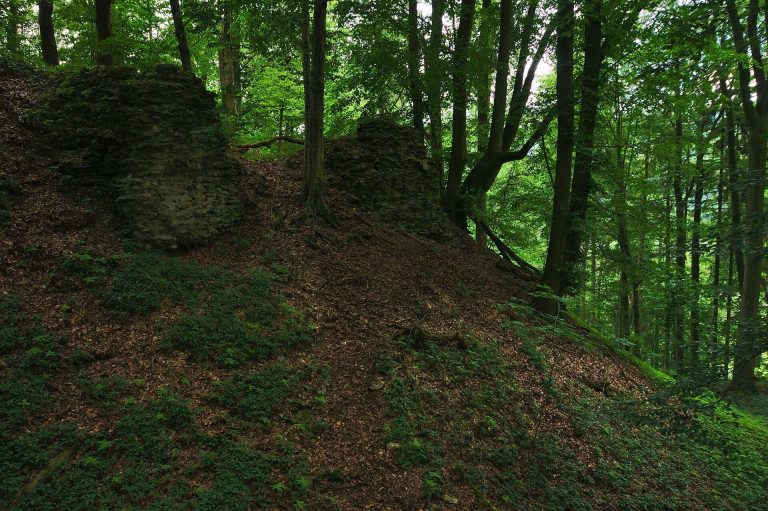
Vraní Hora was a Gothic castle built in the second half of the thirteenth century above the valley near Vranová Lhota. It controlled an estate of…
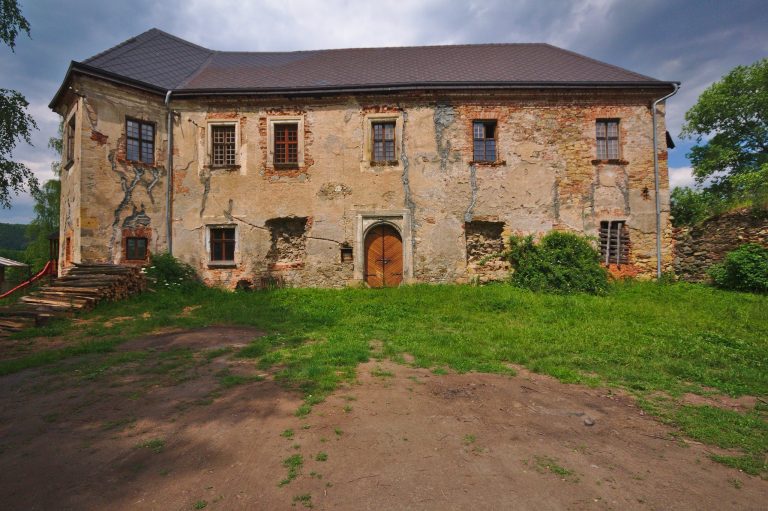
Vranová Lhota Castle developed from a medieval fortress into a Renaissance residence and later a small chateau. Its history includes destruction…
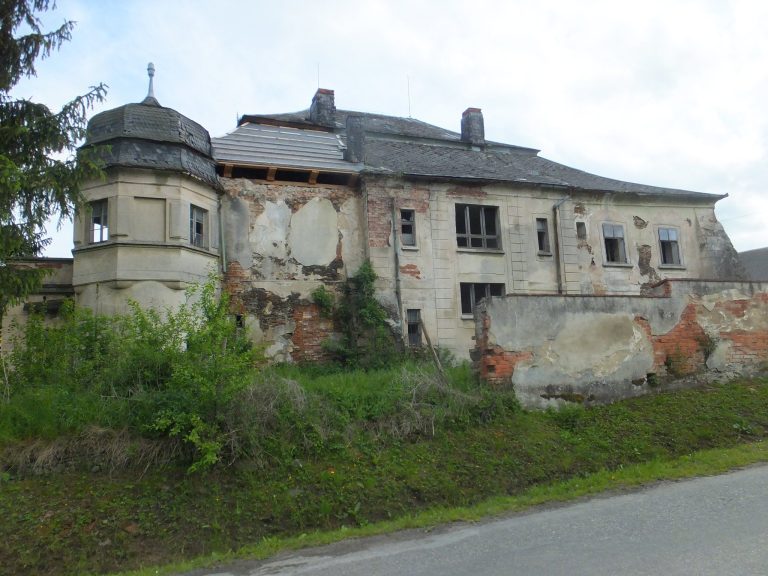
Castle Nedražice developed from a medieval aristocratic residence and fortress into a Baroque castle, later altered in the Romantic period and…
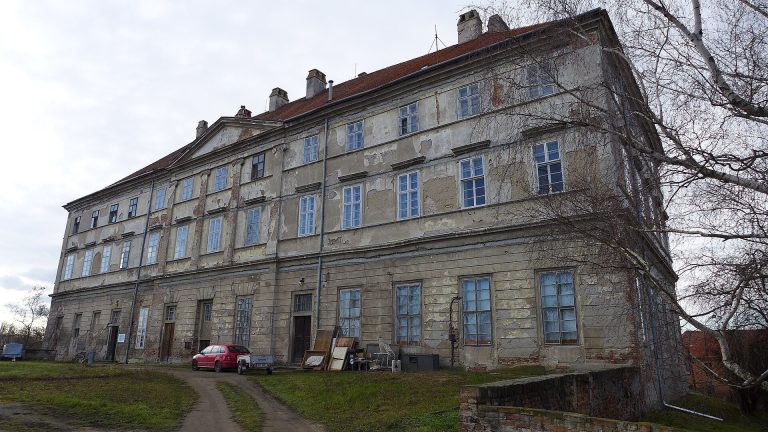
Drnholec Castle is a historic chateau on a strategic rocky promontory above the Dyje River in Czechia. Its medieval origins, Renaissance rebuilding,…
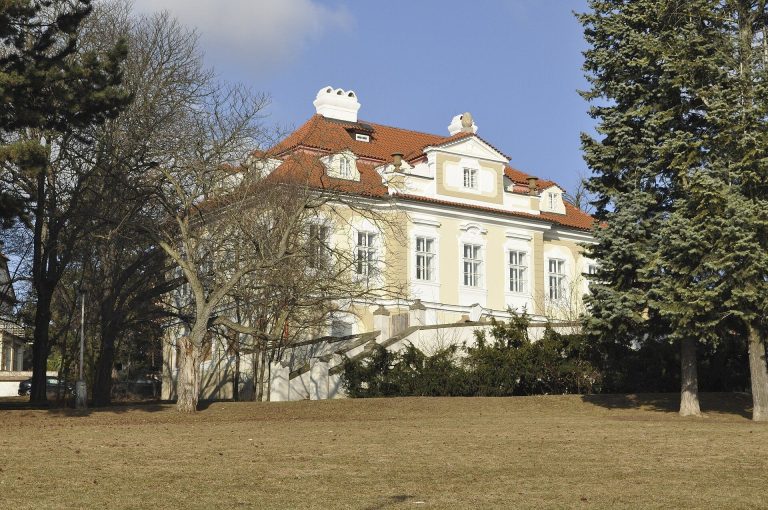
Hanspaulka developed from a sixteenth-century vineyard and farmstead into a late-Baroque country residence in Prague. Its history includes…
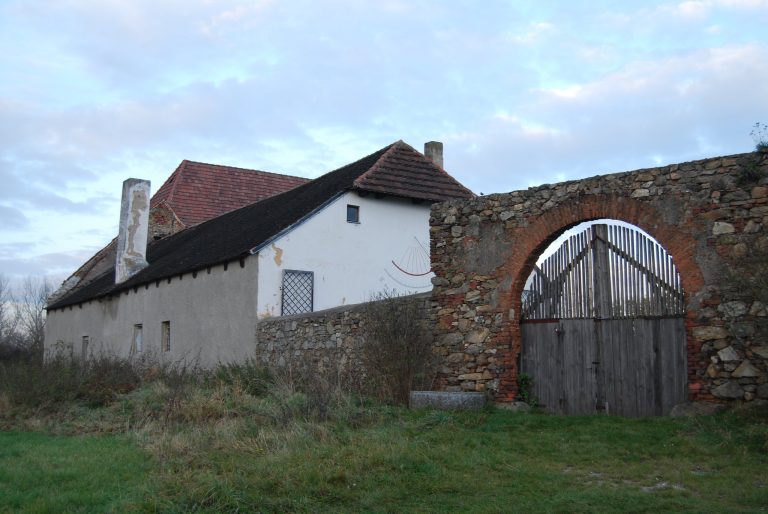
Tvrz Klokočín is a historic fortified residence and manorial court near Maletice, shaped by medieval ownership changes, a Renaissance rebuilding, and…
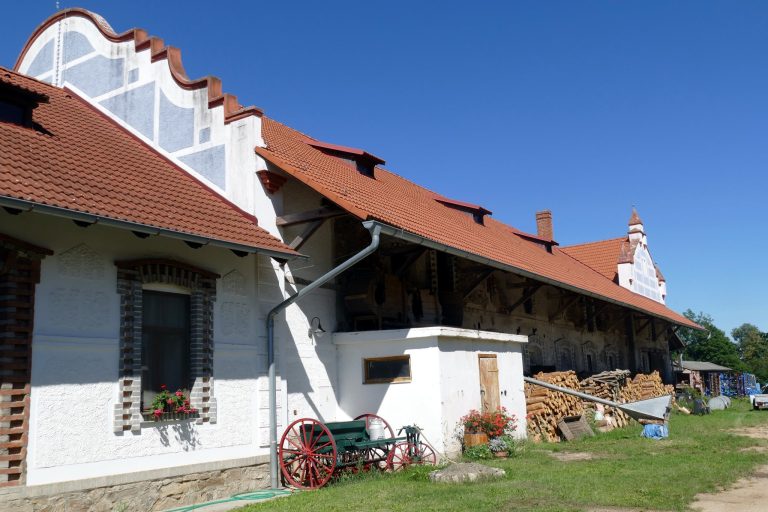
Červený Újezdec Castle is a Renaissance noble residence formed within the Zvíkov estate and later incorporated into an agricultural courtyard. Its…
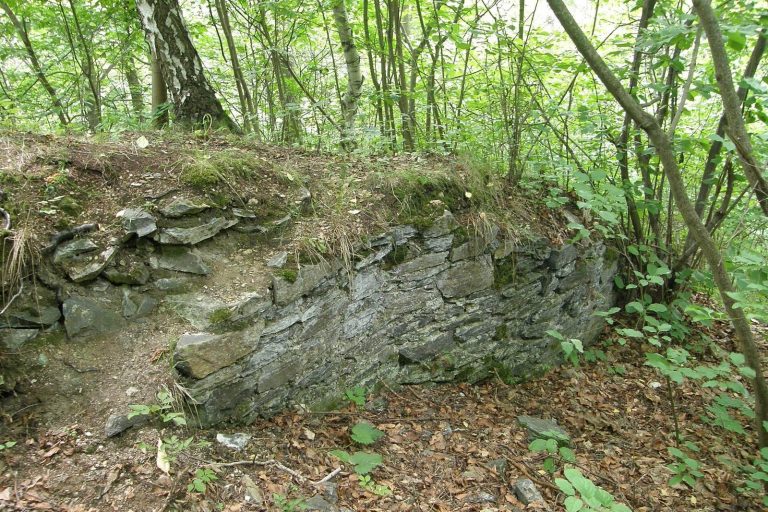
Louka Castle, probably founded in the thirteenth century, administered a large Moravian lordship before passing through the hands of several noble…
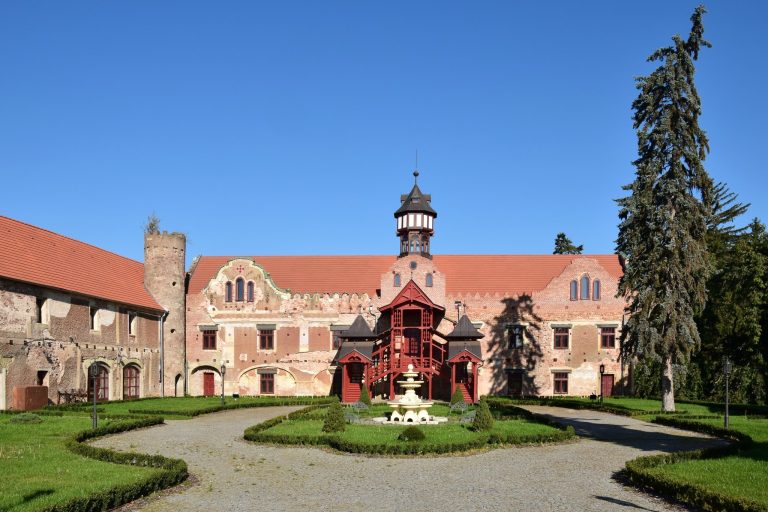
Lužec Castle in the village of Lužec developed from a fifteenth-century knightly fortress into an early Baroque residence, later altered in Romantic…
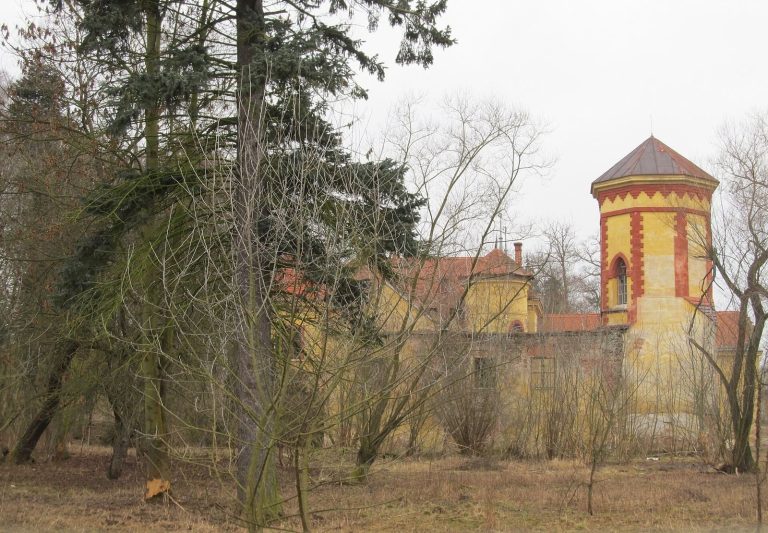
Mlýnce Castle developed from a minor noble seat into a Baroque residence and, in the late nineteenth century, a Romantic Neo-Gothic castle. Its…
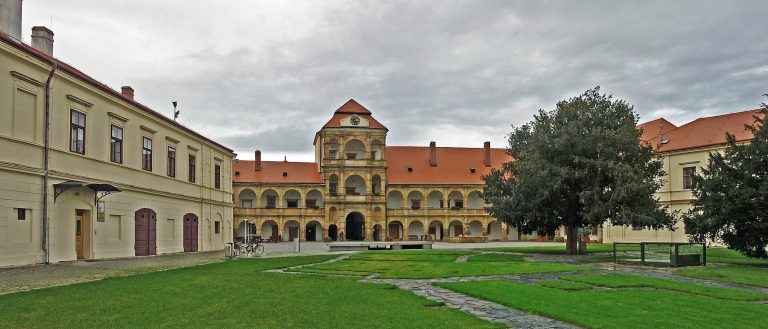
Moravská Třebová Castle developed from a thirteenth-century fortress into an important Renaissance residence, later altered by fire, Liechtenstein…
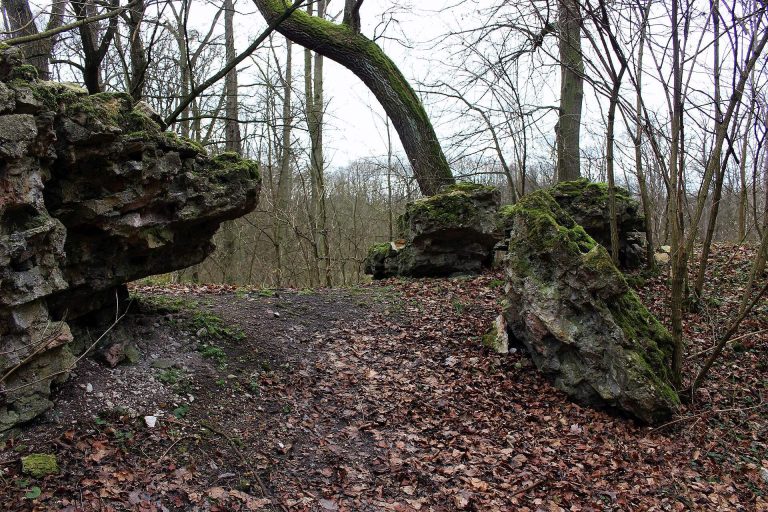
Mydlovar Castle, also called Kostomlaty, is a medieval Gothic ruin near the Elbe in the Nymburk District. Built probably in the second half of the…
For details on how to use the maps, which sites are included, how popularity and ratings are determined, and how sites are classified, see the help page.
On this page5 sections
Rocky strongholds and water defences
Kost Castle stands on a sandstone spur where three valleys meet. Ponds strengthened the surrounding defences, and the approach was redirected to wind around the rock through successive gates. A tall residential tower dominates the inner enclosure, with palace buildings fitted along its walls. The combination of water, changes of direction and separate entrances made the approach more complicated than a direct ascent to one gateway.
Loket Castle occupies a rocky promontory and retains a mixture of Romanesque and Gothic buildings. Its main tower and Margrave’s House belong to the older components, while later owners enlarged the halls and domestic ranges. A Gothic oriel and surviving painted decoration accompany the more explicitly defensive masonry. Water from a courtyard well was distributed through a passage within the complex, serving the residence as well as the garrison.
Křivoklát: royal halls and vaulted passages
At Křivoklát Castle, a lower enclosure and smaller upper castle occupy an irregular spur. A large circular tower guards the more exposed end, while residential ranges and internal walls divide the remaining space. A vaulted gateway through a palace building controls movement into the upper castle.
The great hall has pointed windows and a substantial ribbed vault, giving the residence an architectural scale beyond its towers. Other palace rooms use barrel and cross vaults, and a chapel forms part of the residential group. Křivoklát is particularly useful for seeing how formal halls, smaller rooms and defensive passages could occupy the same royal stronghold.
Špilberk: Baroque defences and prison casemates
Špilberk Castle above Brno was surrounded by a Baroque defensive system of bastions, masonry ditches and protected chambers. Its two-storey casemates were built for military shelter and storage before parts were adapted as prison accommodation. These enclosed spaces explain a different phase of the site’s history from the medieval castle at their centre.
Much of the present building complex dates from the nineteenth-century prison conversion. Medieval fabric survives principally in the eastern wing, whose visible Gothic treatment also includes modern reconstruction. The deepened castle well and adjacent rainwater cistern supplied the expanded complex, while the casemates preserve the change from military infrastructure to confinement.
Palaces and decorated residential interiors
Valtice Castle developed into a Baroque residence with decorated rooms, a grand staircase, chapel and theatre. Riding facilities, stables and service ranges supported the household. The theatre occupies the site of an earlier carriage house and has undergone modern restoration and rebuilding. The standing palace is therefore best understood through its later residential and ceremonial spaces, rather than as an intact medieval fortress.
Hluboká Castle takes a different approach to aristocratic display. Its nineteenth-century Tudor Gothic design was modelled on Windsor Castle, with numerous towers and two courtyards. Elaborately carved wood covers ceilings, doors and picture frames, while the library has a coffered ceiling brought from another Schwarzenberg residence.
Hluboká’s towers belong to this later architectural design. The carved interiors, orangery and surrounding landscape park are integral to the residence, making it a useful counterpart to the older defensive towers and stone halls elsewhere in the collection.
Explore the collection
Explore sites on the map or in the grid. Map icons reflect each site’s primary function, helping you identify different kinds of places at a glance. Narrow this collection by primary function, by a site type within the castle and residence group, or by civilization and era. Additional filters cover popularity and rating. Select a map marker to view the site’s details and open its article, or open the article from its grid entry.