Tvrz Klokočín: A Renaissance Fortified Residence in Czechia
Site at a Glance
- Rating
- 3.5
- Popularity
- Very Low
- Country
- Czechia
- Primary era
- Early Modern
- Eras represented
- Early Modern, Modern
- Civilizations
- Austrian Empire, Habsburg, Holy Roman Empire, Kingdom of Bohemia
- Site type
- Domestic
- Remains
- Manor House
On this page7 sections
History
Tvrz Klokočín is a fortified residence in Czechia, near Maletice, first documented in 1401 and expanded as a Renaissance fortified residence around the middle of the sixteenth century. Its court, the agricultural and administrative center of an estate, formed part of the manorial system of Hluboká Castle and later became associated with the Protivín estate.
Medieval Court and Ownership
Between 1401 and 1408, the court belonged to the brothers Hynek and Purkart of Klokočín. They were involved in a dispute concerning the estates of Bukovník and Damanice. Hynek was a canon of the Church of Saint Apollinaris, and in 1406 he donated income to the parish priest of Myšenec.
During the later fifteenth century, the court was confiscated from Petr Šant of Budičovice after he assigned its revenues to several recipients without royal permission. Šimon Prk then administered the estate for Šant’s orphans. A claim by Petr Kaplíř of Sulevice, granted by King George of Poděbrady in 1470, apparently lapsed, and Šimon Prk sold the court to Štěpán Kuchta of Květuše in 1484. Around this time, its manorial obligation, an administrative duty linking an estate to a superior lord or castle, was transferred to Zvíkov.
Renaissance Residence
In 1510, Jindřich of Švamberk transferred Klokočín to Václav Litochleb of Strachotín. The property remained with Litochleb’s descendants until 1541, when Anna, the orphaned daughter of Kašpar Litochleb and the last male member of his family, sold it to Mikuláš Protivínský of Pohnání.
Mikuláš Protivínský was followed by his relatives Jaroslav and Beneš, who held the property until 1562 and 1576 respectively. One of them enlarged the existing court with a Renaissance fortified residence around the middle of the sixteenth century. The residence served as the lordly seat until the beginning of the seventeenth century.
Abandonment and Later Estate Use
Later owners included Volf Hozlaur of Hozlau and Oldřich Želízko of Tourov. The brothers Jan Jiří and Vilém of Švamberk released the fortified residence from its manorial obligation. Oldřich then had it entered in the provincial land registers as a free estate. By that time the residence had been abandoned, and Oldřich lived in Vodňany.
Oldřich Želízko sold Klokočín to Jindřich Březský of Ploskovice in 1595. Březský repaired the residence and sold it to Jošt Kořenský of Terešov and Radomilice in 1607. Jan the Elder Vratislav of Mitrovice bought Klokočín in 1615 and attached it to the Protivín estate. It remained part of the Protivín large estate until 1924.
During the second half of the twentieth century, the court was used by a unified agricultural cooperative, a collective farming institution that operated agricultural land and farm buildings during the socialist period in Czechoslovakia. It is now used as the private Radost Gallery, which presents changing exhibitions of children’s visual art. The court complex is protected as a cultural monument.
Remains
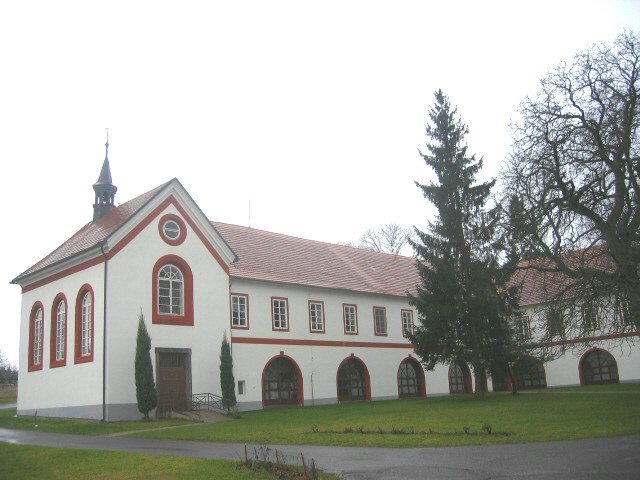
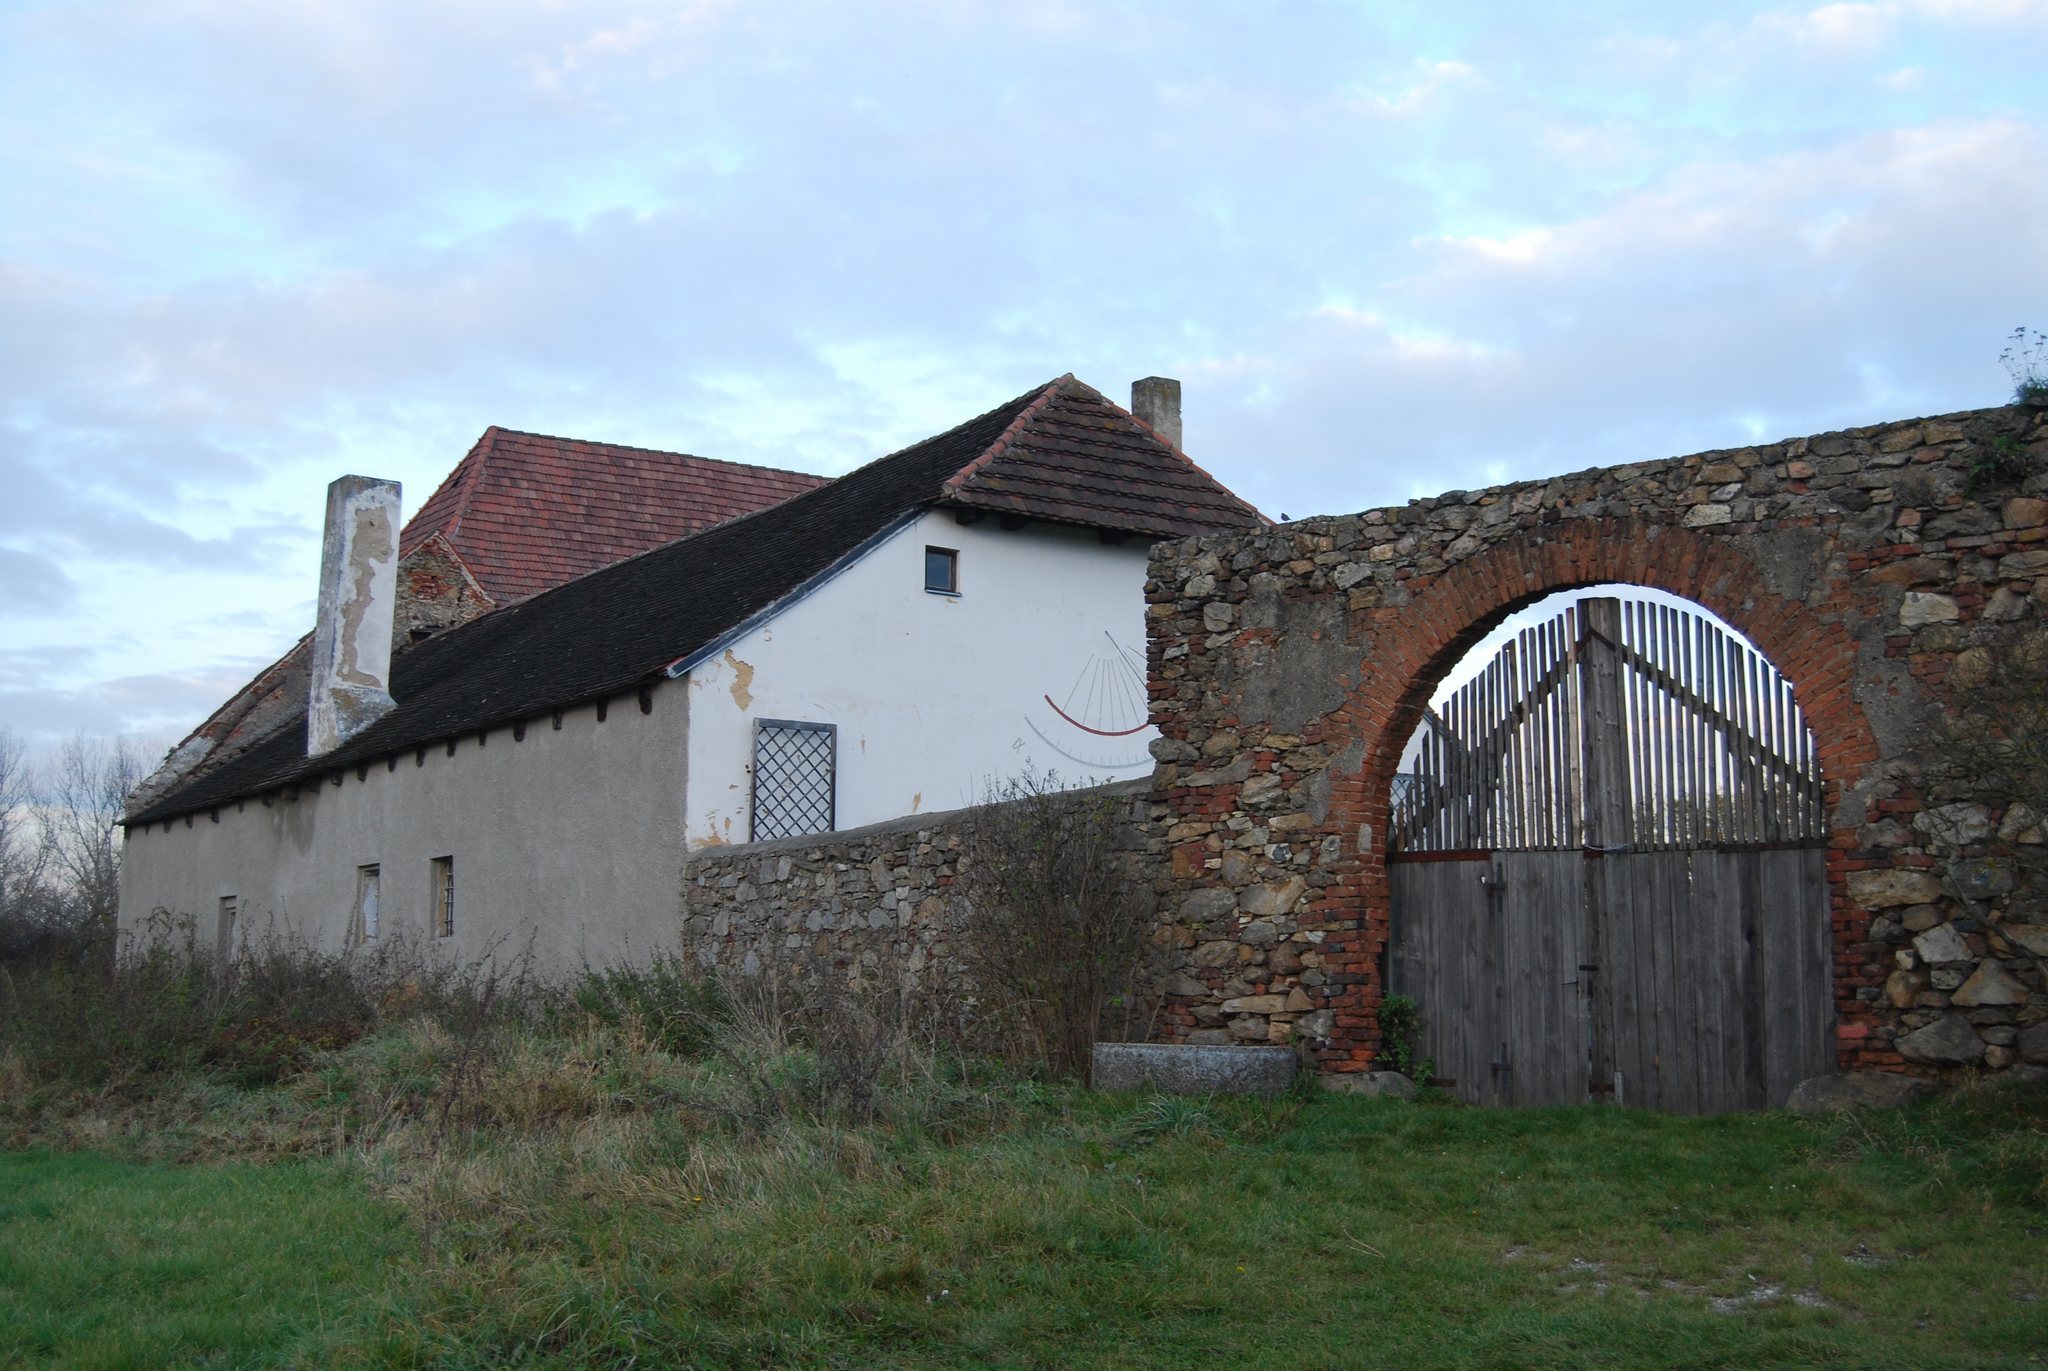
The complex stands on a small rise above the left bank of the Blanice River, about 300 metres south of Maletice. It occupies a Renaissance court site above the river, enclosed by a wall and retaining the historic relationship between the fortified residence, agricultural buildings, garden, and fishpond.
Fortified Residence
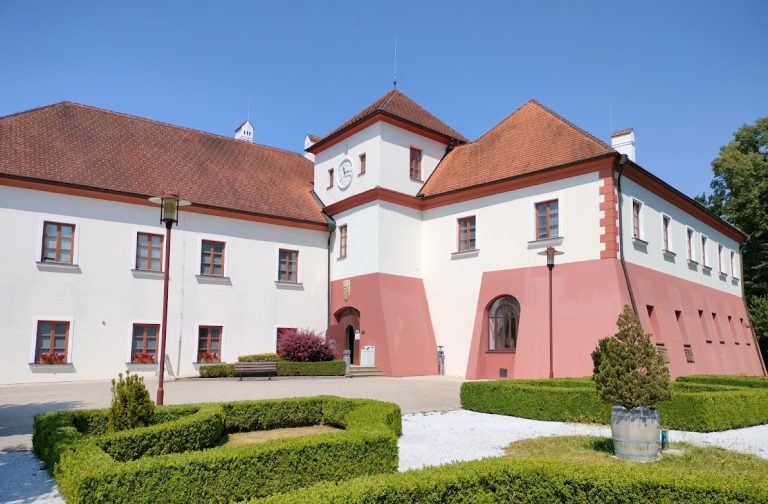
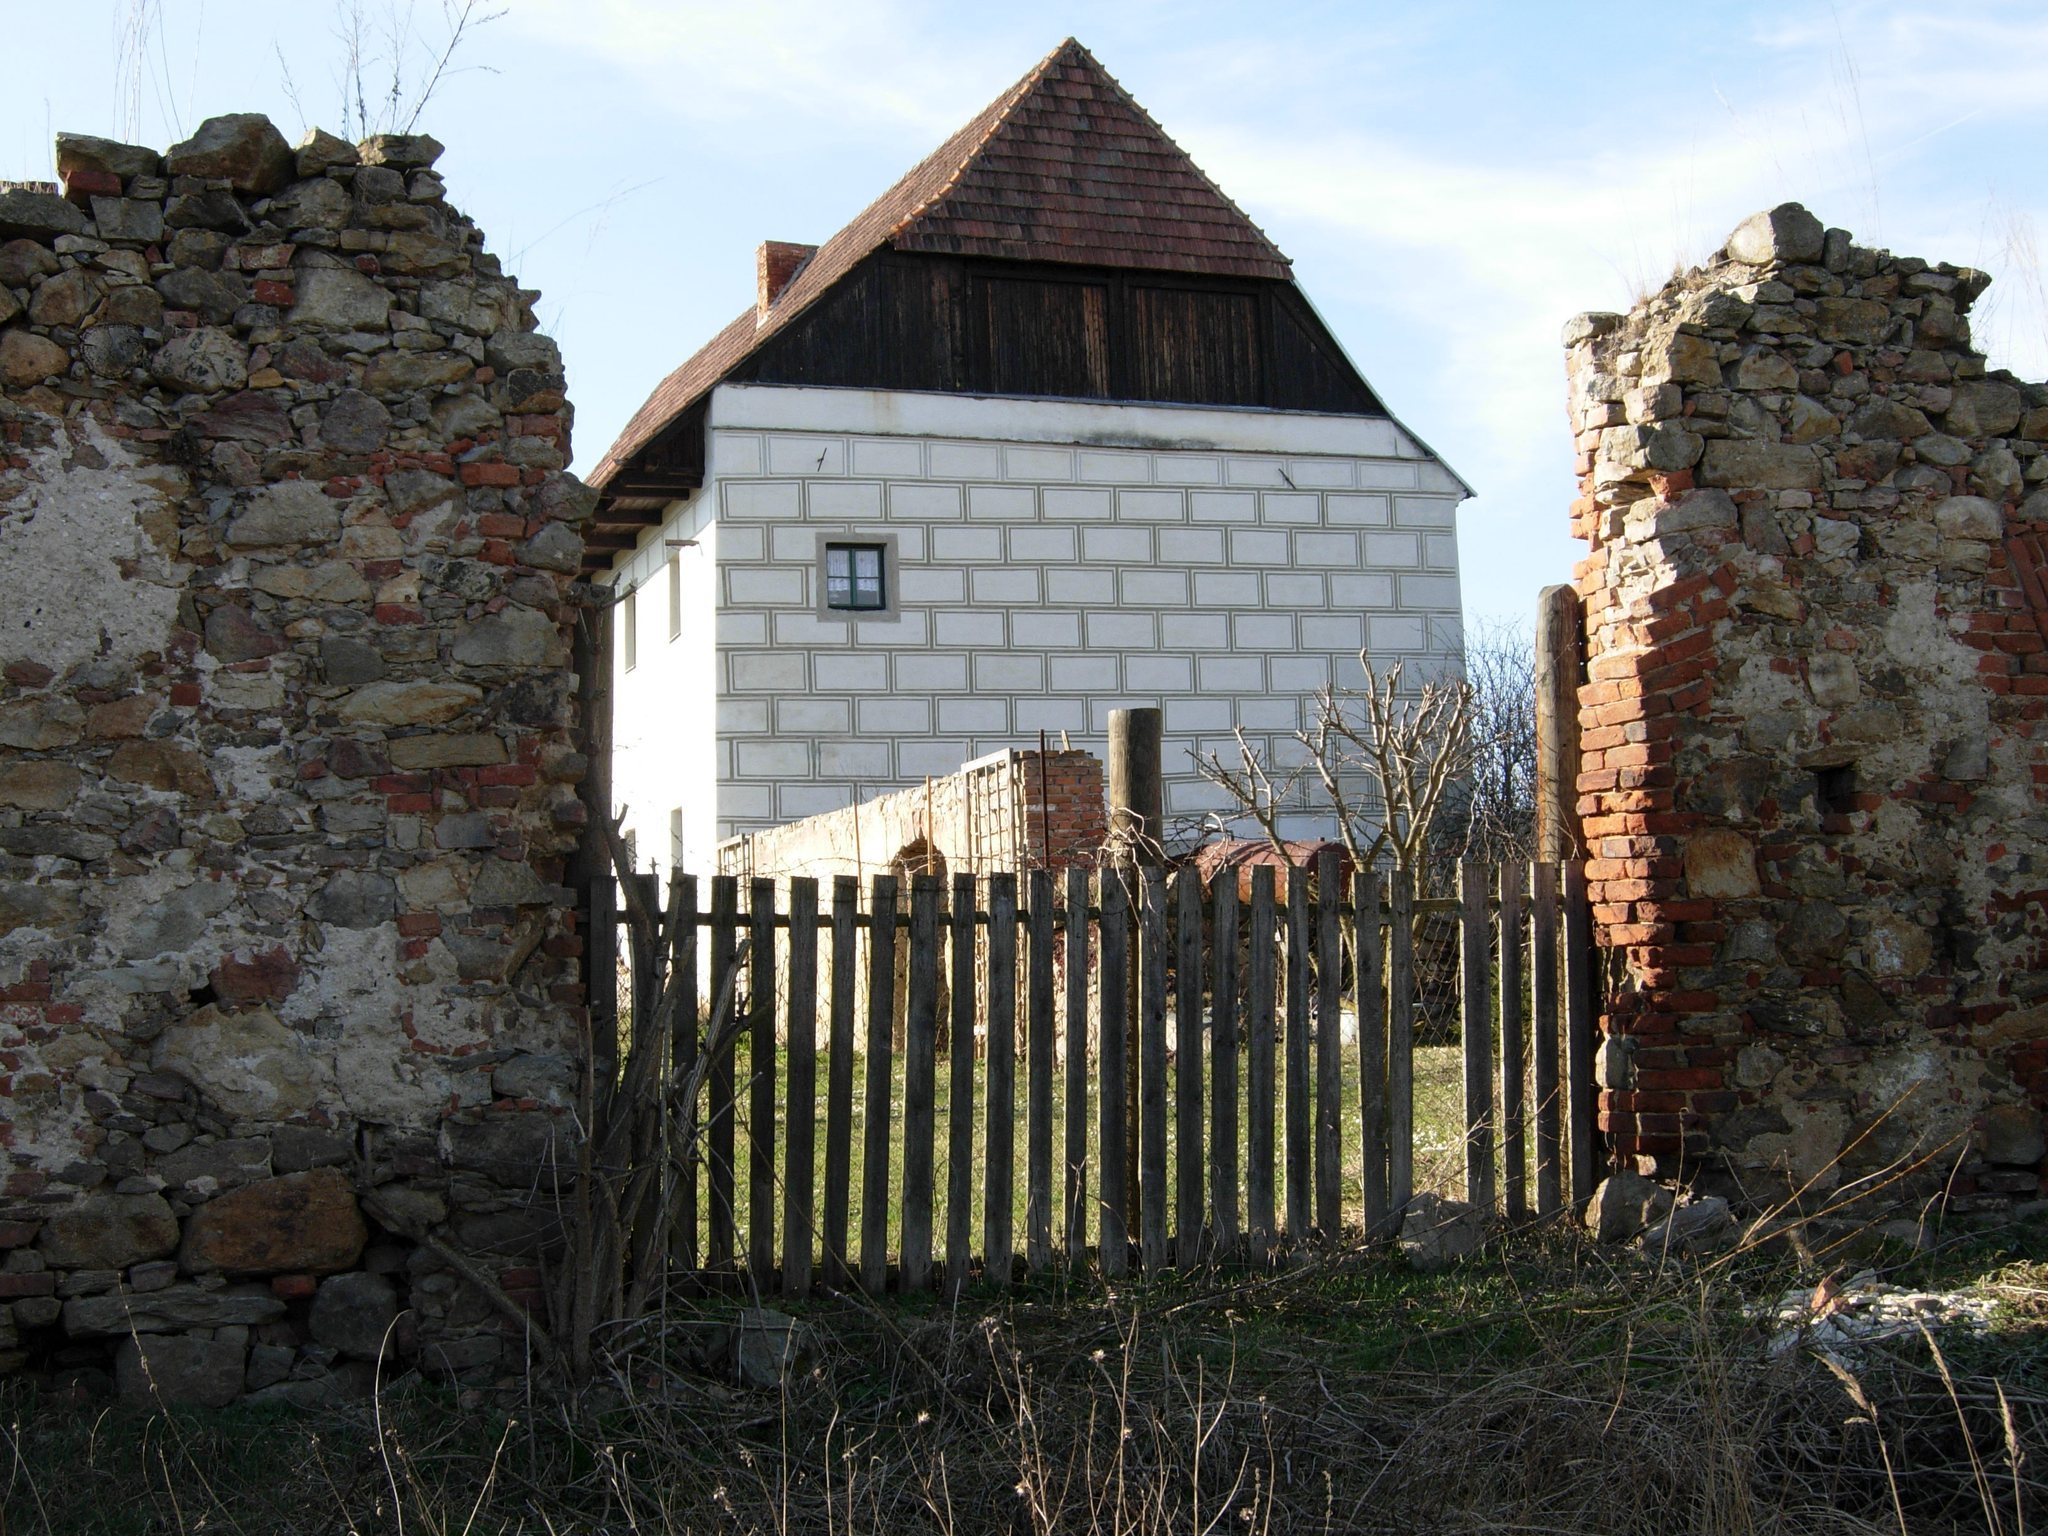
The surviving residential core is a two-storey rectangular building with remnants of diamond-patterned sgraffito plaster. Sgraffito is made by scratching through an upper layer of plaster to expose a contrasting layer beneath. A single-storey wing joins the main building at a right angle. Inside, the ground floor contains rooms with surviving cross vaults or barrel vaults with lunettes. Other preserved elements include a vaulted cellar and vaulted ground-floor spaces, timber ceilings, and floors made of brick and broad planks.
Enclosed Court and Farm Buildings
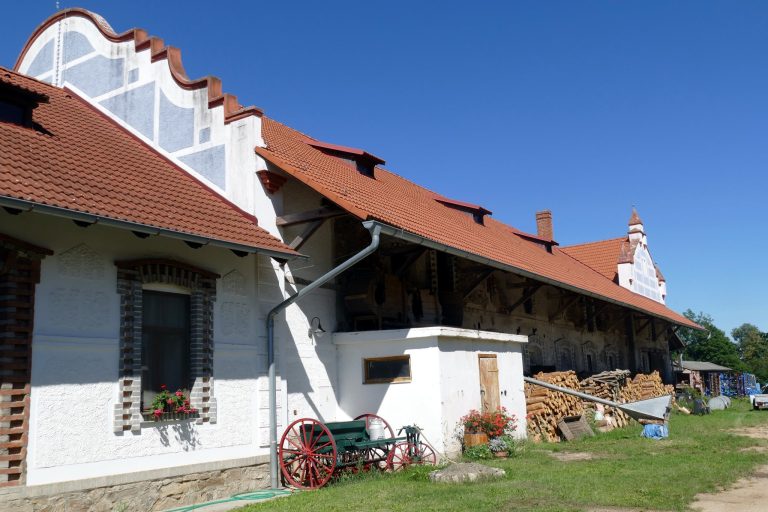
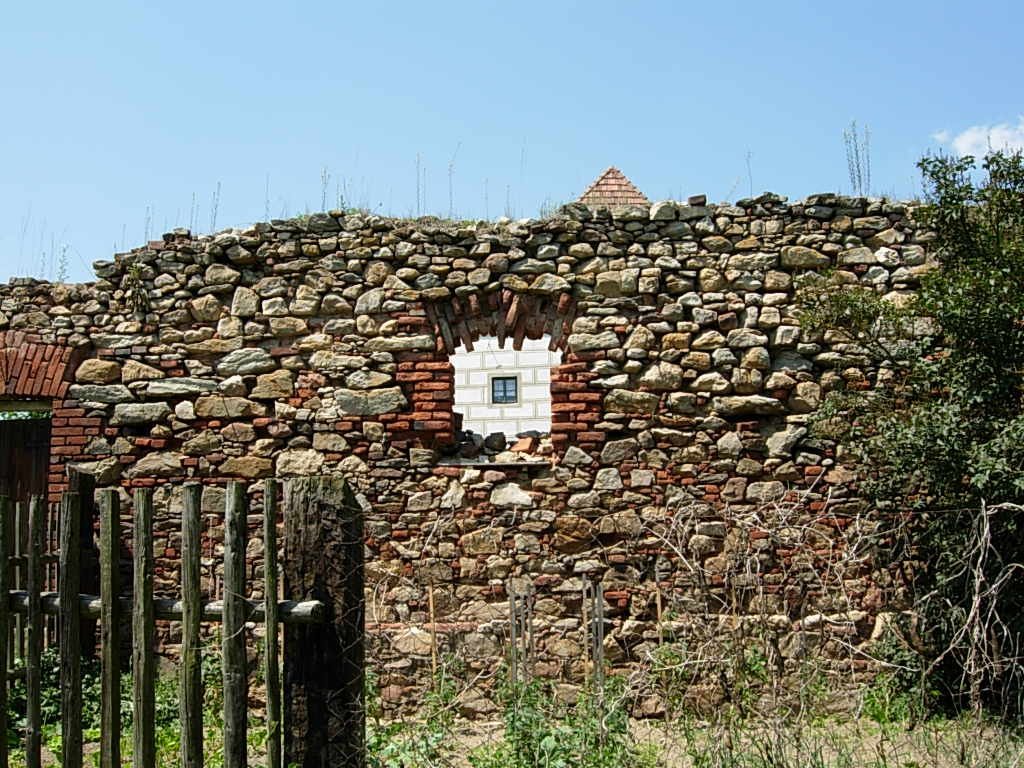
An enclosing wall defines the court complex. Remnants of agricultural buildings, including stables and a pigsty, stand along the wall, with an eastern gate formerly positioned between them. A barn occupies the southern corner. Built at the beginning of the nineteenth century, it retains the traditional division between a threshing floor and adjoining storage spaces, together with a hand-hewn, lap-jointed collar-beam roof supported by standing king posts.
The historic arrangement of the court is itself a protected architectural value. The fortified residence and parts of the agricultural buildings survive, while other elements remain as fragments. The complex also includes an original garden and a fishpond.