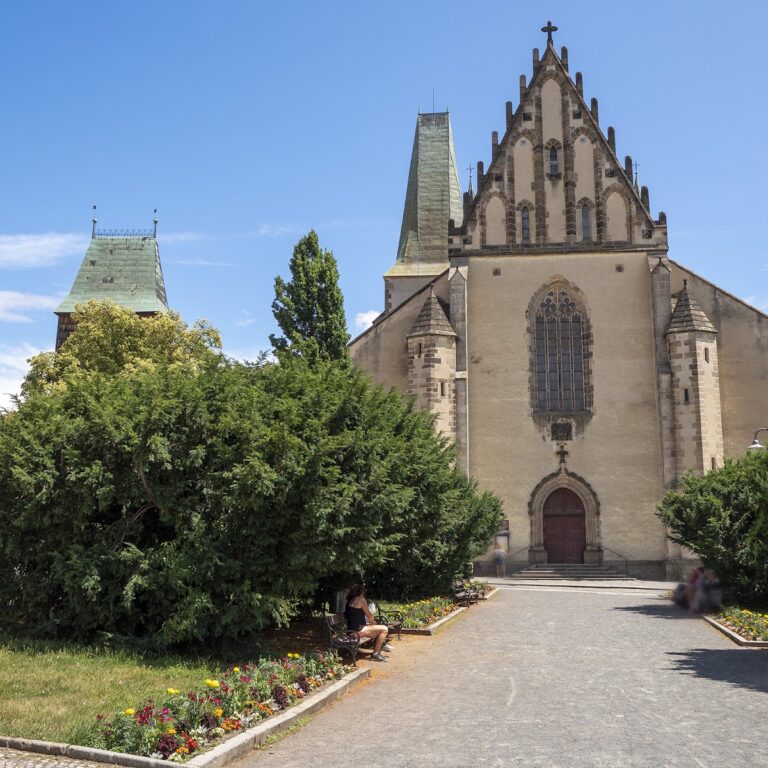
Křivoklát Castle: A Medieval Royal and Administrative Stronghold in Czechia



Site at a Glance
- Rating
- 4.7
- Popularity
- High
- Country
- Czechia
- Primary era
- Medieval
- External website
- Open
- Eras represented
- Bronze Age, Medieval, Early Modern, Modern
- Civilizations
- Holy Roman Empire, Kingdom of Bohemia
- Site type
- Military
- Remains
- Castle
On this page23 sections
History
Křivoklát Castle is a medieval castle in Czechia, standing in the town of Křivoklát above the Rakovník Stream. Built and developed by the Přemyslid rulers of Bohemia, it became a royal residence, hunting centre and administrative stronghold, with substantial early Gothic work completed during the reign of Václav II.
Early settlement and the Přemyslid castle
The rocky spur was occupied long before the medieval castle. Archaeological investigations have found pottery associated with the Late Bronze Age Štítary culture, together with parts of a timber-reinforced structure, a hut and a defensive ditch near the gate. Pottery from the Hallstatt and La Tène periods also came from the courtyard. The prehistoric fortified settlement was probably larger than the later castle.
The earliest written reference to Křivoklát appears in the chronicle of Cosmas of Prague, in connection with events between 1110 and 1113. Duke Vladislav I was said to have imprisoned his cousin Ota of Olomouc there. Charters issued by King Přemysl Otakar I at Křivoklát in 1222 and 1224 provide firmer evidence of the site’s royal use. References from 1245 to 1260 to an “Old Castle” probably concern Křivoklát, although that identification remains uncertain.
For many years, the location of the earliest medieval settlement was disputed. Archaeological work carried out between 2004 and 2006 uncovered an early medieval rampart reinforced with timber and pottery from the ninth or tenth and twelfth centuries. Although extensive ground changes around the turn of the fourteenth and fifteenth centuries destroyed much of the early fabric, the evidence makes it probable that the castle occupied its present site from the beginning.
Construction of the stone castle probably began under Přemysl Otakar I and continued through several phases until the end of the reign of Přemysl Otakar II. It formed part of the Přemyslid administrative and defensive system and became an important royal castle in the Berounka valley. The work was completed under Václav II, and the resulting complex contained substantial early Gothic elements.
Royal residence and political refuge
Václav I and Přemysl Otakar II stayed at Křivoklát, while Václav II is recorded there only three times at the beginning of his reign. After a fire at Prague Castle in 1316, Queen Eliška Přemyslovna took refuge at Křivoklát with her children. Her son Václav, the future Emperor Charles IV, was protected there by Vilém Zajíc of Valdek from September 1316 to March 1317. His father later kept him at the castle until his departure for France on 4 April 1323.
A major fire damaged the castle in the early fourteenth century. During the conflict that followed the extinction of the Přemyslid dynasty, Vilém Zajíc of Valdek occupied it. After his death in 1319, Křivoklát returned to royal administration. In 1322, burgrave Oldřich Pluh of Rabštejn held the captured Duke Henry of Austria at the castle until September 1323.
Charles IV redeemed Křivoklát from pledge in 1333 and placed his wife Blanche of Valois there. Their daughter Margaret was born at the castle in 1335, and Křivoklát was again recorded in royal possession in 1347. Charles considered it important enough to include among the castles that, under his proposed legal code Majestas Carolina, could not be pledged by the ruler.
Václav IV spent much of his youth and the years before 1390 at Křivoklát. In 1380 he received an embassy from Richard II of England, and in 1385 he hosted Sigismund, Jobst and Prokop. His building programme enlarged the castle, created a new entrance and additional defensive works, and substantially changed the lower castle.
Hussite destruction and late Gothic rebuilding
The Hussite Wars, a series of religious and political conflicts in fifteenth-century Bohemia, brought severe damage. A fire on 18 March 1422 destroyed the castle, while later Hussite and Catholic occupations, sieges and captures caused further losses. The Vassal House was never rebuilt after the fire. Repairs took place during the reign of George of Poděbrady, but the castle remained damaged until the major reconstruction of the later fifteenth century.
King Vladislav II of the Jagiellonian dynasty, which ruled Bohemia during the late fifteenth and early sixteenth centuries, redeemed Křivoklát in 1471 and ordered an extensive late Gothic rebuilding. Benedikt Rejt and Hans Spiess were the principal masters of the work. The reconstruction transformed Křivoklát into a major royal residence, modernised its artillery defences and gave it much of the form it retains today.
Prison, estate centre and fires
During the sixteenth century, Křivoklát ceased to function primarily as a royal residence but remained Crown property. It became a state prison for important prisoners. Jan Augusta, bishop of the Unity of the Brethren, a Bohemian religious community that emerged from the Hussite religious environment, was held there from 1547 to 1563. His secretary Jakub Bílek spent thirteen years in confinement. Edward Kelley, the English alchemist associated with the court of Rudolf II, was imprisoned at Křivoklát for about two and a half years, initially in Huderka Tower.
Ferdinand of Tyrol and his morganatic wife Philippine Welser lived at Křivoklát in the late 1550s and early 1560s. A morganatic marriage joined partners of unequal social rank without normally granting the spouse and children the higher-ranking partner’s full dynastic rights. Tradition holds that Philippine helped improve the conditions of Augusta and Bílek. In 1561, the two prisoners were allowed to celebrate Easter together for the first time in eight years.
A fire in 1597 almost destroyed the castle. During the Thirty Years’ War, the conflict that devastated much of Europe between 1618 and 1648, another fire on 3 June 1643 damaged 38 rooms. Repairs continued until 1644. Křivoklát was pledged to the Schwarzenberg family in 1655 and sold to the Waldstein family in 1685.
The Fürstenberg family acquired the castle in 1733 through the marriage of Joseph Wilhelm of Fürstenberg to Maria Anna of Waldstein. The neglected complex was used partly for economic and administrative work and became the centre of an extensive estate involved in forestry, agriculture and industrial production. A branch of the Fürstenberg family established its residence there. Under Karl Egon I, the estate supported schools and agricultural reforms. Under Karl Egon II, the exploitation of timber and iron resources produced economic growth and helped finance restoration after the major fire of 18 August 1826.
Restoration and state ownership
Restoration began in 1856 and continued intermittently until 1921. Late nineteenth- and early twentieth-century conservation campaigns involved Josef Mocker and Kamil Hilbert. After the First World War, the estate came under state administration and land reform followed. Max Egon II of Fürstenberg sold Křivoklát and the estate to the Czechoslovak state in 1929.
Industrial activity, especially brewing, continued in the castle area during the 1950s and contributed to serious deterioration by the 1960s. Restoration and archaeological research developed gradually from the 1970s. These investigations helped identify and preserve archaeological evidence during later restoration. Křivoklát has remained state property since 1929. It has been protected as a cultural monument since 1965 and was designated a National Cultural Monument of the Czech Republic in 1989.
Remains
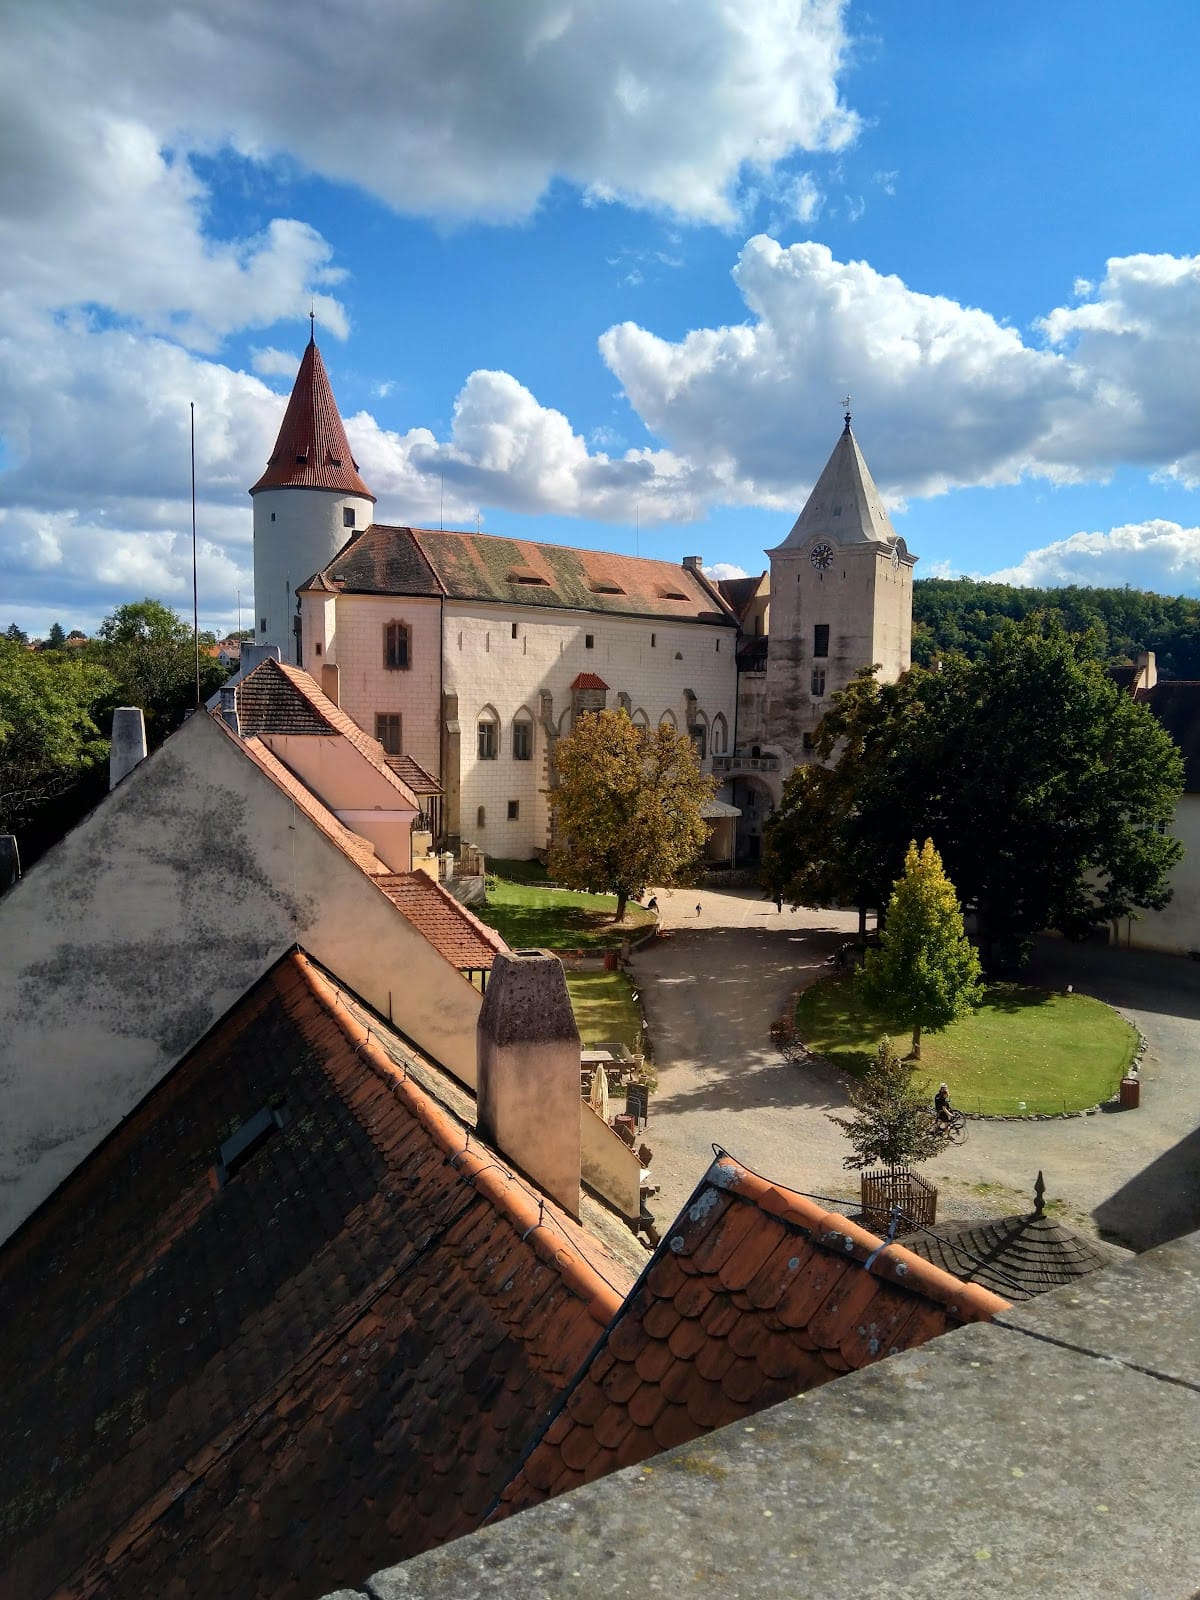
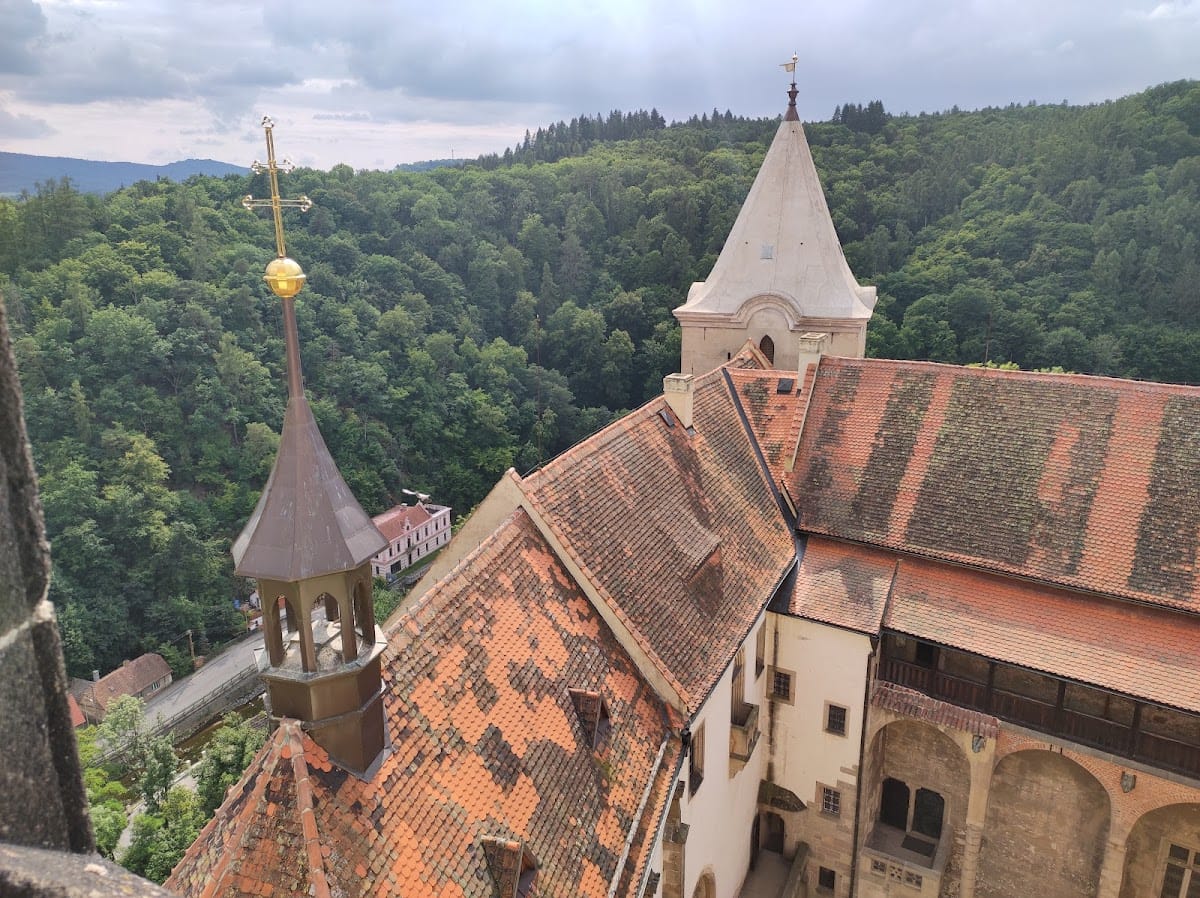
The castle occupies an irregular, approximately triangular rocky spur at an elevation of about 285 to 290 metres. Proterozoic greywackes and clay slates form the spur and were also used in construction. The Rakovník Stream surrounds the steep slopes on three sides, while the eastern side provides the easiest approach. The complex is organised around an upper castle, a lower castle and outer defensive enclosures.
Upper castle and principal rooms
Early castle core
The original castle was divided by an inner transverse wall into a larger lower castle and a smaller upper castle, or core. An outer curtain wall enclosed both areas. The entrance lay beneath a square tower at the south-west corner, with a probable burgrave’s house, the residence of the castle’s chief administrator, along the western wall.
The early upper castle contained a rectangular hall palace and a large circular tower at the eastern point of the enclosure. Built before the middle of the thirteenth century, the tower functioned as a principal defensive tower rather than a permanent domestic residence. Its entrances and loopholes indicate this role, while the masonry at its base forms a massive projecting edge that fills the corner. Romanesque windows at ground-floor level preserve part of the earliest palace fabric.
Palace additions and access
After the middle of the thirteenth century, a two-room building was added against the southern curtain wall. Transverse walls divided the lower courtyard, and economic buildings, including a simple sunken structure, occupied the northern area near the well. A new vaulted passage through the palace gave access to the upper castle. It contains stone seats and two bays of cross vaulting, while the southern palace wing retained Romanesque windows and originally had a flat ground-floor ceiling.
Later medieval palace complex
A second palace complex was developed in the lower castle, probably for important visitors. Two opposing wings enclosed a narrow courtyard, which was closed on the south by an arcade with an entrance from the lower courtyard. The western wing contained a large hall and a timber-framed chamber. The upper castle also received a northern wing, a garderobe tower and a small courtyard beneath the great tower.
The first-floor hall in the western palace measures about 28 by 8 metres. Four bays of six-part vaulting covered the room, and eight pointed windows with stone tracery originally provided its light. The southern palace contained a smaller hall, rooms with barrel and cross vaults, and a chapel.
Late Gothic core
The late Gothic castle core consists of three wings around a relatively small triangular courtyard. The southern wing contains the chapel, the western wing the great hall, and the northern Queen’s Wing the former private rooms. The arcades and the dividing wall in the upper castle were demolished during the Jagiellonian reconstruction, and a new four-armed staircase connected the palace floors. The northern wing was rebuilt almost entirely.
Chapel of the Coronation of the Virgin Mary
Built under Vladislav II, the Chapel of the Coronation of the Virgin Mary replaced the thirteenth-century Chapel of Saint Wenceslas. Its polygonal end and net vault belong to the late Gothic rebuilding. Rows of sedilia, built-in stone seats for clergy or privileged occupants, line the side walls. Spiral columns, mitred arches and carved crockets decorate them, while the sacristy portal has foliage ornament.
The altar dates from after 1490 and is attributed to an unknown master probably connected with Hans Spiess’s circle in Frankfurt. Its winged form has a central woodcarving of the Coronation of the Virgin, with painted scenes from the lives of the Virgin and the saints. These paintings are attributed to the unknown Master of the Křivoklát Altarpiece. A large stone seat in the presbytery was intended for the ruler and his family. Heraldic emblems above it were replaced by Fürstenberg arms during an early twentieth-century restoration.
Great Tower
The Great Tower rises about 42 metres and measures approximately 12 metres across. Its original entrance was a second-floor portal reached by a drawbridge from the southern palace wing. The wooden support for the bridge burned in 1826 and was not rebuilt. A later first-floor entrance was approached from the northern palace wing. The ground-floor entrance to the oubliette, a small underground prison cell, dates from 1750, when six skeletal remains were reportedly found upon its opening.
The tower walls are about 2.5 to 3 metres thick on the courtyard side and reach about 10 metres where the tower joins the outer wall. During Josef Mocker’s nineteenth-century restoration, the tower gained an additional storey, its floors were vaulted and it received a roof again after more than two centuries without one.
Royal Hall and collections
The Royal Hall is about 28 metres long, 8 metres wide and 8.5 metres high. It is the second-largest medieval Gothic hall in Central Europe without central supporting columns, after the Vladislav Hall at Prague Castle. Its star-shaped vault differs from the curving vault of the Prague hall.
The Knight’s Hall contains an exhibition of Gothic art and a facsimile of the Bible associated with Václav IV, produced between 1389 and 1400. Former cells and an oubliette occupy the lower level, alongside models of the castle and modern replicas of torture instruments.
The former treasury beneath the Royal Hall, called Stříbrnice, held the Bohemian crown jewels during the Hussite Wars after Sigismund transferred them there. It was later used for weapons and game. The room now contains models of the thirteenth-century Přemyslid castle and the later Jagiellonian complex, archaeological finds from the Vassal House and fire-damaged fifteenth-century oak doors dated 1490.
The oak doors measure approximately 190 by 113 centimetres. Their knocker dates from around 1250, while an inscription on the metal fittings records their manufacture in 1479 under the castle captain Hrozek of Prošovice. The doors were damaged in the 1826 fire, and the Fürstenbergs inserted a faithful copy.
Queen’s Wing
The northern palace wing, known as the Queen’s Wing, collapsed in large part and was rebuilt during the nineteenth and early twentieth centuries. Its earlier architectural details were carefully dismantled for preservation, leaving only the ground floor from the former structure. Kamil Hilbert created a substantial reconstruction, although its internal arrangement and interiors did not reproduce the original design faithfully.
Lower castle and defensive works
Václav IV’s additions
Václav IV’s rebuilding added the Prochoditá Tower and a new gate approximately midway along the southern wall. Lowering the ground in the lower courtyard required the old gate to be closed and the entrance to the upper castle to be lowered. A new outer parkán wall, an additional defensive enclosure beyond the main wall, surrounded the castle. A new burgrave’s residence with a large first-floor hall was built along the western wall.
Vassal House
The Vassal House formed a narrow enclosure connected to the northern corner of the parkán. It had an elongated courtyard and a palace ending in a square tower. A new approach road reached it through two gates. The 1422 fire destroyed the building, which was never rebuilt. Excavation in the 1980s revealed a well-preserved group of often luxurious everyday objects from the structure.
Late Gothic outer ward
During the Jagiellonian reconstruction, the buildings along the former northern wall and the wall itself were demolished. Huderka Tower, a square tower with a masonry spire, replaced the earlier corner tower. Vassal houses, a kitchen and a second partly projecting kitchen were built near the original wall, while a vaulted passage connected the parkán with the complex.
The lower castle also contained the brewery and the two-part Hetman’s House. A hetman was a military or administrative official. The parkán became the principal defensive line, equipped with covered shooting galleries, projecting window turrets, a battery tower, a projecting artillery fortification and the circular Golden Bastion at the south-west corner. An outer gate with casemates protected the entrance in Prochoditá Tower, while a ditch and a low gate tower defended the approach. The low tower was later replaced by a screen-like gate.
Lower courtyard and brewery
The lower courtyard is an extensive outer ward enclosed by buildings and flanked at its lower corners by two late Gothic bastions. Its main gate bears a carved Bohemian lion. Behind it, Golden Lane is characterised by flying buttresses and leads to a small garden within the parkán.
Prochoditá Tower contains a clock mechanism from 1817 with a pendulum approximately 380 centimetres long. The lower courtyard also includes the Old Brewery, the Hetman’s House, the western burgrave’s building, the vassal houses and the former kitchen. Brewing operated in the Hetman’s House from 1517 until 1951.
The brewery cellars occupy the narrowest part of the spur. Their lagering cellars cover more than 600 square metres. The ground floor formerly held a cooperage, bottling room, washroom and filling area. The building now contains technical facilities and exhibition space.
Well and later features
The lower-courtyard well is about 42 metres deep, approximately the height of the Great Tower. A metal fountain bearing Fürstenberg heraldry stands nearby, together with a pinnacle dated 1858. A sundial on the vassal houses carries the Latin inscription “I count only the bright hours” and the date 1888.
Above the old castle ditch near the brewery cellars stands the Chapel of the Holy Trinity. Probably dating from the turn of the seventeenth and eighteenth centuries, it was formerly dedicated to Saint Wendelin and the Holy Trinity and was reconsecrated in 2008. Its side paintings depict the Holy Trinity, Saint Wenceslas and Saint Wendelin.
Eight masonry pedestals dated 1731 to 1733 line the approach road. They originally supported folk-Baroque statues of saints. The only statue remaining on the site is a copy of Saint Wenceslas; the original and the other surviving statues are kept in storage. The former group included Saint Anthony, Saint John the Evangelist, Saint Florian, the Virgin Mary, Saint Joseph and Saint John of Nepomuk.
Library and surrounding monument
The castle library contains approximately 52,430 volumes, including Latin, German and Czech manuscripts. Among them are a Persius manuscript possibly dating from the tenth century, a 1378 copy of Virgil, three manuscripts of Horace, illuminated manuscripts from the thirteenth and fifteenth centuries, and a 1471 copy of Terence. The collection was moved from the Fürstenberg Palace in Prague to Křivoklát in 1881 and stored in the late Gothic Knight’s Hall.
The library also holds a seventeenth-century Hebrew didactic work of about 2,500 pages weighing more than 11 kilograms. Part of the collection, including the Old High German poem Merigarto, was excluded from the 1929 sale and remained outside the transferred estate.
About 200 metres south-east of the castle, on the opposite slope, stands a fourteen-metre-high Neo-Gothic sandstone monument to Karl Egon II of Fürstenberg. Karl J. Svoboda made it between 1858 and 1860 after a design by Antonín Jiruš, while Emanuel Max created the white-marble portrait bust. Four marble plaques in Czech, German and Latin commemorate the prince.
Nearby sites