Castle Nedražice: A Baroque Castle in Czechia
Site at a Glance
- Rating
- 3.3
- Popularity
- Very Low
- Country
- Czechia
- Primary era
- Early Modern
- Eras represented
- Medieval, Early Modern, Modern
- Civilizations
- Austria-Hungary, Habsburg, Holy Roman Empire, Kingdom of Bohemia
- Site type
- Domestic
- Remains
- Castle
On this page13 sections
History
Castle Nedražice is a historic castle in the village of Nedražice in Czechia, near Kostelec in the Tachov District. A Baroque castle probably rose here in the second half of the seventeenth century on the site of an older fortress, with the principal rebuilding probably taking place in the 1670s. The complex preserves evidence of several centuries of aristocratic ownership, legal disputes, architectural change, and changing use.
Medieval origins and monastic connections
An aristocratic residence probably existed at Nedražice by the early fourteenth century, when the village belonged to Protiva of Vracovice, who appears in records from 1318 and 1319. The location of this earliest residence is not known. The next recorded owners were Beneš and Něpr of Nedražice, who opposed the Prague Union, a political alliance in medieval Bohemia. In 1422, Beneš lent money to King Sigismund, the medieval king of Bohemia and Holy Roman Emperor, and received a fine clasp as security.
Later tradition connects part of Nedražice with Kladruby Monastery as a possible fief, meaning land held from a superior institution in return for specified obligations or services. The monastery leased this part to holders, while another part remained under direct monastic administration. In 1466, King George of Poděbrady, a fifteenth-century king of Bohemia, authorized the monastery to pledge certain estates. Nedražice was soon pledged to the burgher Martin of Stříbro. In 1481, Henry Bavor of Švamberk took over the pledge, after which the brothers Petr and Brikcí of Metelsko, Otradovice, and Borovice acquired it. They probably also bought the remaining part of the village before 1481 and adopted the territorial name “of Nedražice.”
The Nedražický and Letinský owners
Brikcí of Nedražice was still living in 1496. His sons were identified as Jan and Albrecht Nedražický of Otradovice, called Švamberče, although their exact relationship has also been described as that of father and son. Nedražice initially belonged to Jan, but later passed to the childless Albrecht. In 1542, Albrecht bequeathed the village, manor farm, and fortress to his wife, Anna Osovská, and to her children from her first marriage.
Anna Osovská soon married Jiří Lukavský of Řeneč. Because of debts, he sold the estate in 1545 to Jan Letinský of Snopousov. Jan borrowed money for the purchase and in 1549 acknowledged a debt of twenty units of Bohemian groschen to Jan Čejka of Olbramovice. He later repaid it, but also lost a dispute with descendants of the lords of Adlar, who were relatives of Anna’s first husband, Jiří Osovský of Adlar. Jan’s sons Diviš and Bartoloměj worked to retain the estate. Bartoloměj eventually compensated the opposing claimants and secured full rights to Nedražice. In 1586, he sold the estate to Jiří Onšovský of Letiny.
Seventeenth-century changes and the Baroque rebuilding
Jan Jiří Sak of Blumental is traditionally recorded as the owner in 1603 and 1615. In 1603, the estate contained five families, a master shepherd with an assistant, and a one-wheel mill. Jan Jiří Sak lost half of his property after giving written support to the uprising of the Bohemian Estates, the representative bodies of the kingdom’s principal social orders, against royal authority. He soon died. Because the property relations were unclear and the estate was heavily indebted, his son Jan Adam Sak paid 500 scores of Meissen groschen to retain it. A score represented sixty units.
The Baroque castle was probably built in the second half of the seventeenth century on the site of the older fortress. Its main rebuilding is generally placed in the 1670s, although a later date in the second half of the eighteenth century has also been proposed. The work transformed the earlier fortified residence into the one-storey castle that forms the core of the surviving building.
Later owners and modern decline
The next owner was Jan Fridrich Merklínský of Merklín. After his death, the estate passed in 1678 to his underage children, Jan Václav and František Diviš, and was administered by their widowed mother, Anna, née Videršperk. Jan Václav entered the church, leaving the estate to František Diviš Merklínský.
The last owner from the Merklínský line was Martia Barbora Bohušínová of Mažice. After her death, the estate was divided in 1765 between the Braunsdorf and Nesslinger families. Jan Felix Braunsdorf reunited the two parts in 1794, but sold the indebted estate in 1796 to Alois Perglár of Perglas.
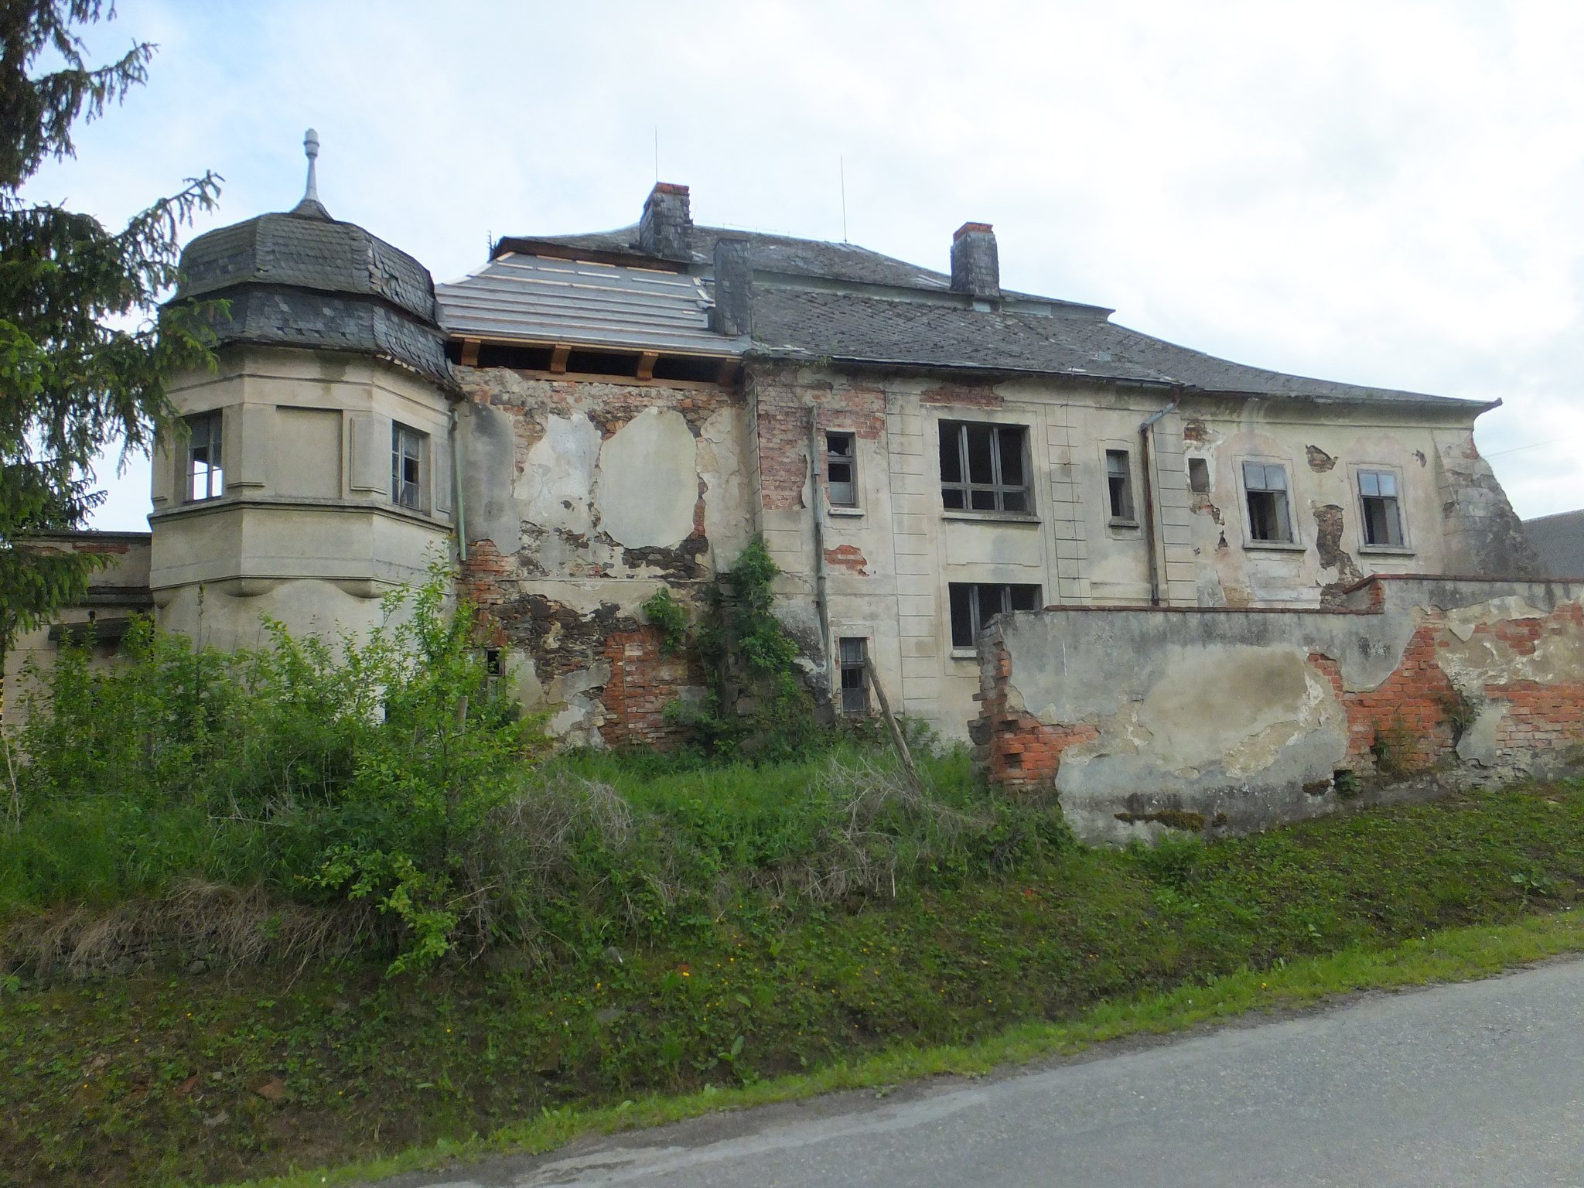
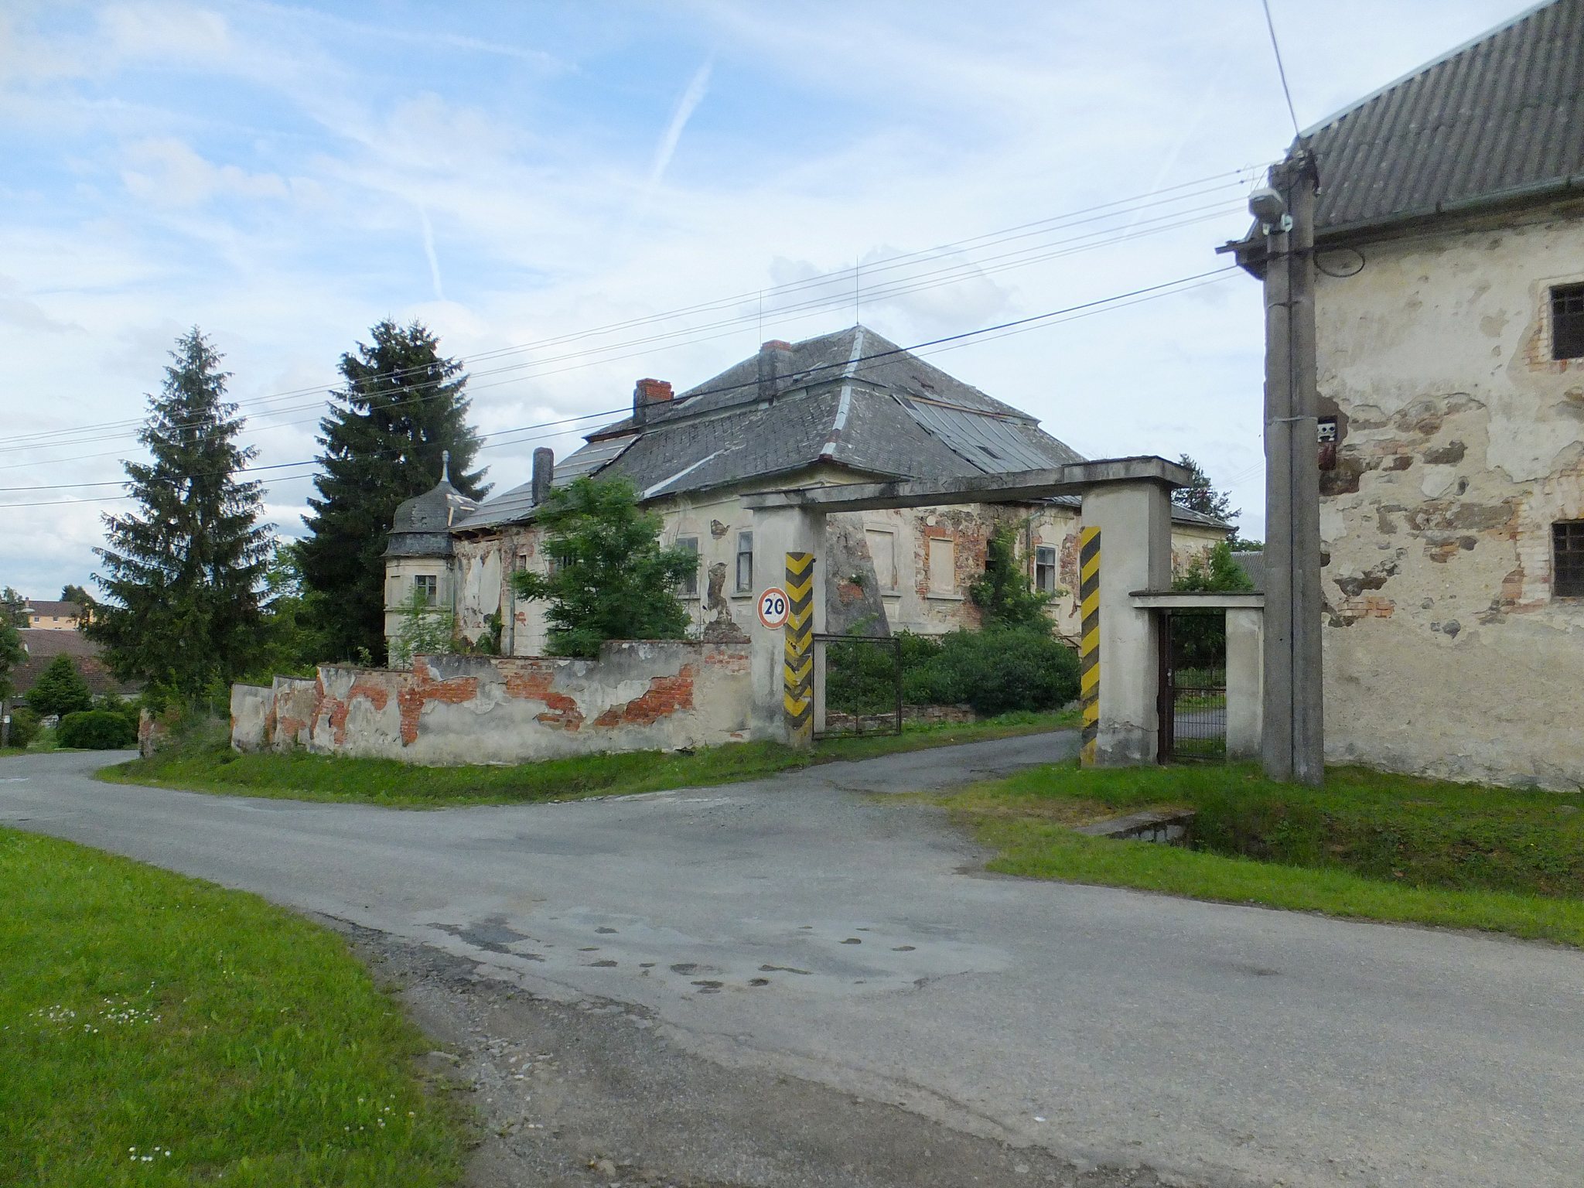
Nineteenth-century owners included Jan Jiří Maasburg of Mossburg and the brothers Mikuláš and Matyáš Helm. Matyáš owned the castle until 1845, when he transferred it to his brother Jiří. The Helm family retained the estate until the 1940s. After 1945, the castle served several purposes before a state farm established offices and apartments there. Poor maintenance led to abandonment in the 1980s. Water entering through the damaged roof destroyed the roof framework and part of the perimeter masonry. The castle complex is protected as a cultural monument of the Czech Republic.
Remains
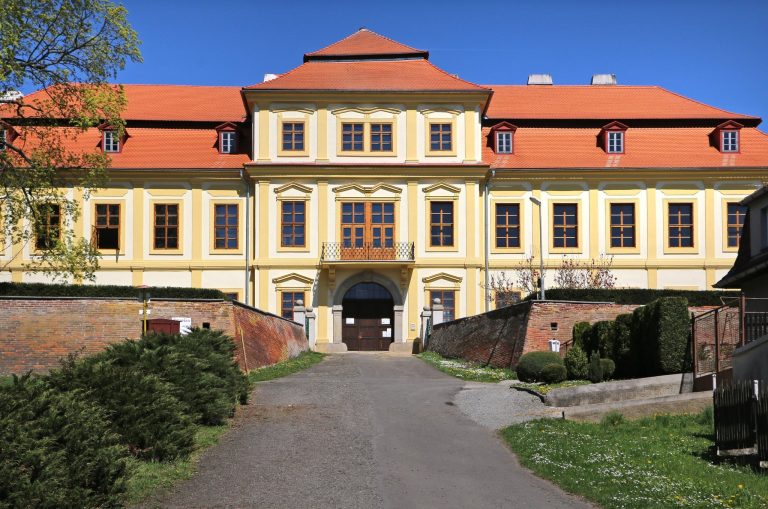
Castle Nedražice is a one-storey rectangular building with a mansard roof, combining surviving elements of a medieval fortress with a predominantly Baroque exterior. Buttresses reinforce the corners and the centres of the walls. The facades are articulated by shallow vertical strips called lesenes and by projecting sections known as risalits. A small circular turret at the northeast corner was added during Romantic alterations around the turn of the nineteenth and twentieth centuries, modifying the earlier Baroque appearance.
Earlier fortress and castle interior
Medieval fortress masonry
The date of the Gothic fortress remains uncertain, but it was probably a tower fortress. Its masonry survives in the northeast corner of the present castle and reaches up to two metres in thickness. Two barrel-vaulted rooms remain in the basement, together with a narrow slit window, the only surviving architectural detail specifically identified from the fortress.
Renaissance expansion
During the Renaissance, the fortress was expanded into a four-winged building arranged around a small central courtyard. The later Baroque rebuilding altered this arrangement by converting the former courtyard into an entrance hall.
Baroque entrance hall
Doorways from the entrance hall lead to rooms on either side, several of which are vaulted in the left-hand part of the building. A staircase to the upper floor stands at the rear of the hall. An iron plaque showing a mounted knight and bearing the date 1672 was formerly set into the staircase wall. It was later moved beside the entrance and stolen in 1992.
Courtyard buildings and enclosure
Granary and stables
The protected complex includes a granary and three stable buildings. The stables occupy the northwest corner of the courtyard, while the granary adjoins them on the north. Together, these buildings form part of the surviving estate complex around the main castle.
Administrative building and enclosure wall
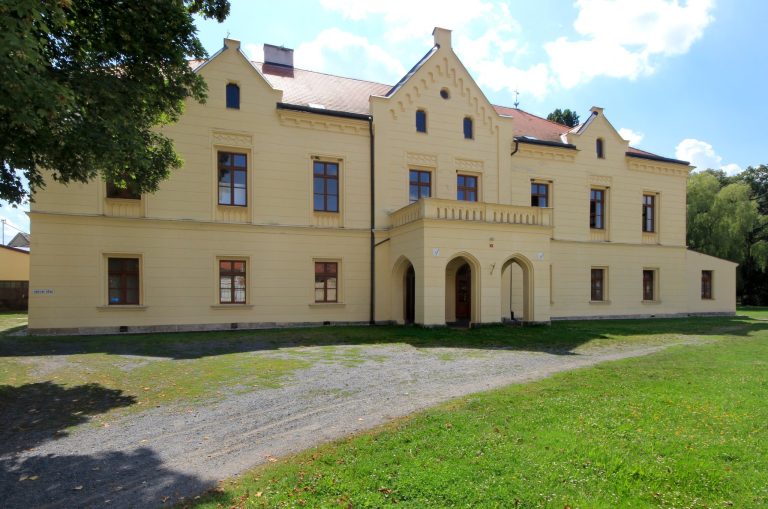
An administrative building stands south of the castle. The complex also includes a surrounding enclosure wall, which completes the documented group of surviving buildings and boundary structures.