Červený Újezdec Castle: A Renaissance Castle in Czechia
Site at a Glance
- Rating
- 4.6
- Popularity
- Very Low
- Country
- Czechia
- Primary era
- Early Modern
- Eras represented
- Early Modern, Modern
- Civilizations
- Holy Roman Empire, Kingdom of Bohemia
- Site type
- Domestic
- Remains
- Castle
On this page6 sections
History
Červený Újezdec Castle is a Renaissance castle in Czechia, built by the Švamberk family between 1554 and 1572 when the village belonged to the Zvíkov estate. From the fourteenth century until 1612, Červený Újezdec was part of the feudal fief system administered by Zvíkov, a major castle and estate that organized dependent holdings and their obligations.
The Švamberk estate
In 1612, Jiří Ehrenreich of Švamberk sold the Zvíkov estate to his relative Jan Jiří of Švamberk but retained Červený Újezdec and ten villages. Jiří Ehrenreich lived at Bor and died in 1613. His only son, Jan Vilém II of Švamberk, inherited the property.
Jan Vilém II was too young to participate in the Bohemian Estates’ Revolt of 1618 to 1620, an uprising by the Bohemian estates against Habsburg rule. He therefore did not lose his property as a consequence of the revolt. He died in 1651 as the last male descendant of the Bor branch of the Švamberk family.
Changes of ownership and later use
In 1652, Jan Vilém II’s three daughters divided the inheritance, and Maxmiliana Eleonora of Švamberk received Červený Újezdec. She retained the estate for ten years before selling it in 1662 to Dětřich of Germersheim at Bzí. The castle later passed to the Eggenberg and Schwarzenberg families, noble houses that held estates in the Bohemian lands.
During the second half of the twentieth century, the complex was used by a unified agricultural cooperative, a state-supported collective farming institution in socialist Czechoslovakia. The castle grounds are protected as a cultural monument. The courtyard and castle now form part of a family agricultural holding.
Remains
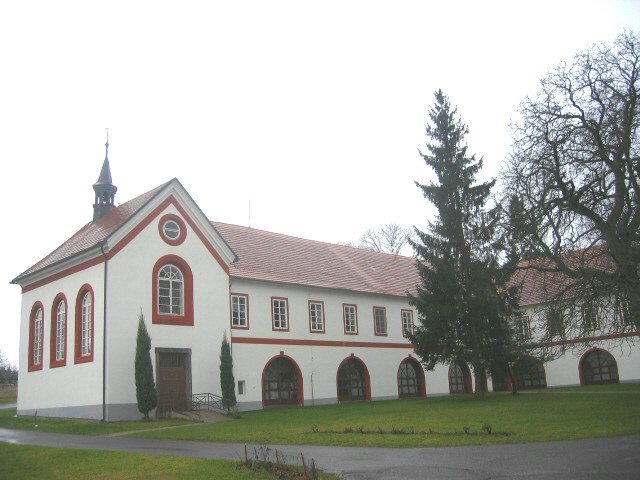
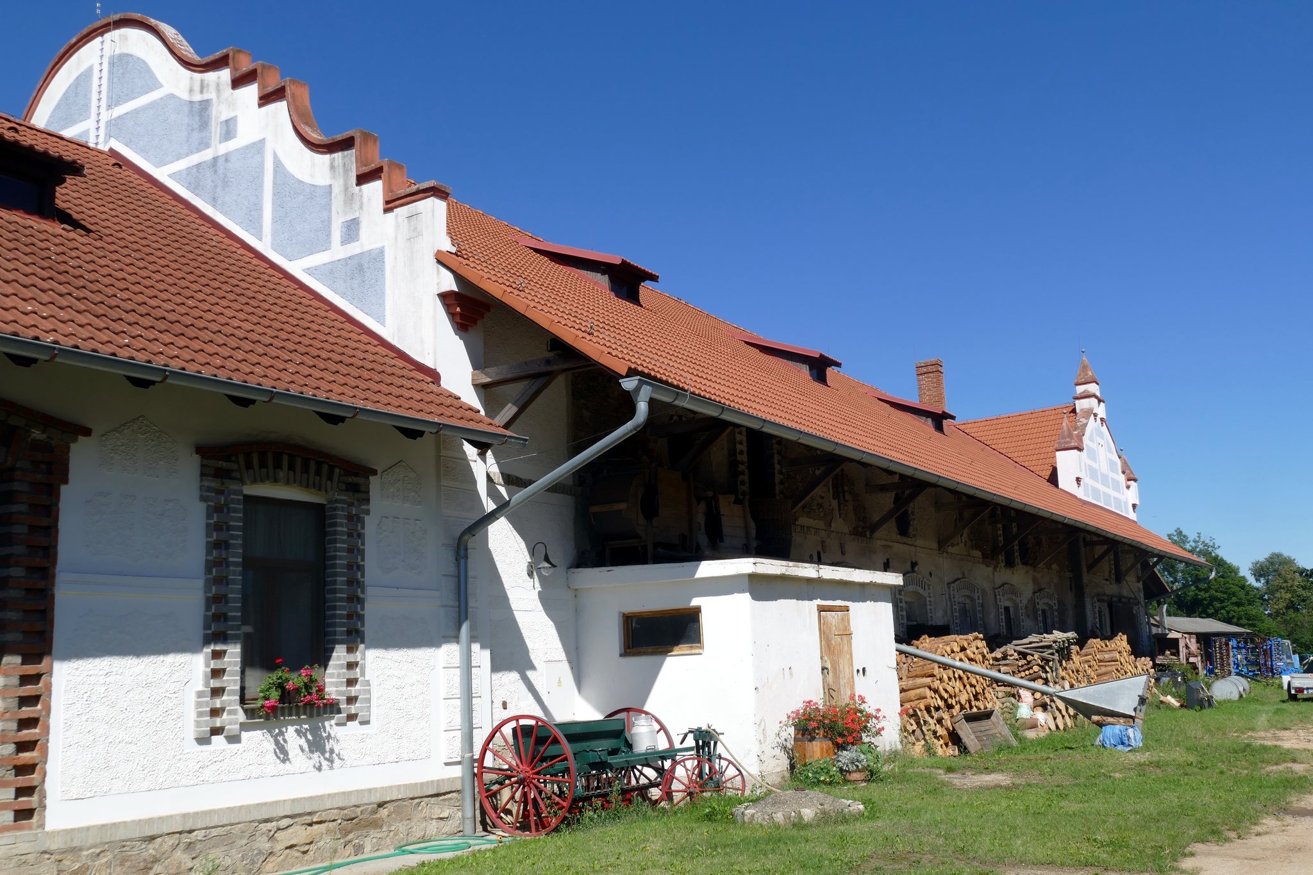
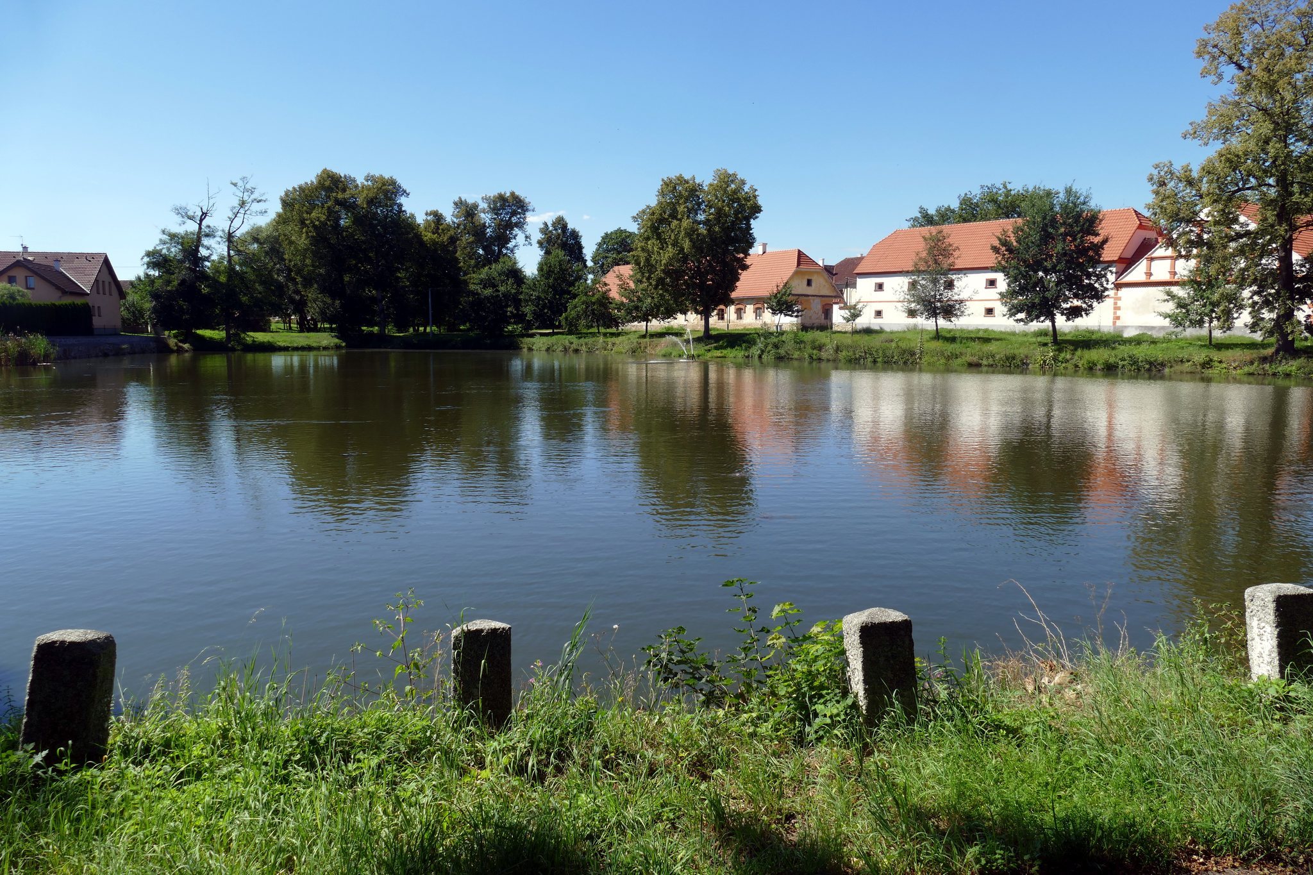
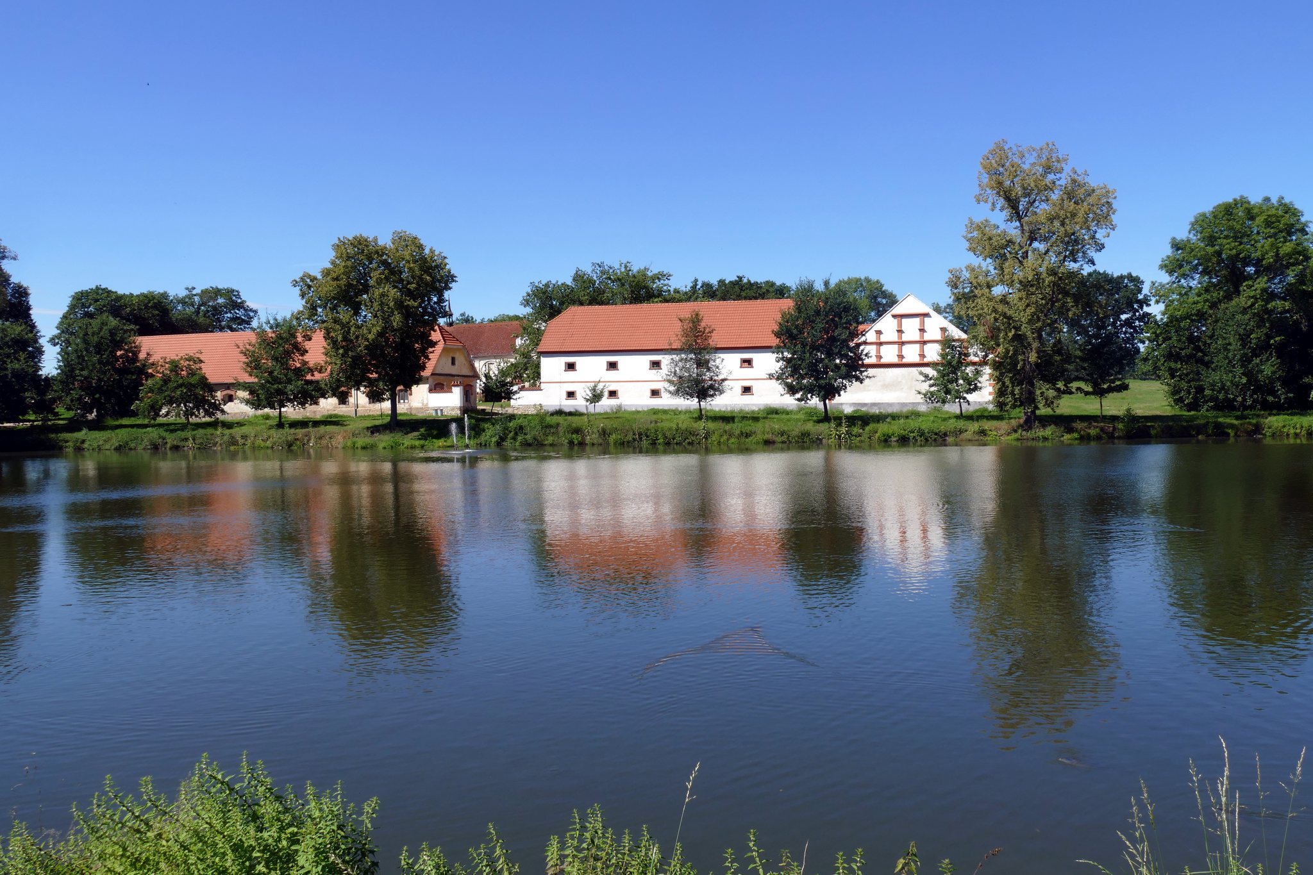
The castle stands within an agricultural courtyard with a trapezoidal plan and an entrance on its south side. Buildings once enclosed the whole courtyard, although half of the northern side was later demolished. The surviving complex combines the Renaissance castle core with later wings and agricultural buildings.
Castle buildings
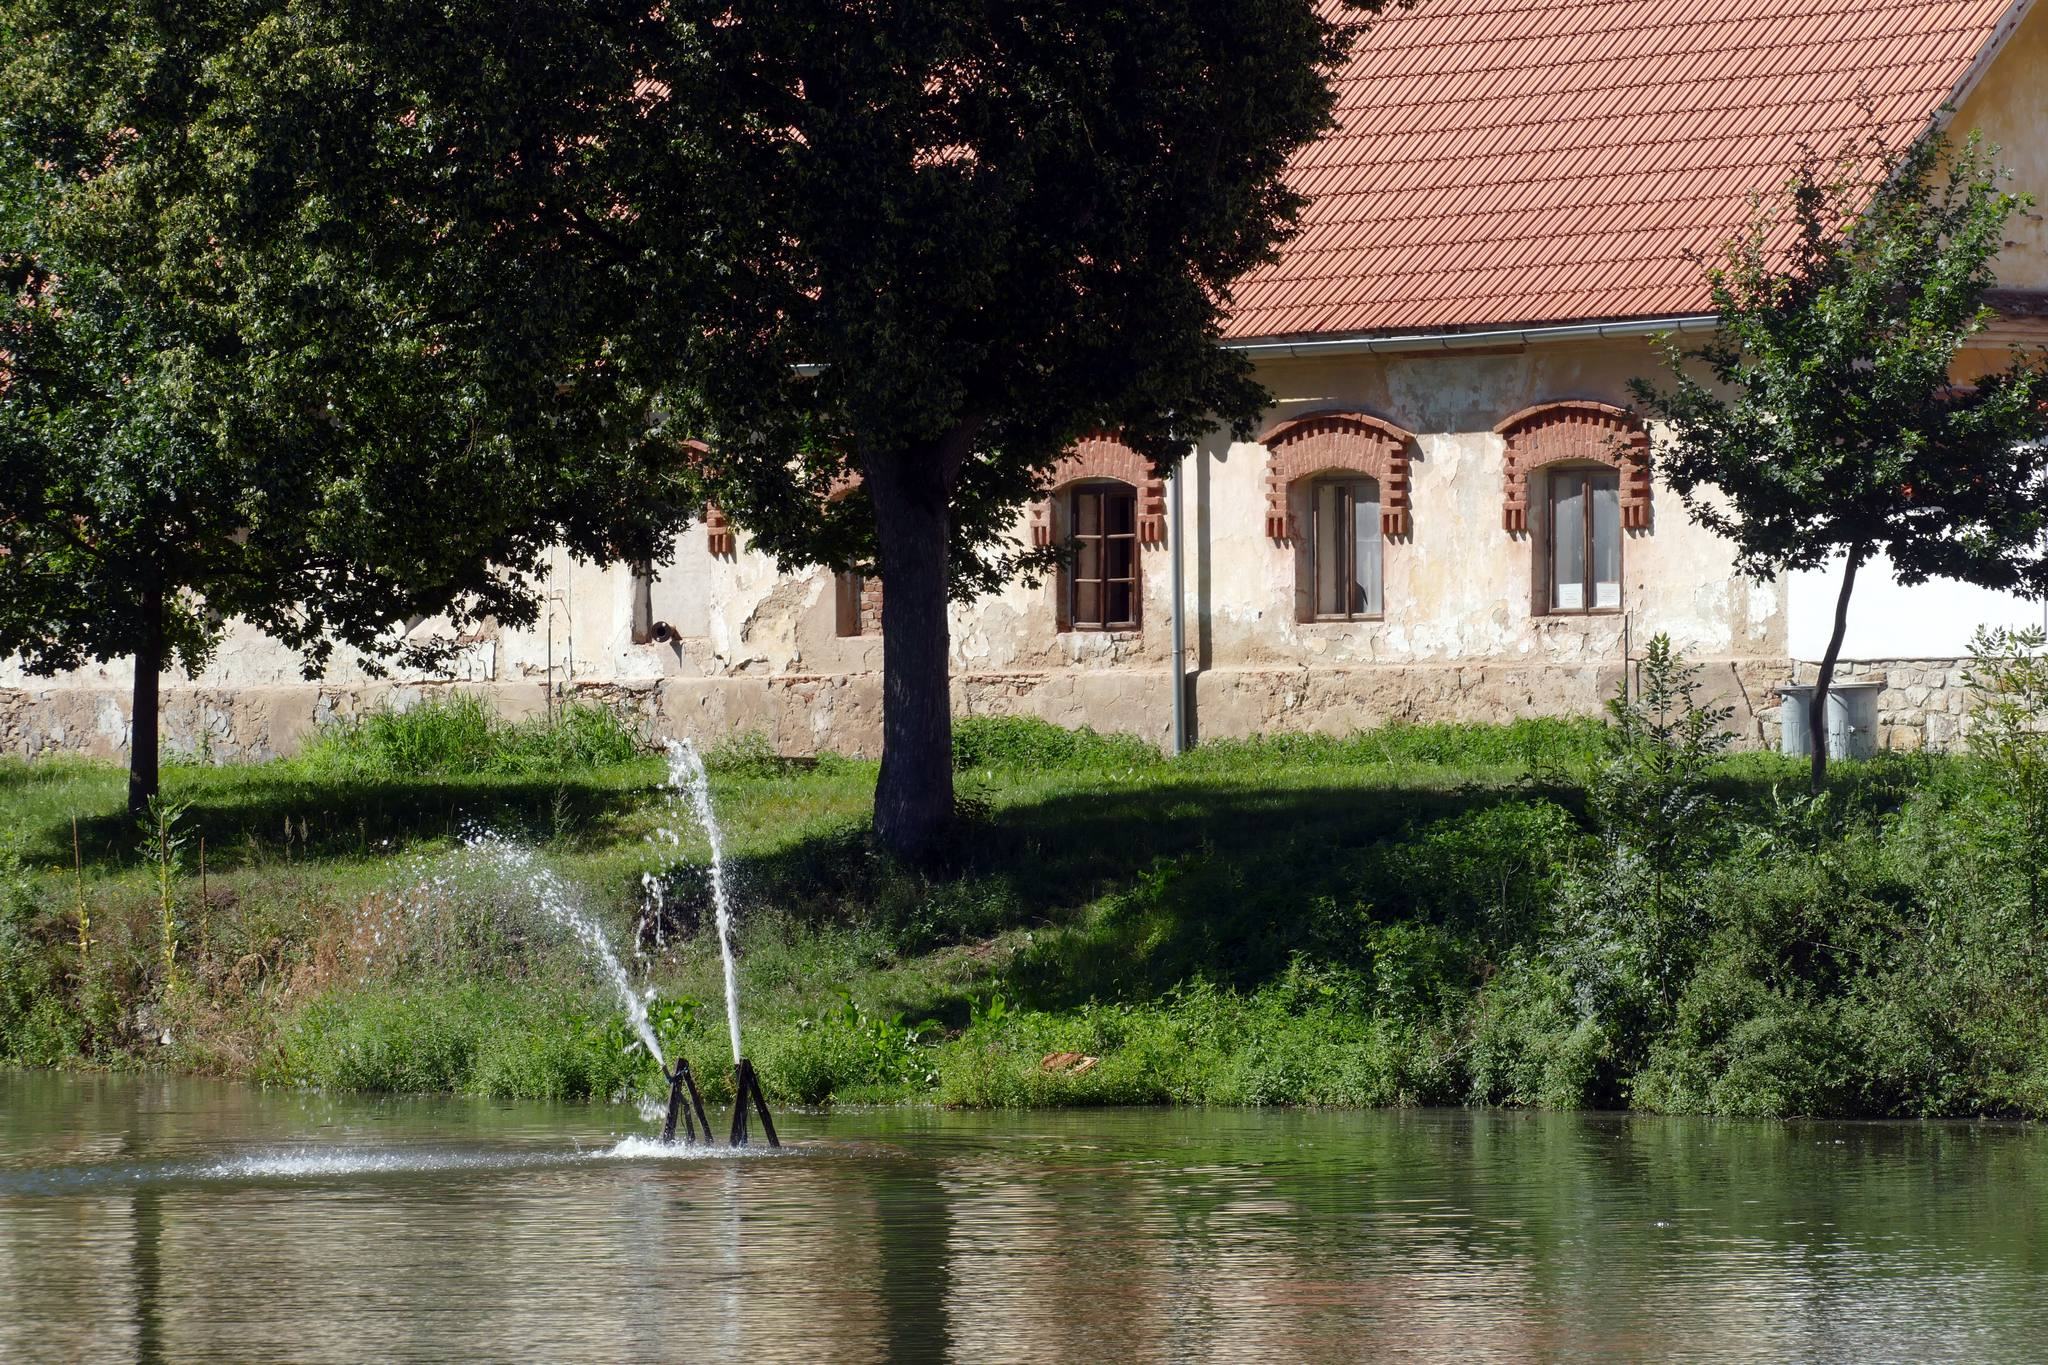
House no. 1 forms the castle’s rectangular, one-storey central building and has two lateral wings. Arcades formerly extended along the south side on both floors. The arcades on the first floor, together with part of those on the ground floor, were later enclosed by walls. The west and east wings were added after the central building, while the north wing, house no. 24, is the youngest part of the castle.
Agricultural courtyard
The barn in the southwestern corner of the courtyard may originate in the Renaissance period. The granary was built later, followed by the stables and cattle sheds. A plan from the Stable Cadastre, a nineteenth-century land survey that recorded parcels, buildings, and property boundaries, shows that most of the complex was standing before 1830. The only later addition to the castle itself was an extension of the north wing.
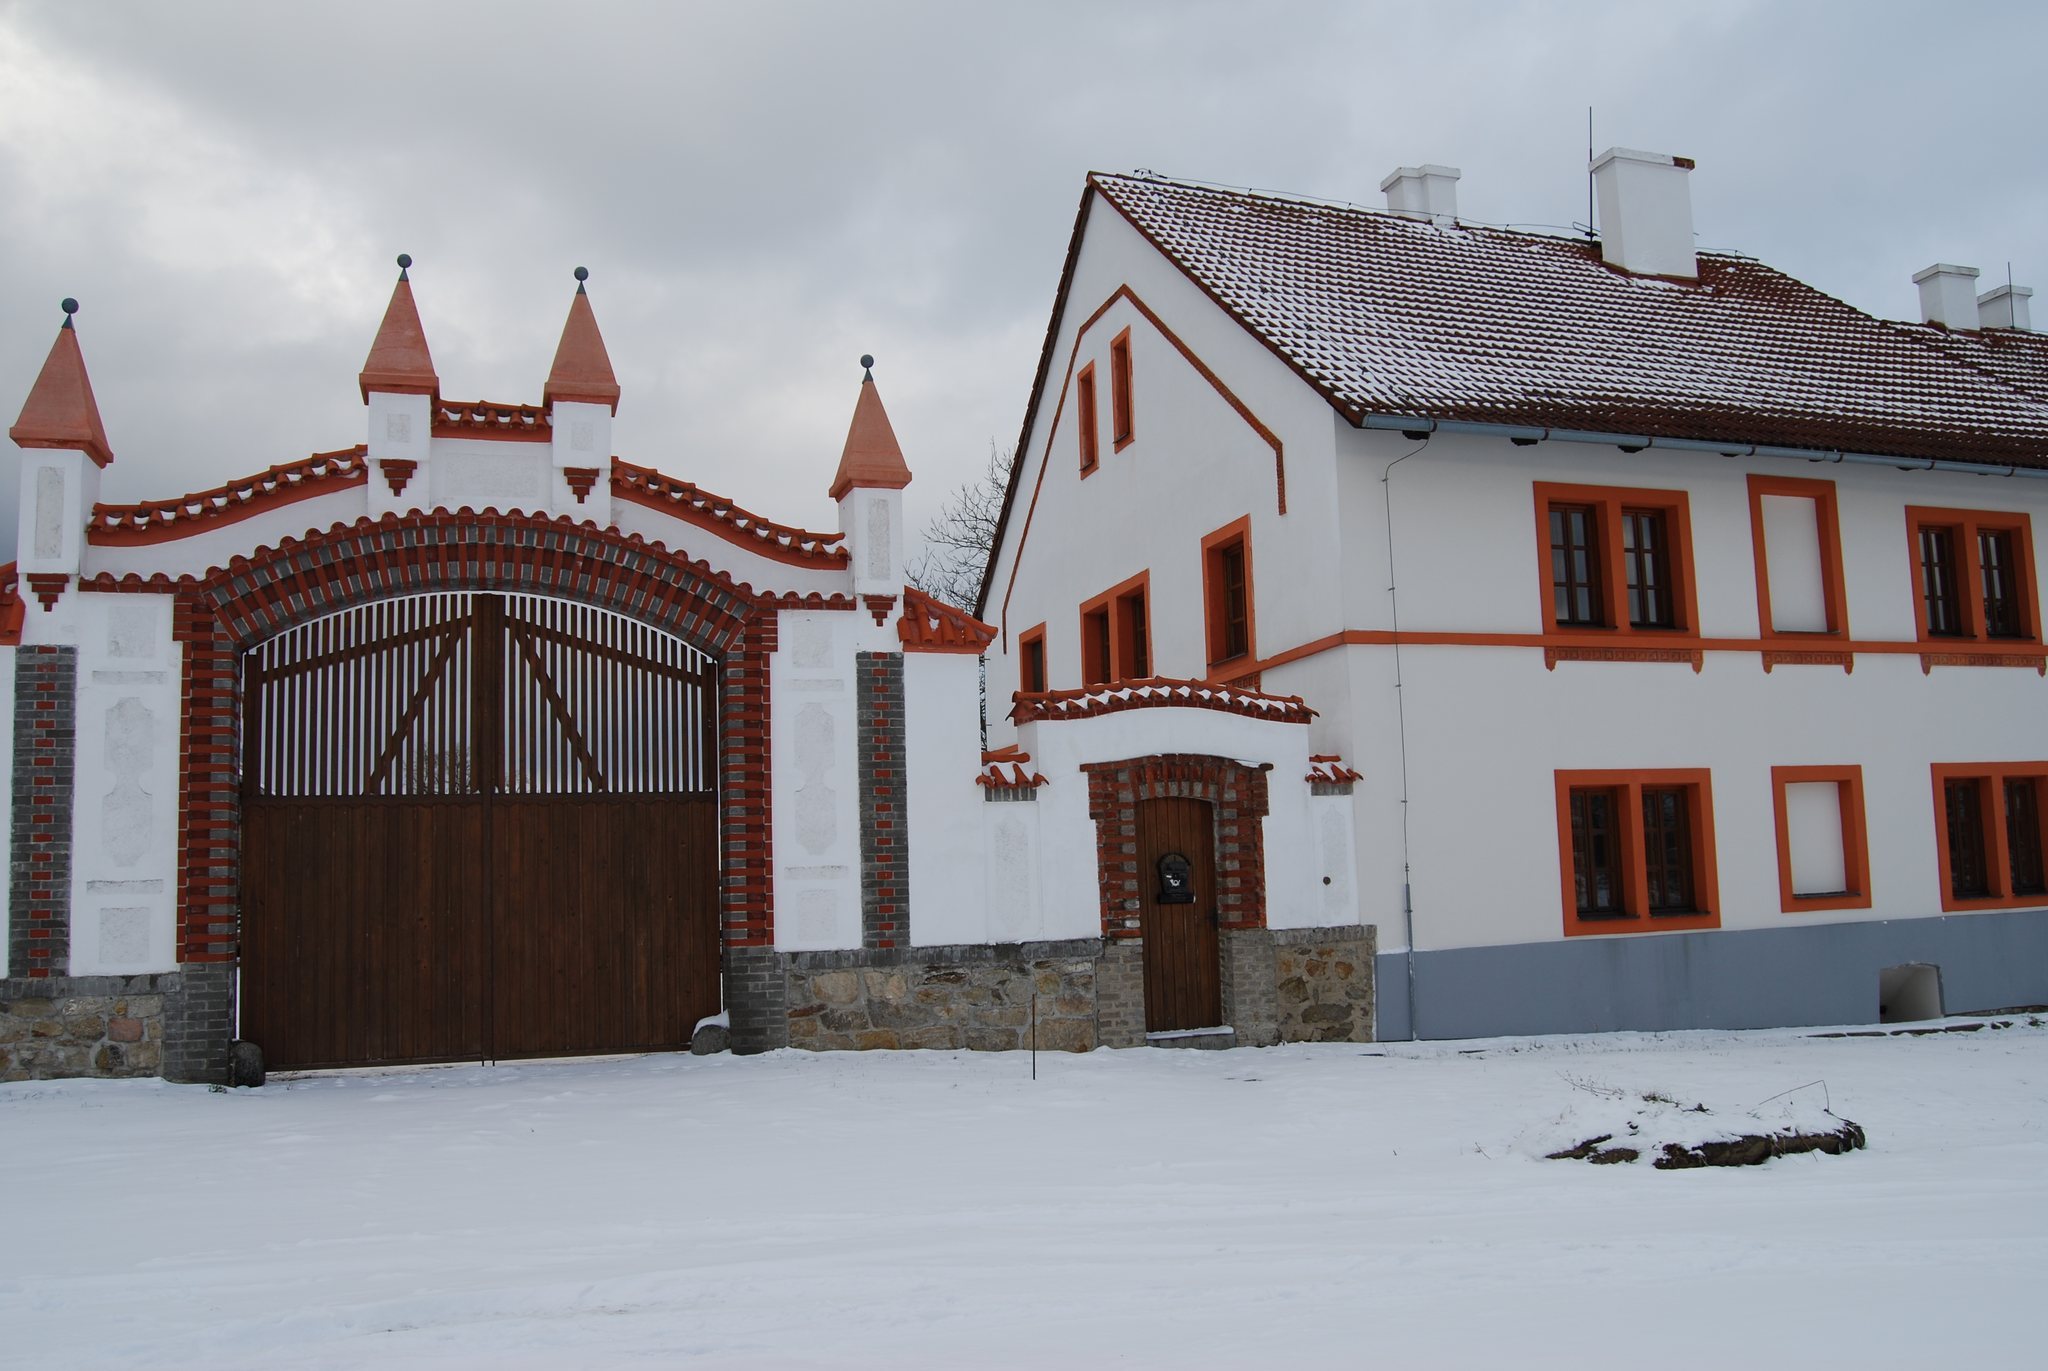
In 1918, an estate workers’ house, house no. 10, and a new cowshed were added to the courtyard. These two buildings do not have heritage-monument protection.