Castles in Austria: Explore Alpine Fortresses, Imperial Palaces and Renaissance Halls
Castles in Austria include fortresses above narrow river valleys, residences enlarged from medieval strongholds and palaces planned around gardens and ceremonial courtyards. The structures in this collection range from gates and rock-cut passages to painted halls, armouries and water-powered garden devices.
The wider castle and residence group brings these buildings together. Their differences are often clearest in the arrangement of rooms and approaches: a guarded ascent to an Alpine fortress serves a different purpose from the formal entrance to a palace, while several sites combine both defensive and residential phases.
Primary Function: All
Type: All
Civilization: All
Popularity: All
Rating: All
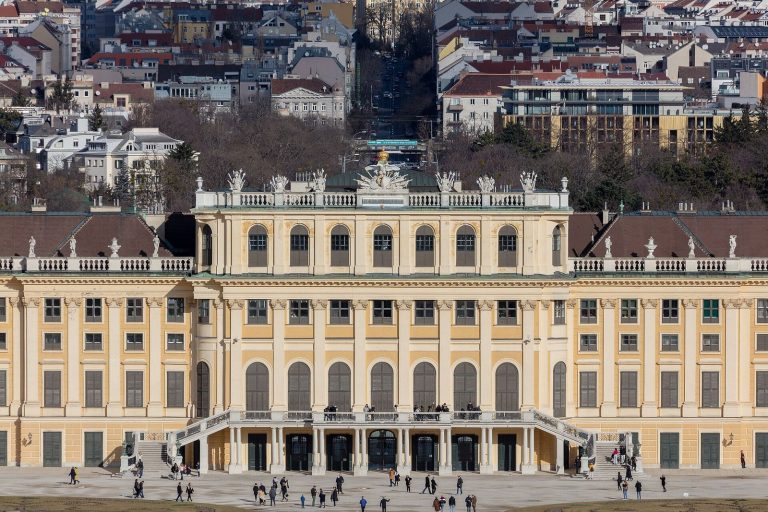
Schönbrunn Palace in Vienna was the principal summer residence of the Habsburg imperial family and developed from a hunting estate into a major…
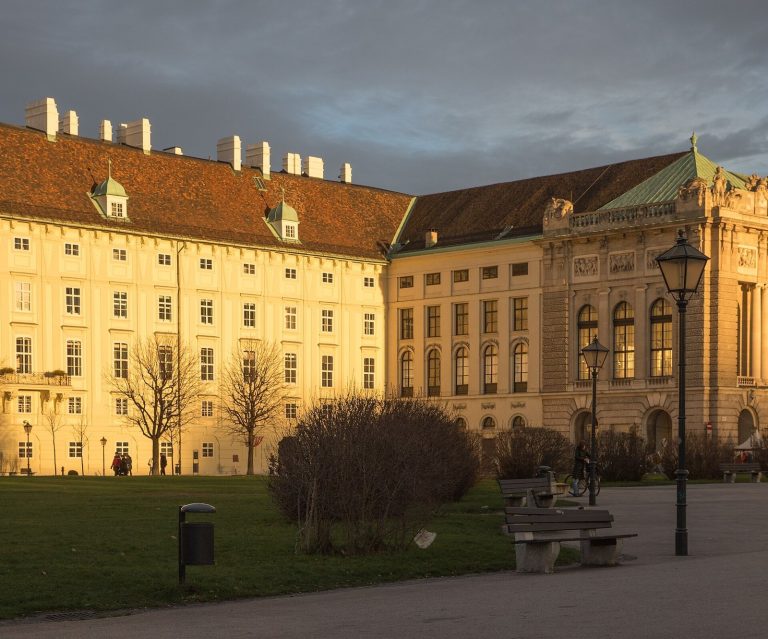
Hofburg Palace in Vienna was the principal residence of the Habsburg dynasty from the late thirteenth century until 1918. Its medieval fortress core…
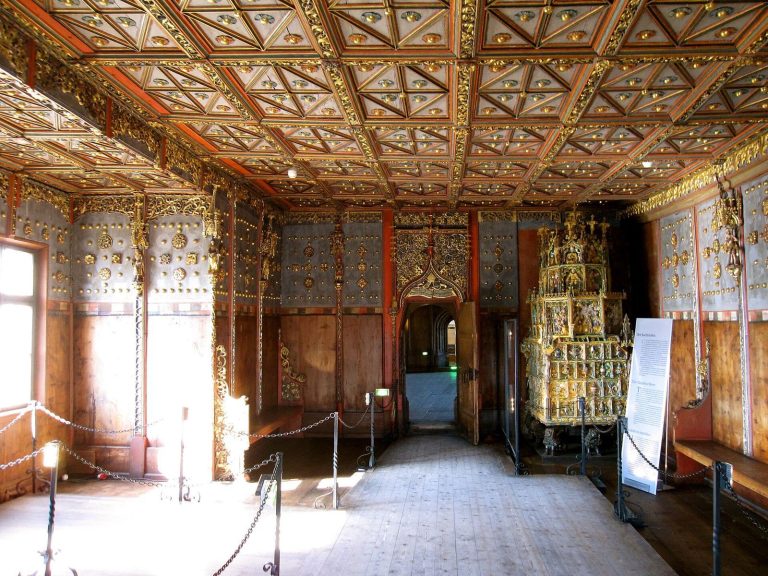
Hohensalzburg Castle developed from an eleventh-century fortified residence into a major medieval and early-modern fortress above Salzburg. Its…
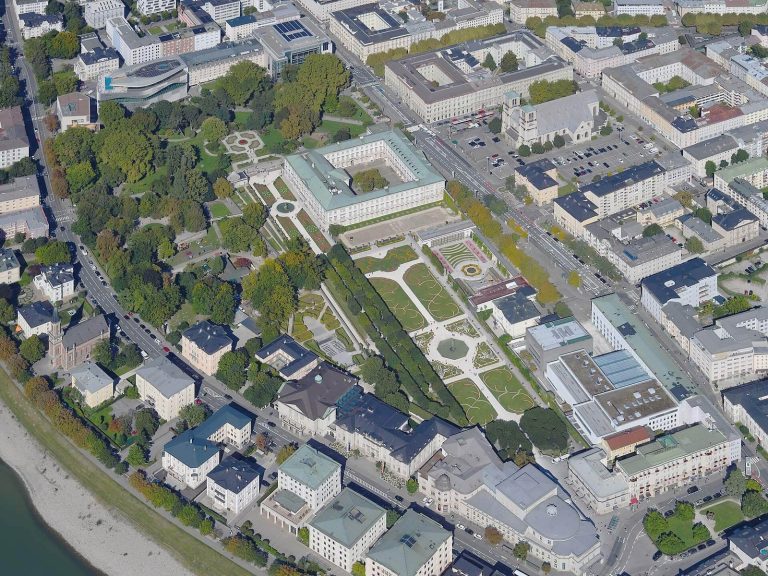
Mirabell Palace in Salzburg developed from an early seventeenth-century residence into a Baroque complex, later becoming city property and part of…
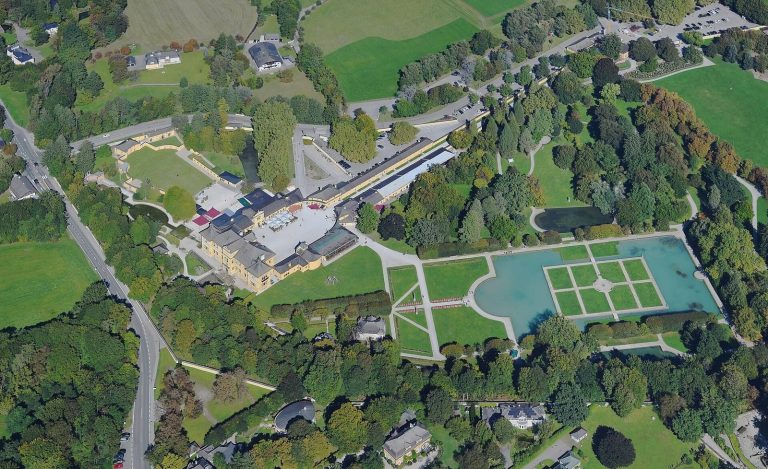
Hellbrunn Palace in Salzburg, Austria, was built between 1613 and 1615 for Prince-Archbishop Markus Sittikus von Hohenems. Its palace, gardens, water…
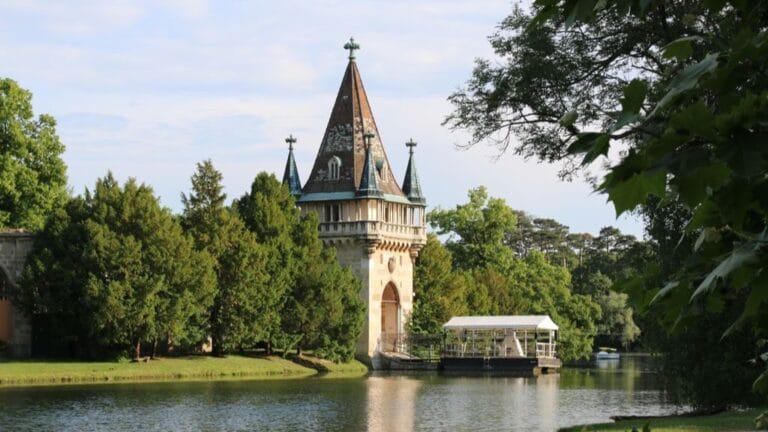
Laxenburg castles are a group of Habsburg palaces and landscaped grounds near Vienna, including the Old Castle, the Blue Court, and Franzensburg,…

Hohenwerfen Castle in Salzburg, Austria, was founded in the eleventh century to protect the archbishopric’s territory and control the route through…
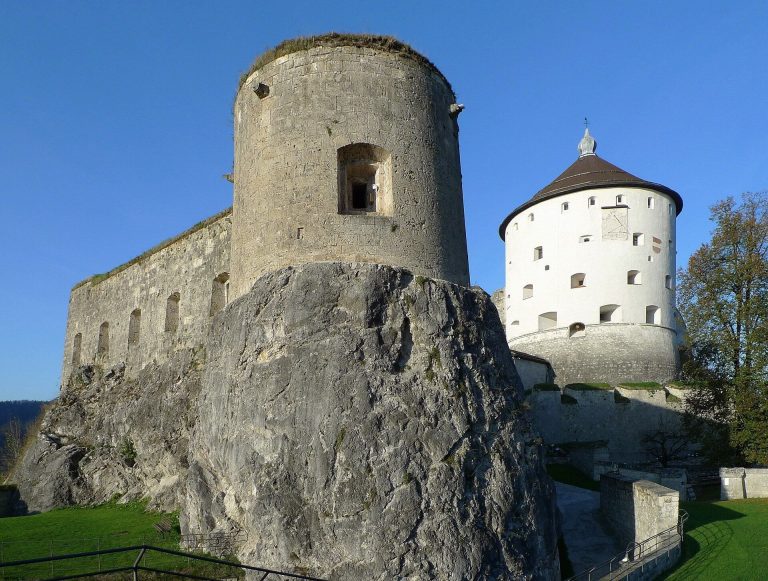
Kufstein Fortress developed from a medieval stronghold above the Inn into a major frontier fortress, prison, museum, and events venue. Its history…
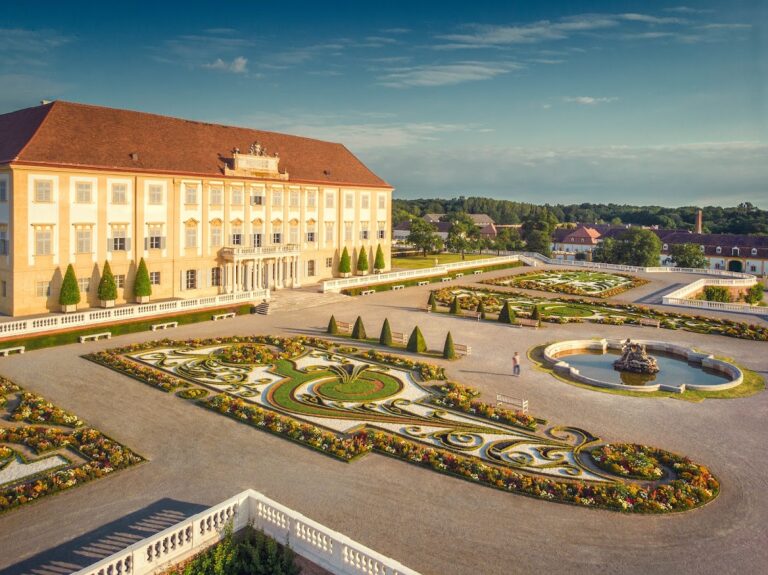
Schloss Hof in Lower Austria developed from a medieval fortress into Prince Eugene of Savoy’s Baroque hunting lodge and country residence. Its…
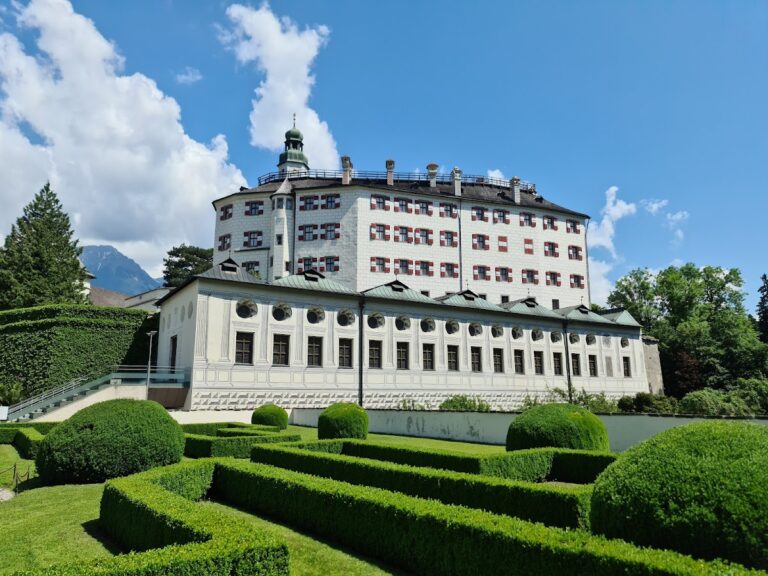
Ambras Castle above Innsbruck developed from a medieval fortress into the Renaissance residence of Archduke Ferdinand II, whose armouries, library,…
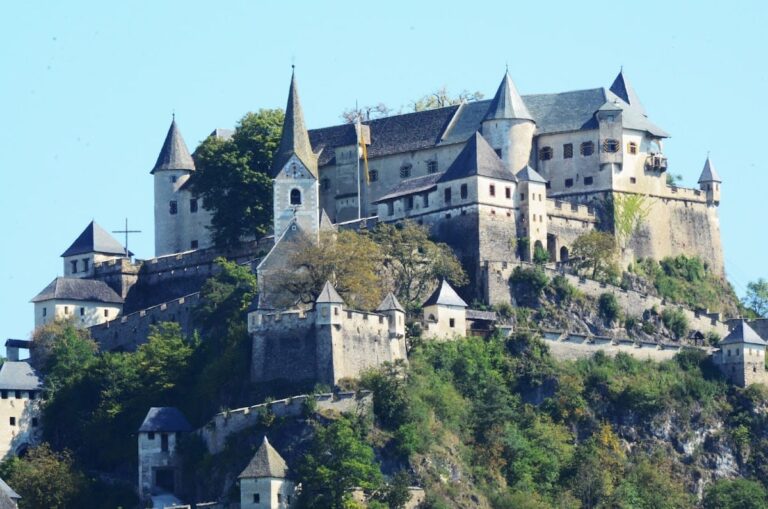
Hochosterwitz Castle developed from an ancient settlement site into a major sixteenth-century fortress under Georg von Khevenhüller. Its fourteen…
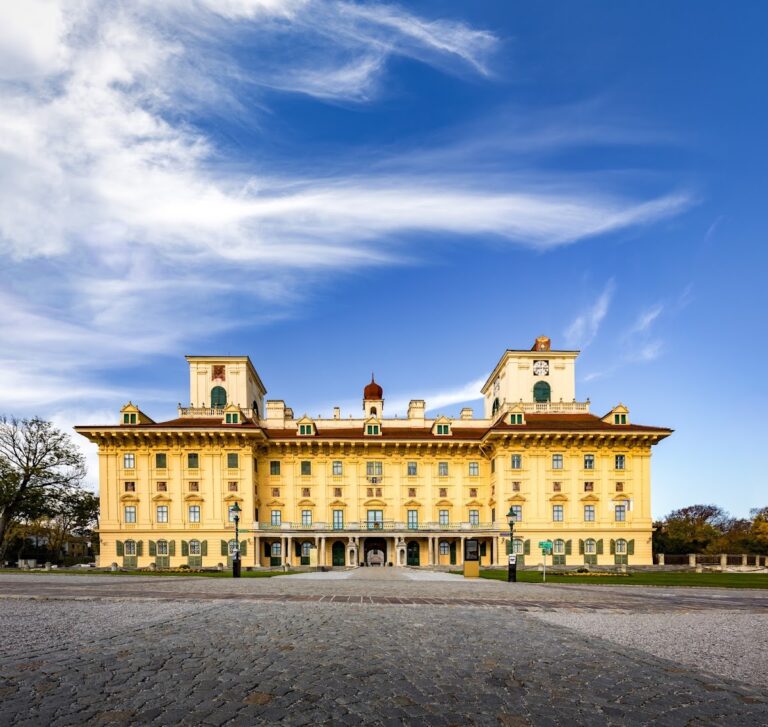
Schloss Esterházy in Eisenstadt developed from a medieval castle into a major Baroque residence and administrative center of the Esterházy family.…
For details on how to use the maps, which sites are included, how popularity and ratings are determined, and how sites are classified, see the help page.
On this page5 sections
Fortresses above Alpine routes
Hohenwerfen Castle occupies a rocky spur above the Salzach valley. Its residential ranges are incorporated into a continuous defensive wall, with the courtyard enclosed by a dense mass of buildings. A sixteenth-century gate with a portcullis and an artillery bastion with several levels of galleries reinforce the approach. Loopholes in the bastion covered the road below.
The chapel lies partly below courtyard level and incorporates medieval masonry beneath later alterations. Its interior includes seventeenth-century marble work and an older statue of the Virgin and Child that survived the fire of 1931. The castle therefore contains substantial religious and residential spaces as well as the defences that dominate its outline.
Kufstein Fortress rises directly above the Inn on another steep rock. The complex was substantially expanded after Maximilian I captured it in 1504. A long passage cut through the rock and a deep castle well show how movement and water supply were accommodated inside the fortified position. Former barracks add the buildings needed to house a garrison, alongside the walls overlooking the river and town.
Hofburg: medieval castle and imperial palace
The Hofburg in Vienna grew through many additions around an earlier castle. The Swiss Wing retains the core of that medieval stronghold, while its present courtyard appearance largely reflects Renaissance rebuilding. The red-and-black Swiss Gate carries Ferdinand I’s titles and the insignia of the Order of the Golden Fleece.
Later wings expanded the residence with spaces for court administration, ceremony, a library and a riding school. The result is a connected palace district rather than a single building laid out at one time. The Swiss Court provides a particularly useful starting point for understanding how the older fortified residence was absorbed into that larger complex.
Ambras Castle: Renaissance halls and collections
Ambras Castle above Innsbruck separates its residential Upper Castle from the Lower Castle, built for Ferdinand II’s library, armouries and collections. The latter is a purpose-built Renaissance museum structure, giving the site an arrangement quite different from a fortress where collections were installed much later.
Between these parts, the freestanding Spanish Hall has a long coffered wooden ceiling and a sequence of full-length portraits of Tyrolean rulers. The portraits underwent reconstruction after moisture damage in the nineteenth century. The hall’s decorative timberwork, painted programme and scale make it one of the clearest residential interiors in this selection.
Palace gardens and water features
At Hellbrunn Palace, painted reception rooms belong to a larger complex of grottos, ponds and water entertainments. The Mechanical Theatre uses water power to operate small wooden figures and an organ, while other features combine fountains, sculpture and concealed jets. These devices were designed as part of the experience of the residence and grounds.
Schloss Hof uses a more formal arrangement. Its palace faces a ceremonial courtyard, and seven garden terraces descend toward the March. Stairs, retaining walls, fountains and patterned planting connect the levels, with stables and estate buildings beside the main residence. Parts of the garden decoration have been reconstructed from historic plans, paintings and archaeological evidence. The surviving terrace structure gives those restored details their wider setting.
Explore the collection
Explore sites on the map or in the grid. Map icons reflect each site’s primary function, helping you identify different kinds of places at a glance. Narrow this collection by primary function, by a site type within the castle and residence group, or by civilization and era. Additional filters cover popularity and rating. Select a map marker to view the site’s details and open its article, or open the article from its grid entry.