Schloss Esterházy: An Esterházy Baroque Palace in Eisenstadt, Austria


Site at a Glance
- Rating
- 4.6
- Popularity
- Medium
- Country
- Austria
- Primary era
- Early Modern
- External website
- Open
- Eras represented
- Medieval, Early Modern, Modern
- Civilizations
- Habsburg, Hungarian
- Site type
- Domestic
- Remains
- Palace
On this page17 sections
History
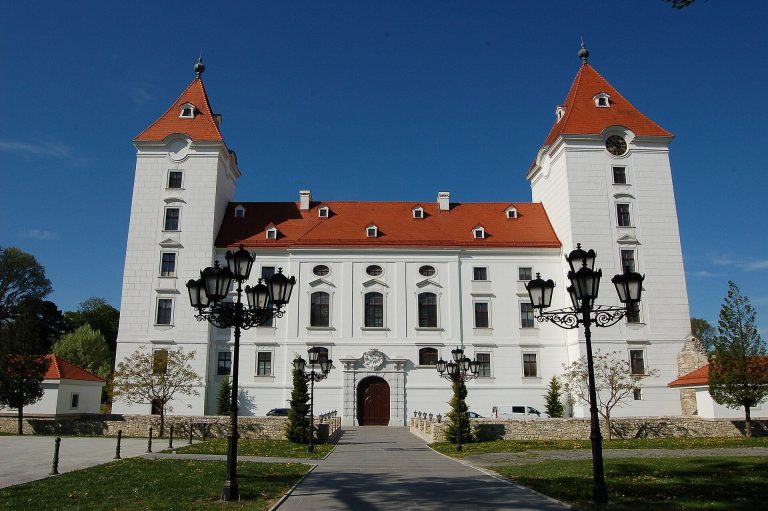
Schloss Esterházy is a Baroque palace in Eisenstadt, Austria, built over a medieval castle during the seventeenth century. The site became one of the principal residences and administrative centers of the Esterházy family, a powerful Hungarian noble house that later rose to princely rank. Its history reflects the changing political status of western Hungary and the transformation of a fortified aristocratic seat into a court residence.
Medieval Castle and Habsburg Administration
A Gothic castle occupied the site from at least the thirteenth century. The Gutkeled family initially held the castle and extensive estates in western Hungary. In 1364, the Kanizsay family acquired the property and substantially enlarged it. With permission from King Louis the Great, they enclosed Eisenstadt within a city wall in 1371, incorporating the castle into the town’s fortifications.
Between 1445 and 1464, the castle and Eisenstadt passed into Habsburg administration, first as a pledged holding. This arrangement brought no major alterations to the castle. After Emperor Frederick III reconciled with King Matthias Corvinus, the town and the surrounding western Hungarian territory temporarily returned to the Kingdom of Hungary.
Esterházy Ownership and the Baroque Palace
The castle entered Esterházy administration as a pledge in 1622. Count Nikolaus Esterházy had transferred the lordship of Munkács to Gábor Bethlen under the Peace of Nikolsburg, and the Eisenstadt estate formed part of the resulting arrangement. In 1649, Nikolaus’s son Ladislaus purchased the castle from Emperor Ferdinand III. This purchase began the Esterházy family’s continuous ownership of the estate.
Eisenstadt had received the status of a free royal Hungarian city in 1648 and therefore did not fall under Esterházy authority. The family consequently encouraged settlement beyond the city’s jurisdiction, west of the castle. A Jewish community was among the groups that established itself in this area during the eighteenth century.
When Ladislaus Esterházy died at the Battle of Vezekény in 1652, his younger brother Paul inherited the estate. Paul I, 1st Prince Esterházy of Galántha, commissioned the conversion of the medieval castle into a Baroque palace. The principal works took place from 1663 to 1672 and created the main surviving facade. Carlo Martino Carlone prepared the plans, while Hieronymus Bregno, Ambrosius Ferrethi, and Ambrosius and Giorgio Regondi of Kaisersteinbruch carried out the stonework. Andrea Bertinalli produced the elaborate stucco decoration.
The palace served as an important Esterházy residence and administrative center for approximately 300 years. Further planned construction was interrupted by the Second Ottoman Siege of Vienna in 1683. During the eighteenth century, the exterior changed little, but the interiors and staircases were extensively revised. Rooms received stoves and stucco ceilings, and the two principal staircases were renewed in 1761.
Music and Eighteenth-Century Court Life
The palace was one of the Esterházy family’s summer residences during Joseph Haydn’s period of service. Haydn, an eighteenth-century Austrian composer, worked at the Esterházy court from 1761 to 1803 as a court musician, Kapellmeister, or court music director, and composer. He directed more than 1,000 performances and prepared works for presentation at the Esterházy residences in Eisenstadt and Fertőd.
At the end of the eighteenth century, Prince Anton I Esterházy commissioned two buildings opposite the palace for the main guard, carriages, and horse stables. Benedikt Henrici prepared the plans, and Joseph Ringer the Younger directed the construction.
Neoclassical Transformation
Between 1805 and 1815, Nikolaus II commissioned a conversion toward a Neoclassical design. Charles de Moreau, a prominent French architect associated with Neoclassical architecture, planned a residence more than twice the size of the existing palace, retaining only its Baroque core. Karl Ehmann directed the works.
Moreau intended the eastern section for a theater and opera house and the western section for the Esterházy picture gallery. Between the northern towers, he planned a garden hall that would precede today’s Haydnsaal. The moat was filled during the project, but the Napoleonic occupation of Eisenstadt and the financial consequences of the wars against France forced construction to stop. Only the central portion of Moreau’s enlarged scheme was completed.
Major renovations followed in the late nineteenth century, although they changed the palace’s appearance only slightly. The early twentieth century brought few alterations. After the Second World War, part of the Burgenland provincial government and later a national court occupied the palace for about ten years during the occupation period.
Modern Ownership and Cultural Use
From 1969, the province of Burgenland leased substantial parts of the palace and administered them through a state-owned operating company. The lease ended on 31 December 2009 after the province declined to participate financially in expansion plans connected with the Esterházy foundations. The palace remains owned by the Esterházy family’s private foundation, established by Melinda Esterházy. The palace and its park have been under monument protection since 1925.
The entire roofscape was renovated in four stages by 2021. The work renewed all four towers, the spiral passage with its chimneys, balustrades, decorative finials, onion domes, a sundial, and a tower clock. Historical plastering methods were revived, lost cornices were reconstructed, and the portals were returned to their original Baroque positions.
Since the mid-twentieth century, the historic festival hall has been known as the Haydnsaal and has frequently served as a concert venue. The Burgenland Haydn Festivals Association was based at the palace from 1986, and Haydn Festivals took place there from 1989 to 2016. Since 2017, Esterhazy enterprises have organized the annual Herbstgold Festival in September, using the palace and orangery for classical, jazz, Roma, and Balkan music, together with culinary events. Since 2022, the Chamber Orchestra of Europe has been associated with the palace and concert hall as orchestra in residence, and the Keys to Heaven piano festival was first held there in 2024.
The palace contains permanent exhibitions devoted to its construction history, porcelain, table silver, paintings, Melinda Esterházy, Joseph Haydn and his music, and viticulture and wine culture. Temporary exhibitions have included presentations on Jewish life in modern Burgenland, particularly the Seven Communities, as well as annual exhibitions of modern art. The 2009 exhibition Haydn Explosiv, conceived by Herbert Lachmayer, combined multimedia elements with works by artists including Roy Lichtenstein, Rudolf Polansky, Franz West, Pipilotti Rist, and Otto Zitko. The palace and park continue to function as a cultural complex, while parts of the former service buildings are used commercially. The park remains publicly accessible under a cooperation arrangement between the city of Eisenstadt and the Esterházy enterprises running to 2051.
Remains
The surviving complex comprises the principal palace with its chapel, former service buildings, the former princely stables and guard buildings, the park, a listed entrance portal, and the Emericus Fountain. The palace occupies the central position within a group shaped by medieval fortification, Baroque rebuilding, and the partly completed Neoclassical project. The present building represents only the central portion of Charles de Moreau’s much larger plan.
Palace and Interior Spaces
Baroque Palace
The palace was constructed over the medieval castle between 1663 and 1672. Its principal surviving facade belongs to the Baroque rebuilding commissioned by Paul Esterházy. The eighteenth-century alterations included a hard Kaiserstein bridge across the former moat, built in 1745 and 1746, and the renewal of the two main staircases by master mason Johann Michael Strickner in 1761. The moat was later filled during the early nineteenth-century Neoclassical conversion.
Haydnsaal
The Haydnsaal began as the large festival and banquet hall of the Baroque palace. It occupies three stories and has three rows of windows placed one above another on the courtyard side. Its seventeenth-century frescoes are attributed to Carpoforo Tencalla. The paintings depict scenes from Metamorphoses by Apuleius, including the marriage of Cupid and Psyche before the Olympic gods and episodes from their lives. Other ceiling panels show the myth of the Golden Apples of the Hesperides.
Esterházy family arms and the arms of allied families appear between the ceiling frescoes. Grisaille medallions, painted in shades of gray to imitate relief sculpture, show allegorical female figures representing the countries of the Crown of Saint Stephen, the historic Hungarian political realm. Eighteen sandstone busts of Hungarian monarchs, from Stephen I to Emperor Leopold I, decorate the main facade. They belong to the same decorative series as the wall medallions painted by Friedrich Rohde in 1793.
Around 1803, the Garden Room extended along the north side in front of the Haydnsaal, and windows in that area were bricked up. Rohde decorated the remaining recesses with Biedermeier festoons, ornamental garlands associated with the restrained Central European style of the early nineteenth century. Two large alcoves blocked the openings at the east and west ends and provided access toward the planned opera-theater and gallery sections. Two galleries supported by four wooden columns with palm-shaped capitals were later installed in the hall, whose east wall also contains two girandoles.
Uncompleted Neoclassical Scheme
Moreau’s intended entrance to the garden hall used broad ramps resting on twenty Corinthian columns. The eastern theater and opera wing and the western picture-gallery wing were never completed. Their unrealized forms nevertheless shaped the surviving approach to the Haydnsaal and explain the relationship between the Baroque core and the later design.
Entrance and Service Buildings
Portal and Emericus Fountain
The entrance area contains the historic portal leading to the palace square and the Emericus Fountain, erected at the end of the nineteenth century. These features form part of the approach to the palace within the wider complex.
Stables and Guard Buildings
The former stables and guard buildings stand opposite the palace and belong to the late eighteenth-century additions commissioned by Prince Anton I Esterházy. The stable building now contains the Henrici restaurant, while another section of the former service buildings functions as a wine shop.
Park and Garden Structures
Landscape Park and Orangery
The Esterházy Palace Park covers approximately 50 hectares and forms a major nineteenth-century landscape garden. Flower beds and kitchen gardens east and north of the palace were redesigned in the Baroque manner during the eighteenth century. When Moreau sought additional land for the early nineteenth-century palace project, the grounds were transformed into an extensive English landscape park. Repeated renovation and revitalization have taken place since 1996.
The orangery was completed during the first half of the nineteenth century. It was among the largest and most modern representative orangery structures of its period, comparable in this respect with the orangery at Schönbrunn. The park also contains rare trees identified by information panels, while flower plantings and orangery installations contribute to its character as a substantial urban green space.
Leopoldine Temple
The Leopoldine Temple stands in the eastern part of the park on an artificial rocky hill. It contains a sculpture of Princess Leopoldine by Antonio Canova and is also used as a wedding venue.
A small football stadium and a public swimming pool were built in the more distant eastern part of the park during the twentieth century. Together with the palace, former service buildings, orangery, and temple, these elements form the surviving physical landscape of the Esterházy complex.