Hofburg Palace: The Habsburg Imperial Residence in Vienna
Site at a Glance
- Rating
- 4.7
- Popularity
- Very High
- Country
- Austria
- Primary era
- Early Modern
- External website
- Open
- Eras represented
- Medieval, Early Modern, Modern
- Civilizations
- Austria-Hungary, Austrian Empire, Duchy of Austria, Habsburg, Holy Roman Empire
- Site type
- Domestic
- Remains
- Palace
On this page26 sections
History
Hofburg Palace is the former principal imperial palace of the Habsburg dynasty in Vienna, Austria, whose medieval fortress origins probably began in the first half of the thirteenth century and whose buildings reflect Gothic, Renaissance, Baroque, historicist, and modern architectural phases. It served as the Habsburgs’ main winter residence from the late thirteenth century until 1918, while Schönbrunn Palace functioned as their summer residence.
Medieval fortress and ducal residence
The site was first recorded as a governmental seat in 1279. Construction had probably started under the Babenbergs, the medieval dynasty that ruled Austria before the Habsburgs. Tradition associated the foundation stone with Duke Leopold VI, who died in 1230, while the new fortress was completed around 1275 under Ottokar II of Bohemia, Duke of Austria from 1251 until his death in 1278.
Before the new fortress was finished, the Austrian dukes lived at the Babenberg castle at Am Hof, built by Heinrich Jasomirgott in 1155–56. The early Hofburg was primarily a fortified part of Vienna’s defenses rather than an elaborate residential palace. It had towers, a moat, a drawbridge, and a roughly square plan, and it became the most important of several princely castles in the Duchy of Austria below the Enns.
The medieval fortress developed into the principal residence of the Habsburg rulers. The Habsburgs were a major European dynasty whose Austrian branch provided rulers of the Holy Roman Empire and later emperors of Austria. Hofburg served as the seat of Habsburg archdukes and Holy Roman emperors from 1438 to 1583 and again from 1612 to 1806. After the Holy Roman Empire was dissolved in 1806, it became the seat of the emperors of Austria until the end of the monarchy in 1918.
Renaissance transformation
In the mid-sixteenth century, Ferdinand I moved his principal residence to Vienna following agreements with his brother Charles V in 1521 and 1522 concerning the government of the Habsburg hereditary lands. He transformed the Gothic fortress in the Renaissance style and made it his principal residence. Innsbruck remained a secondary center for the administration of Tyrol, Upper Austria, and Further Austria, while Inner Austria was governed from Graz.
The name Hofburg became established only in the second half of the eighteenth century. Before then, the complex was also known as the Imperial-Royal Hofburg and the Vienna Castle. From the eighteenth century onward, older wings were repeatedly altered and new ones were added, creating the extensive complex that combines medieval fabric with Renaissance, Baroque, nineteenth-century historicist, and twentieth- and twenty-first-century interiors.
Imperial government and court life
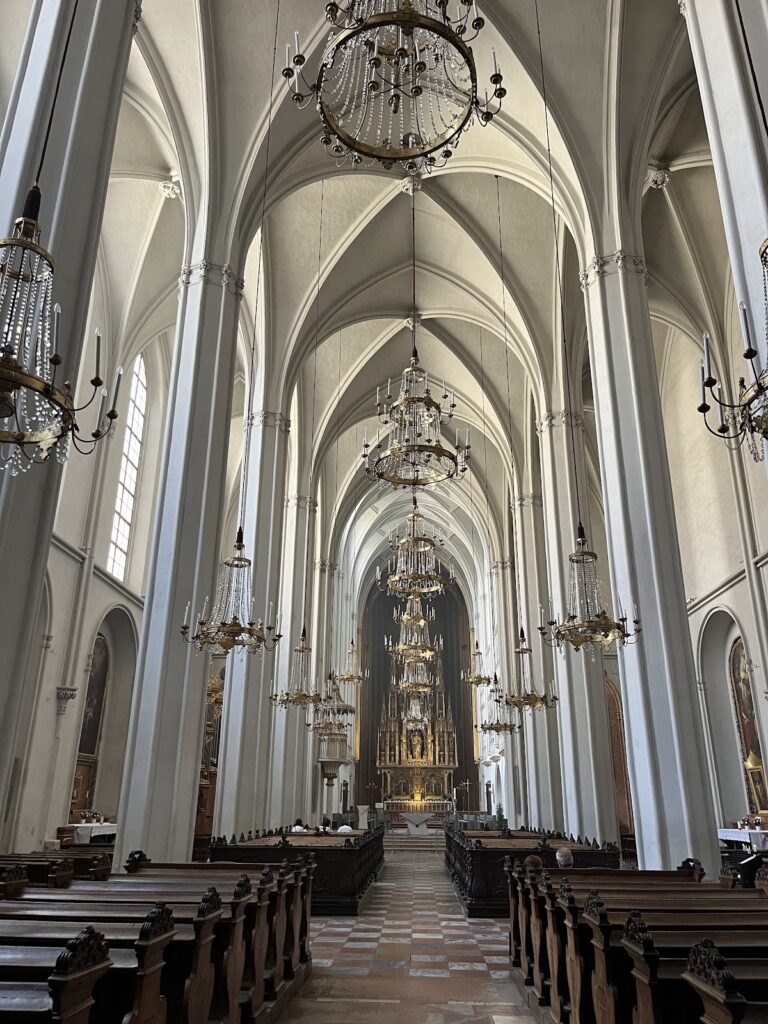
Hofburg was a center of dynastic government, ceremony, worship, and cultural life. Its chapel was the Habsburg family chapel and, until 1918, the parish church of the exempt Imperial and Court Parish. The nearby Augustinian Church served as the court church and wedding church. Franz Joseph I married Elisabeth of Bavaria there.
Court life included balls, concerts, imperial receptions, and the Maundy Thursday foot-washing ceremony, during which Franz Joseph I and Elisabeth invited twelve poor elderly men and women. The Redoutensäle hosted masked balls and concerts, including the premiere of Beethoven’s Eighth Symphony in 1814 and dances held during the Congress of Vienna in 1814–15. In the revolutionary year 1848, the Winter Riding School housed Austria’s first parliament.
Several wings also preserved the workings of imperial government. The Imperial Chancellery Wing housed the Imperial Vice-Chancellor and the Imperial Aulic Council of the Holy Roman Empire. The Imperial Vice-Chancellor represented the Imperial Arch-Chancellor, an office traditionally held by the archbishop of Mainz. After 1806, the wing contained the apartments of the Duke of Reichstadt and later those of Franz Joseph I and Elisabeth.
The Leopoldine Wing likewise witnessed dynastic decisions. Franz Joseph I delivered opening speeches for Austro-Hungarian delegations in its Secret Council Chamber. On 28 June 1900, Archduke Franz Ferdinand took the renunciation oath there, surrendering the succession rights of his future morganatic wife and their descendants. A morganatic marriage was a dynastic marriage in which the spouse and children did not receive the marrying partner’s succession rights or dynastic rank.
Expansion, war, and the unfinished Kaiserforum
Hofburg was altered by the Napoleonic Wars. In 1809, parts of the old bastions were demolished and new defensive works were built. Later, the Classicist Burgtor was incorporated into a new wall system with the Hornwerk curtain wall and associated earthworks facing the area that became the Ringstrasse.
The nineteenth century brought an ambitious plan to connect the palace with Vienna’s court museums across the Ringstrasse. Known as the Kaiserforum, this imperial urban project was directed by Gottfried Semper and Carl Hasenauer. The Kunsthistorisches Museum and Natural History Museum were completed, but the wider scheme was abandoned in 1914 because of rising costs and doubts about the enormous project. The planned Throne Room Wing and People’s Garden Wing were never built. The Burggarten Wing was the only planned Hofburg wing to be completed.
The Neue Burg and its associated buildings also belong to this late imperial expansion. The Burggarten Wing was completed in 1908 and the Neue Burg in 1913. Its interiors were finished only after the monarchy ended, and the building was never occupied as an imperial residence. The Festsaal Wing, built between 1910 and 1923 in place of the unrealised domed Throne Room Wing, connected the Burggarten Wing with the Ceremonial Hall Wing.
The complex was involved in major political events during the twentieth century. On 15 March 1938, Adolf Hitler proclaimed the Anschluss, the incorporation of Austria into Nazi Germany, from the balcony of the Neue Burg overlooking Heldenplatz. The Redoutensaal Wing suffered a major fire during the night of 26–27 November 1992. Part of its roof and upper floor burned completely, and horses in the adjoining Winter Riding School were evacuated. Five years of reconstruction and restoration followed. The Small Redoutensaal was restored in historically faithful form, while the interior of the Large Redoutensaal was redesigned.
Republican and international functions
After the monarchy, Hofburg continued to combine governmental, cultural, and institutional functions. Since the end of 1946, the Leopoldine Wing has housed the offices of the Austrian Federal President and the Presidential Chancellery. Since 1955, the complex has also accommodated the Federal President, the Austrian National Library, and several federal museums.
Parts of Hofburg opened as a conference center in September 1958. The Burghauptmannschaft, an office with medieval origins under the authority of the burgrave, operated it for its first decade, and the Wiener Kongresszentrum Hofburg Betriebsgesellschaft assumed management in 1969. The Redoutensaal Wing became part of the conference center after its restoration and reopening in 1998. It hosted the signing of the SALT-II arms-limitation agreement by Jimmy Carter and Leonid Brezhnev on 18 June 1979, and it provided temporary premises for Austria’s National Council and Federal Council during the renovation of Parliament from 2017 to 2021.
Today the palace is owned by the Republic of Austria and administered by the Burghauptmannschaft. Its institutions include the Presidential Chancellery, the Imperial Treasury, the Austrian National Library, federal museums, the Hofburg Congress Centre, parts of the University of Vienna’s Institute for Theatre, Film and Media Studies, and the Ludwig Boltzmann Institute for Digital History. The Organization for Security and Co-operation in Europe, an international organization concerned with security, conflict prevention, arms control, and cooperation, maintains a permanent presence there.
Remains
Hofburg occupies approximately 300,000 square metres between Michaelerplatz, Josephsplatz, Heldenplatz, and Ballhausplatz, with the Burggarten forming part of the associated complex. Its surviving buildings and open spaces developed through successive construction phases rather than from a single plan. The principal components include the medieval Swiss Wing, Amalienburg, Leopoldine Wing, Imperial Chancellery Wing, Court Library, Redoutensaal Wing, Winter Riding School, Augustinian Wing, Ceremonial Hall Wing, Michaeler Wing, Neue Burg, Festsaal Wing, Burgtor, Palm House, and associated gardens and squares.
Medieval and Renaissance core
Swiss Court and fortress remains
The earliest castle had four massive corner towers, a side gate tower, a moat, and a drawbridge. Its surviving core corresponds approximately to the present Swiss Wing, which contains the oldest parts of the complex. The thick walls of the Ahnensaal still derive from one of the medieval fortress towers. The present appearance of the Swiss Court largely reflects Ferdinand I’s Renaissance rebuilding, although historical views preserve the forms of the earlier late-Romanesque palace, Gothic chapel, and Gothic towers.
The red-and-black Swiss Gate was built by Pietro Ferrabosco in 1552. Its painted decoration presents Ferdinand I’s titles and the insignia of the Order of the Golden Fleece, a prestigious dynastic order founded in the fifteenth century and associated with the Habsburg court. Beside the gate stands the Swiss Court Fountain, also dated 1552, with an imperial eagle and a basin made from hard white Kaiserstein quarried at Kaisersteinbruch. The fountain marked the terminus of a water conduit laid in 1534 to bring water from the suburb of St Ulrich into the fortress. The lower part of the Swiss Wing formerly contained the court kitchen.
Hofburg Chapel and Ahnensaal
The Hofburg Chapel is the oldest and principal chapel of the palace. It was probably founded as a late-Romanesque chapel by Albrecht I around 1287–88 and was first recorded in 1296. Albrecht V enlarged it between 1423 and 1426, and Frederick III rebuilt it in Gothic form between 1447 and 1449. Maria Theresa later directed a late Baroque remodelling, while the chapel was regothicised in 1802. Its present roof timber includes wood dated to 1421. Jewish tombstones were probably inserted into the foundations during the fifteenth-century rebuilding and later removed and deposited in a Jewish cemetery.
The chapel’s associated Court Music Chapel was founded by Maximilian I. Its musical tradition continued through the Vienna Philharmonic and the Vienna Boys’ Choir. The Swiss Wing also contains the Imperial Treasury, including the regalia of the Holy Roman Empire and the Austrian Empire, as well as the Court Music Chapel. The Ahnensaal contains portraits of Habsburg emperors from Rudolf I to Franz Joseph I. It was arranged around 1874 for Crown Prince Rudolf, and a vestibule leads toward the Marble Hall in the Ceremonial Hall Wing.
Stallburg
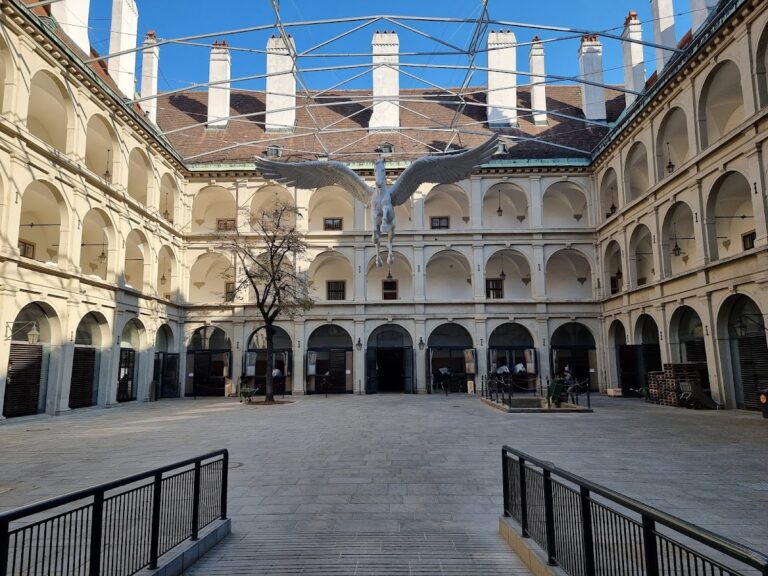
The Renaissance Stallburg was built from 1556, initially as a residence for the heir Maximilian II. Tradition connects its separate placement with Ferdinand I’s reluctance to house his Protestant-leaning son under the same roof. The building later held the art collection of Archduke Leopold Wilhelm, brother of Ferdinand III. That collection became an important component of the Kunsthistorisches Museum, and the Stallburg was converted into imperial stables in the eighteenth century. Much of the Spanish Riding School continues to use the building.
Baroque residential and administrative wings
Amalienburg
Amalienburg stands opposite the Swiss Court on the former site of the Cilli Court and a group of medieval houses. Construction began after 1575, and the late-Renaissance residence was completed in stages by 1611. It was named for Amalia Wilhelmine, widow of Joseph I, although the building had been erected more than a century before her occupation. Later residents included Leopold II, Tsar Alexander I during the Congress of Vienna, Ferdinand I and Maria Anna of Savoy, Elisabeth, and Charles I.
The building has a small tower with a domed roof and an astronomical clock on its facade. Its surviving piano-nobile apartments and mezzanine retain Rococo furnishings by Nikolaus Pacassi. Franz Jänggl created the connecting wing to the Leopoldine Wing in 1711, probably together with the new clock tower. The lower areas of Amalienburg and the Leopoldine Wing contained the extensive Hofburg wine cellar.
Leopoldine Wing
The Leopoldine Wing connects the Swiss Court with Amalienburg. Its original building was designed by Filiberto Lucchese, with Carl Martin Carlone and Domenico Carlone carrying out the work. Hard Kaiserstein was used for the facade, cornices, stair treads, and portal, while softer stonework was executed by the court stonemason Urban Illmayr.
First built in the 1660s under Leopold I, the wing was rebuilt and enlarged after the Ottoman siege of Vienna in 1683. Giovanni Pietro Tencalla added another storey during the reconstruction, and Elias Hügel and Johann Baptist Regondi added a balcony in 1752. These changes gave the wing its Baroque character. Maria Theresa completely renewed the Chamber Chapel at its western end in 1772. The Secret Council Chamber is also located there.
Imperial Chancellery Wing
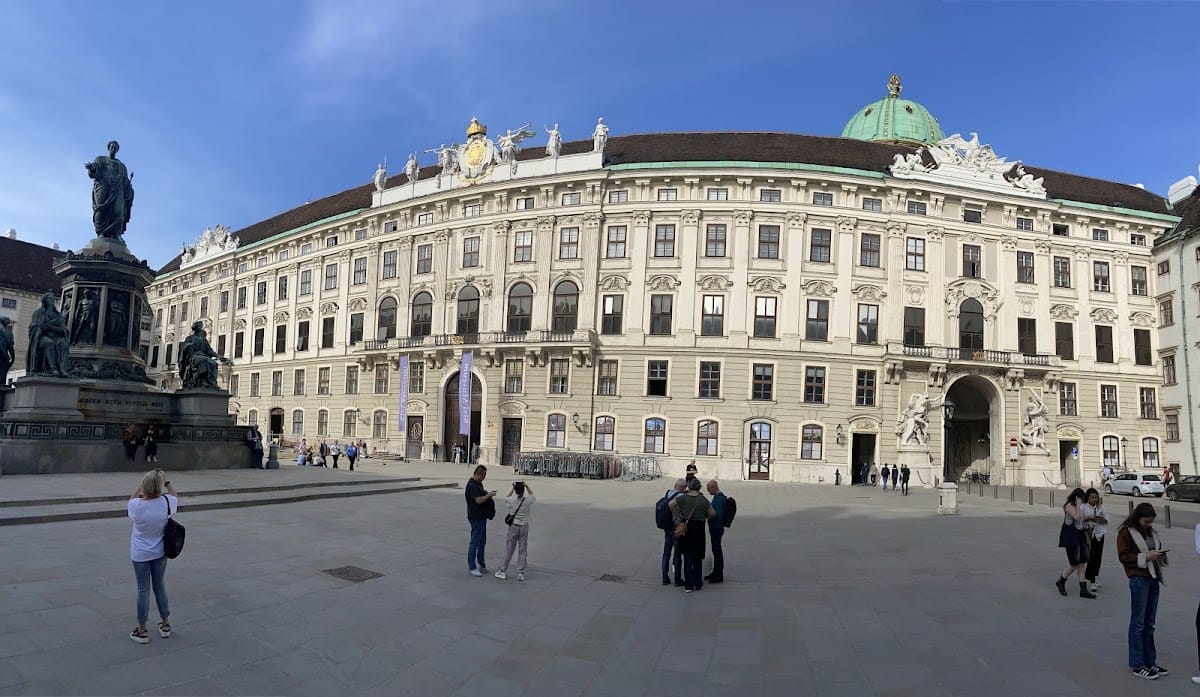
The Imperial Chancellery Wing stands opposite the Leopoldine Wing. Johann Lucas von Hildebrandt planned it, and its foundation stone was laid on 15 October 1723. Construction was transferred to Joseph Emanuel Fischer von Erlach in May 1726, and he completed the wing between 1726 and 1730. Together with the Swiss Wing, Amalienburg, and Leopoldine Wing, it encloses the courtyard now called In der Burg, which was known as Franzensplatz from 1846 to 1919.
At the center of In der Burg stands a bronze monument to Francis II/I by Pompeo Marchesi, unveiled on 16 June 1846. The emperor is represented as a Roman Caesar on an octagonal pedestal surrounded by reliefs and four colossal figures symbolizing Faith, Strength, Peace, and Justice. The Deutsche Klub occupied eight representative rooms in the Leopoldine Wing from 1923 until its dissolution in 1939. It was a German-nationalist and later National Socialist-oriented organization whose members included interwar government ministers and participants in the July Putsch.
Library, church, and ceremonial ensemble
Court Library and Josephsplatz
The Court Library began as a free-standing building near present-day Josephsplatz. Founded by Charles VI, it contains the Baroque Prunksaal of the Austrian National Library. Johann Bernhard Fischer von Erlach began the building, and his son Joseph Emanuel completed it in 1735. The Prunksaal contains the book collection of Prince Eugene of Savoy, a ceiling fresco by Daniel Gran, and imperial statues by Paul Strudel. Its central statue represents Charles VI as Holy Roman emperor and is attributed to Antonio Corradini.
Lorenzo Mattielli created the exterior roof decoration in 1726. Above the main entrance, Athena rides a quadriga, while Atlas holds the celestial sphere and Gaia the terrestrial sphere. Allegories of astronomy, astrology, geometry, and geography accompany these figures. Subsidence after 1760 required alterations by Nikolaus Pacassi. The ceremonial staircase was built by about 1767 with polished Kaiserstein steps and landings. In 1769, the weight of the books threatened the building with collapse, so Maria Theresa and Joseph II ordered structural reinforcement under Count Losy von Losymthall and Pacassi.
Pacassi connected the Court Library with the rest of Hofburg and the Augustinian Church through the Augustinian Wing between 1763 and 1769. This work produced the approximately symmetrical arrangement around Josephsplatz. The square contains an equestrian bronze statue of Joseph II by Franz Anton von Zauner. The Augustinian Wing is a Baroque structure on the southeastern side of the square and incorporates the Augustinian Church and Monastery, which became physically integrated into the palace as Hofburg expanded.
Augustinian Church and Heart Crypt
Behind the Loreto Chapel is the semi-circular Heart Crypt, separated from the chapel by an iron door. It contains the hearts of 54 Habsburg family members, preserved in silver vessels. The Augustinian Church itself formed part of the court’s religious and dynastic architecture, while the adjoining Palais Archduke Albrecht, formerly Palais Tarouca-de Sylva, is structurally connected with the Augustinian Monastery and is treated as part of the wider Hofburg complex. Joseph Kornhäusel remodelled the palace in the 1820s, after which it was further connected with Hofburg. It houses the Albertina collection.
Redoutensaal Wing
The Redoutensaal Wing lies north of the Court Library and contains the Large and Small Redoutensaal and the Dachfoyer. Maria Theresa converted a seventeenth-century opera house into Baroque dance and concert halls. Jean Nicolas Jadot designed the initial scheme, while Nikolaus Pacassi and Franz Anton Hillebrandt shaped the exterior facades. The Redoutensäle were repeatedly modified through changes to the windows, stucco, gilded ceiling mouldings, and electrical installations.
After the 1992 fire, the Small Redoutensaal was restored in historically faithful form. Josef Mikl designed a new interior for the Large Redoutensaal, including oil paintings based on texts by Ferdinand Raimund, Johann Nepomuk Nestroy, Elias Canetti, and Karl Kraus. The restored wing includes a roof foyer by Manfred Wehdorn, who converted the former attic into a modern interior with a spherical structure and panoramic windows. He also transformed a former courtyard into the Hofburg Gallery and the Hofburg Forum below it. The Redoutensaal Wing, Court Library, and Augustinian Wing form a horseshoe-shaped ensemble around Josephsplatz.
Winter Riding School
The Winter Riding School stands between the Redoutensaal Wing and Michaeler Wing, opposite the Stallburg. Johann Bernhard Fischer von Erlach designed it, and it was built from 1729 to 1735. Its portal bears a Latin inscription stating that the imperial riding school was built in 1735 for the instruction of noble youth and the training of horses for riding and warfare under Charles VI and Gundaker, Count Althann. The building also hosted Austria’s first parliament during the revolutionary year 1848.
Classicist and late imperial expansion
Ceremonial Hall Wing
Louis Montoyer designed the Ceremonial Hall Wing for Francis II/I, and it was built in 1804 at a right angle to the Leopoldine Wing. Because it projected conspicuously from the palace, it became popularly known as the “Nose.” It was later incorporated into the Neue Burg. The Ceremonial Hall was conceived as a throne room and was formerly called the Knights’ Hall. It has an ornamental coffered ceiling, 26 crystal chandeliers that once held 1,300 candles, and 24 Corinthian columns made of scagliola, a technique using polished coloured plaster to imitate marble.
The adjoining Marble Hall retains sixteenth-century structural fabric, although its interior finish was altered around 1840 to harmonise with the Ceremonial Hall. During the imperial period it served as a dining room and a venue for children’s court balls. The Trabantenstube was the common room of the Trabantenleibgarde, the monarch’s personal guard, whose members were stationed at important access points throughout the palace. The complex also includes the Radetzky Apartments, which retain historic tiled stoves heated through a separate external passage.
Michaeler Wing
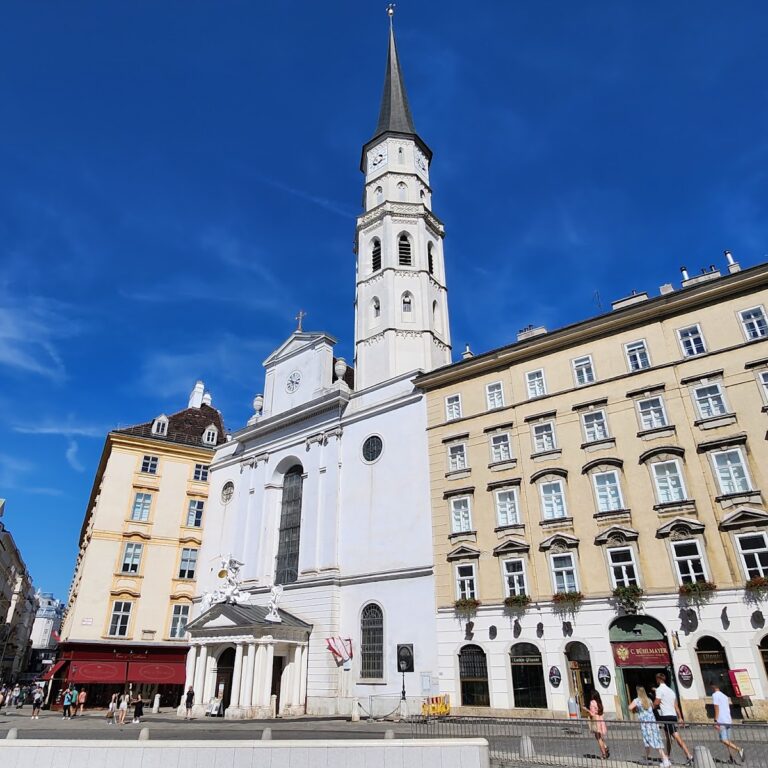
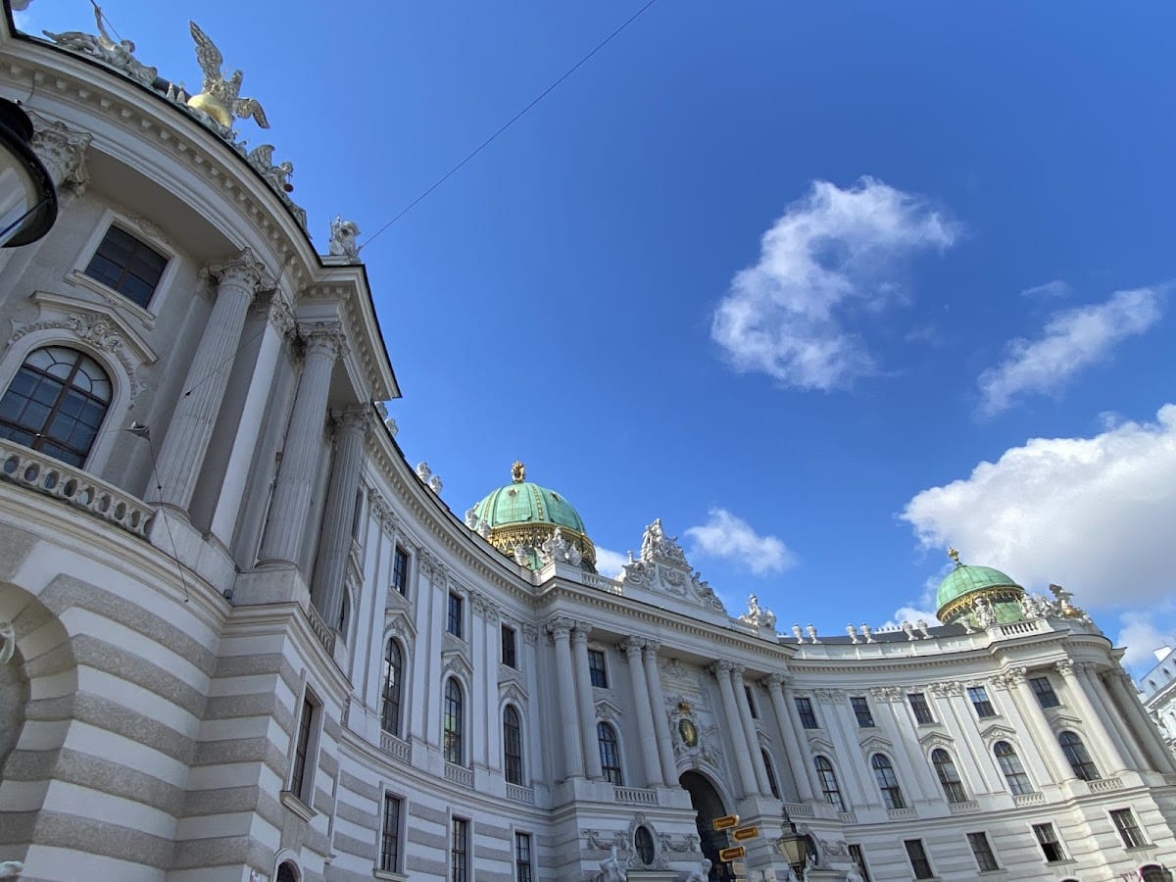
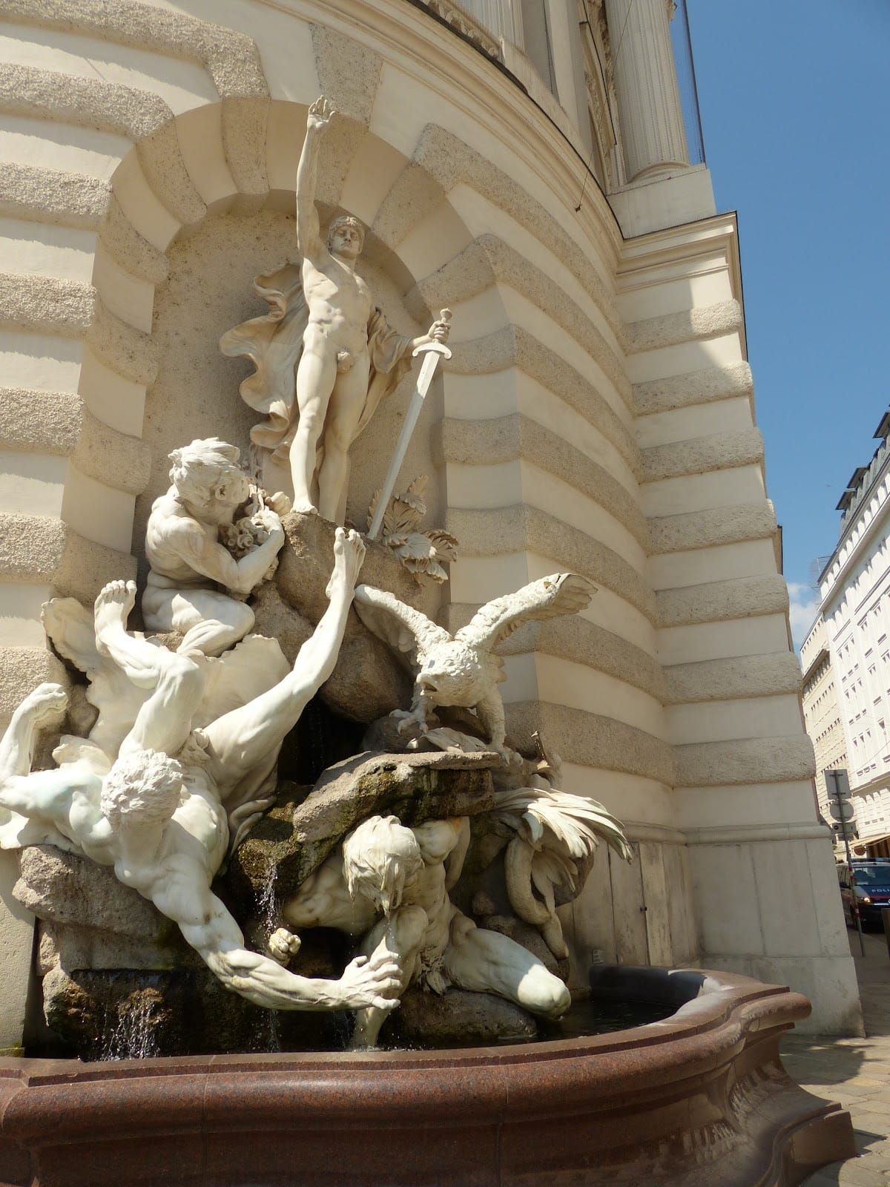
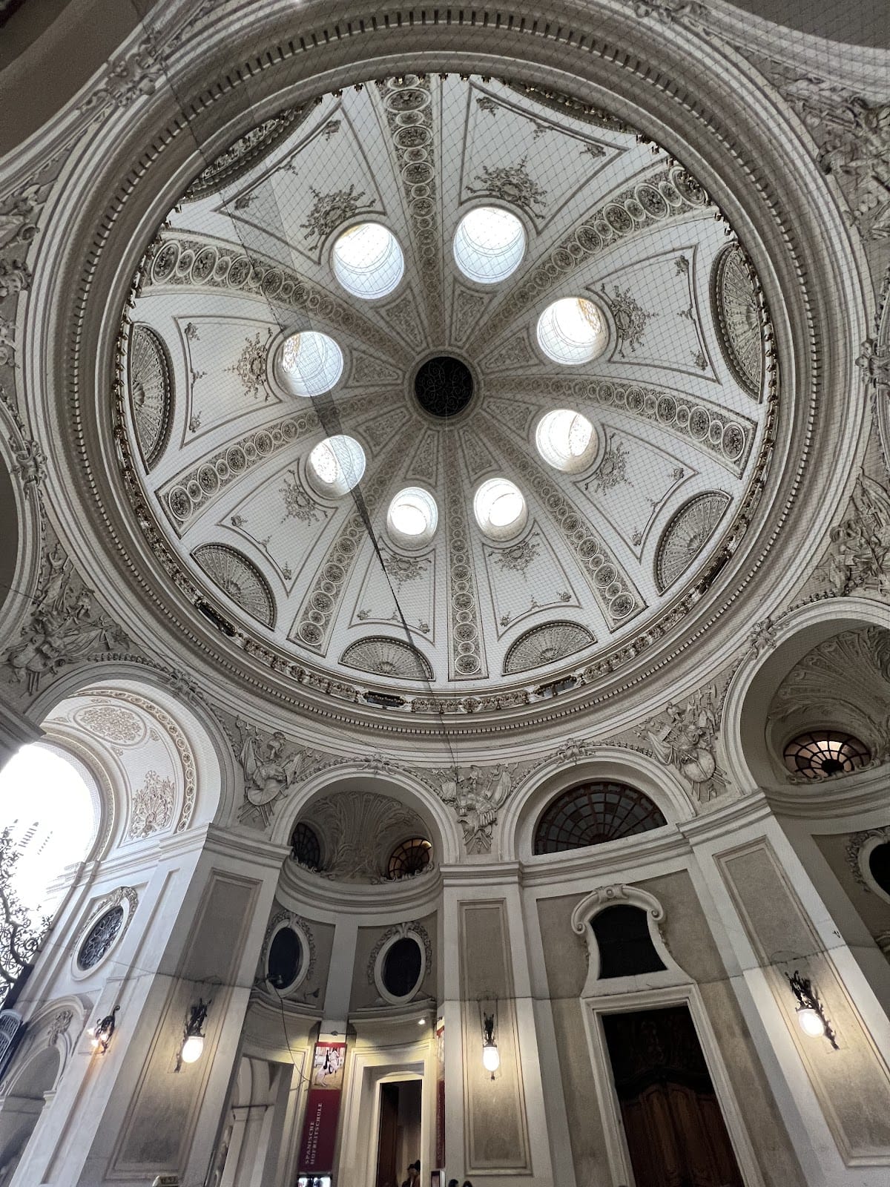
The Michaeler Wing links the Winter Riding School and Imperial Chancellery Wing. Joseph Emanuel Fischer von Erlach planned it in 1726, but construction was delayed by the old Burgtheater. Ferdinand Kirschner finally undertook the work from 1889 to 1893 in a slightly modified form. A large bronze dome crowns the wing. After Michaelerplatz was completed, two sculptural fountains were installed on its facade, The Power at Sea by Rudolf Weyr and The Power on Land by Edmund Hellmer. The wing takes its name from St Michael’s Church opposite it.
Neue Burg and Festsaal Wing
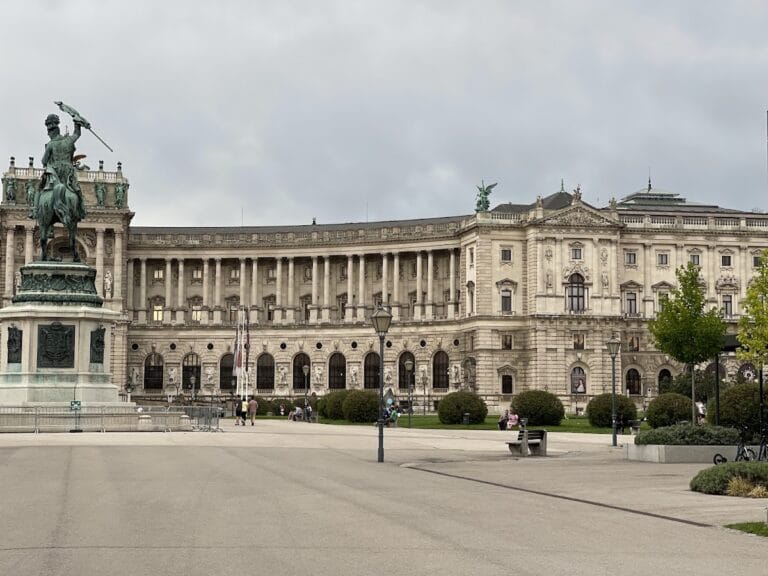
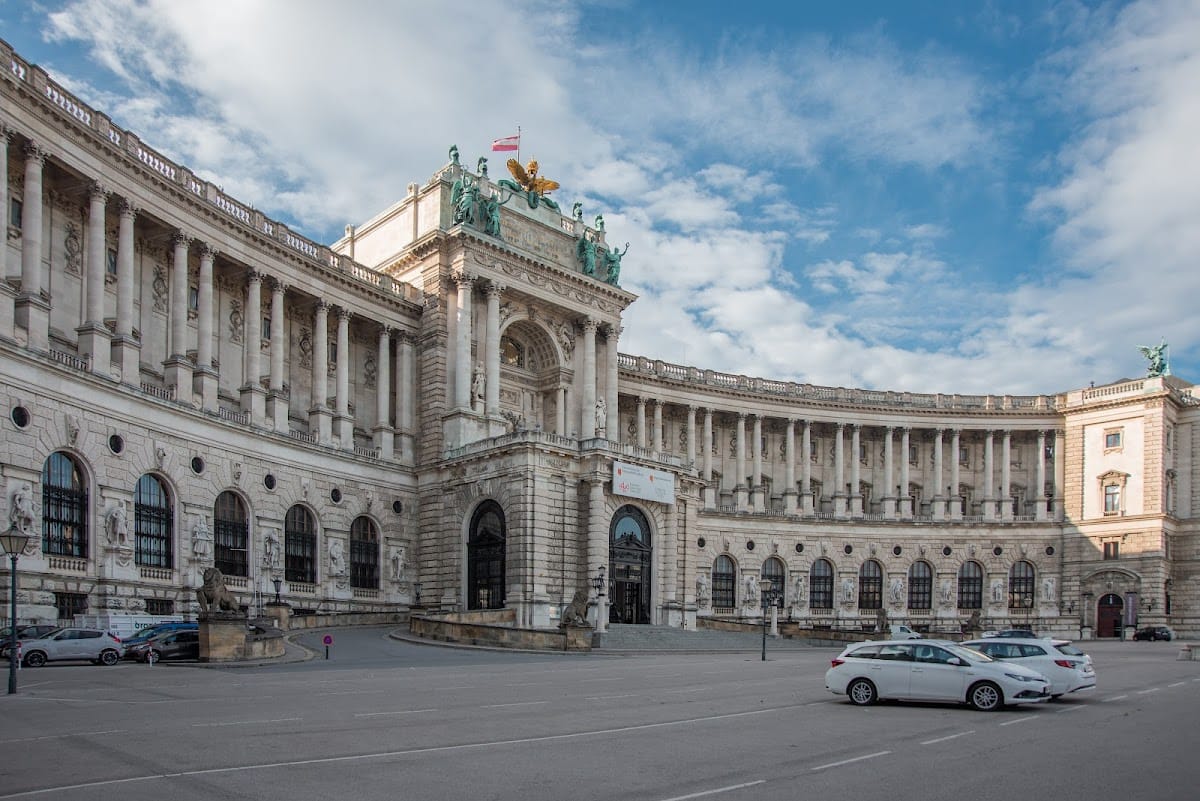
The Neue Burg represents Hofburg’s final major expansion after Vienna’s walls were demolished in the 1860s. It was planned as part of the Kaiserforum, a three-wing imperial project extending across the Ringstrasse toward the Kunsthistorisches Museum and Natural History Museum. The Burggarten Wing was completed in 1908, and the Neue Burg in 1913. Latin inscriptions dated 1908 above its main portal and rear facade refer to Franz Joseph I’s construction of the wing and to the united love of the peoples for the buildings.
The Festsaal Wing was built between 1910 and 1923 in place of the unrealised domed Throne Room Wing. Designed by Ludwig Baumann, it connects the Burggarten Wing with the Ceremonial Hall Wing and faces Heldenplatz. The Great Festival Hall covers approximately 1,000 square metres and is the largest hall in Hofburg. Although constructed as a throne room, it was never used for that purpose. Its interior was completed in 1923, but its artistic decoration remained unfinished.
Three ceiling paintings by Alois Hans Schramm glorify Habsburg rule and use Franz Joseph I’s motto, “Viribus Unitis,” meaning “with united forces.” Eduard Veith and Viktor Stauffer painted the lunettes and octagonal panels. The decorative program represents Habsburg rulers including Maximilian I, Charles V, Ferdinand I, Rudolf II, Ferdinand II of Tyrol, Leopold I, and Charles VI, together with Prince Eugene of Savoy and the Polish king John III Sobieski.
Gardens, gates, and Heldenplatz
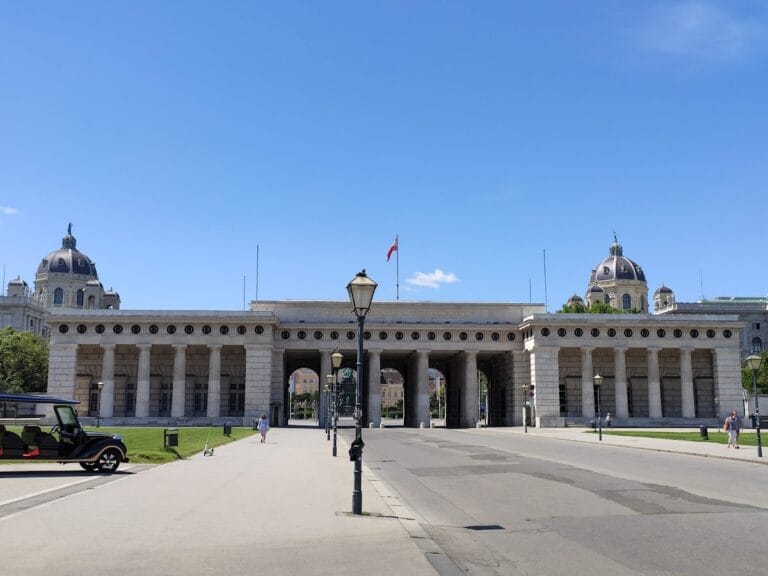
The fortifications beside Hofburg were partly demolished in 1809. New outer works, including the Hornwerk curtain wall and escarpments, were laid out toward the later Ringstrasse, and the Classicist Burgtor was incorporated into them. Within the new wall system erected in 1817 were three gardens: the private imperial Burggarten, Heldenplatz as a large open green space with avenues, and the Volksgarten with the Theseus Temple. Peter von Nobile designed the Theseus Temple and the Burgtor.
Heldenplatz is framed by the Ceremonial Hall and Neue Burg. Its focal points are the equestrian monuments to Prince Eugene of Savoy and Archduke Charles, two of Austria’s prominent military commanders. The wider architectural ensemble also includes the Augustinian Church, Palais Archduke Albrecht, the Palm House, Burggarten, Burgtor, and associated squares. Monuments on In der Burg and Josephsplatz commemorate Francis II/I and Joseph II.
Archaeological evidence and present collections
Archaeological investigation in March 2013 revealed the foundation of Ferdinand I’s Kunstkammer, a collection building constructed between 1558 and 1563. The foundation measures approximately 6 by 20 metres. The building has been described as the first museum building north of the Alps. Its identification resulted from a reinterpretation of earlier documentary evidence by art historian Renate Holzschuh-Hofer.
The surviving complex now accommodates collections and institutions in many of its historic spaces. The Neue Burg contains the Ephesus Museum, the Collection of Arms and Armour, the Collection of Historic Musical Instruments, the Weltmuseum, the House of Austrian History, sections and reading rooms of the Austrian National Library, the Hofburg Congress Centre, and facilities for the OSCE Permanent Council. The Imperial Treasury occupies part of the Swiss Wing, while the Sisi Museum is located in the Michaeler and Imperial Chancellery Wings. The Presidential Chancellery occupies the Leopoldine and Amalien Wings.