Schloss Hof: A Baroque Hunting Lodge and Country Residence in Austria


Site at a Glance
- Rating
- 4.7
- Popularity
- Medium
- Country
- Austria
- Primary era
- Early Modern
- External website
- Open
- Eras represented
- Early Modern
- Civilizations
- Habsburg, Holy Roman Empire
- Site type
- Domestic
- Remains
- Palace
On this page19 sections
History
Schloss Hof is a Baroque palace complex in Austria, developed from an earlier Renaissance castle under the patronage of Prince Eugene of Savoy during the eighteenth century. It stands in Lower Austria near the March River, on an elevated river terrace east of Vienna, and is the largest of the six Marchfeld palaces.
Medieval fortress and Renaissance residence
A fortress known as the Veste Hof was recorded in the twelfth and thirteenth centuries. For a long period, the Eckartsauer family held the fortress and possessed the privilege of protecting the crossing of the March River until 1507. During the early sixteenth century, the property briefly passed to the Pollheim family before being acquired by Eustachius Pranckh von Rickersdorf.
Repeated flooding eventually encouraged Friedrich von Pranckh to move the family seat to the Hofberg in 1620. There he built a Renaissance castle east of the medieval fortress. This residence remained largely unchanged for more than a century. The estate was then known as Hoff an der March, later Schloßhof, before the modern form Schloss Hof became established.
Prince Eugene and the Baroque transformation
Prince Eugene of Savoy, an imperial field marshal, military commander, and patron of the arts, acquired the Renaissance castle and the market of Hof in 1725. He commissioned Johann Lucas von Hildebrandt, a leading architect of Central European Baroque design, to transform the property into a representative hunting lodge and country residence. Expansion of the earlier residence was under way by 1729.
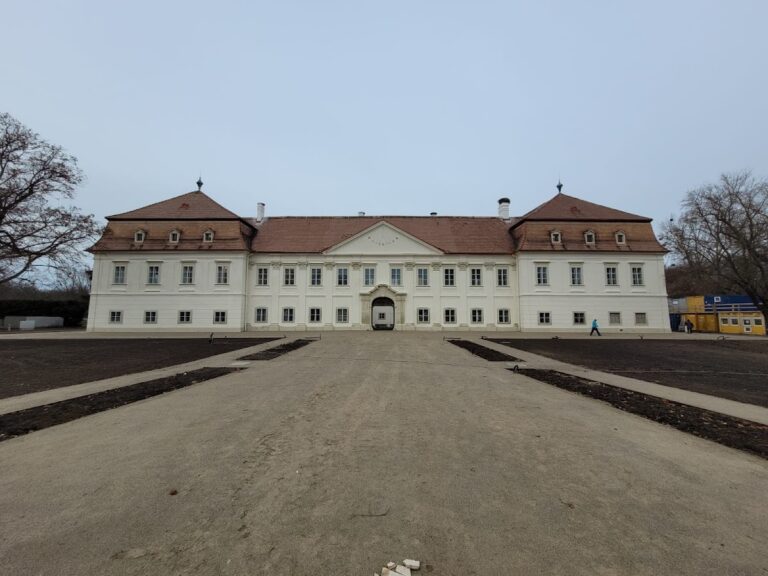
Hildebrandt’s work gave the palace its Baroque character and created the ceremonial courtyard known as the Ehrenhof. Prince Eugene received visitors there during the 1730s, although he held the estate for only about ten years while the building campaign continued. Stone carving in the palace and garden was undertaken by masters from Kaisersteinbruch under the direction of the court master stonemason Elias Hügel, who also worked on Prince Eugene’s Garden Palace in Vienna.
Habsburg ownership and eighteenth-century alterations
After Prince Eugene died in 1736, Schloss Hof passed to his niece, Anna Viktoria of Savoy. In 1738 she gave it to her husband, Joseph Friedrich of Saxe-Hildburghausen, as a marriage portion. Maria Theresa, the Habsburg ruler from 1740 to 1780, acquired the estate from him in 1755 and incorporated it into the imperial property.
The palace also served the dynastic life of the Habsburg court. In April 1766, Maria Theresa’s daughter Archduchess Marie Christine married Albert Casimir of Saxe-Teschen in the palace chapel. The couple lived in Pressburg, where Albert acted as governor of the Kingdom of Hungary on Maria Theresa’s behalf.
Joseph II, Maria Theresa’s son and successor as Holy Roman Emperor and ruler of the Habsburg lands, added another storey in 1772. From 1773 to 1775, Franz Anton Hillebrandt carried out further alterations and extensions. These works produced the essential appearance of the present palace, including the widened central projection on the courtyard side and its simplified pediment with a clock.
Decline, military use, and restoration
After Maria Theresa’s death in 1780 and Albert’s appointment as governor-general of the Austrian Netherlands in Brussels, the imperial family used Schloss Hof less frequently. The estate consequently fell into neglect. In 1898, during the reign of Franz Joseph I, the palace was transferred to the army as a training establishment, while its furniture was distributed among repositories of the imperial household in Vienna.
During the First World War, the Austro-Hungarian Naval Academy was temporarily moved from Fiume to Schloss Hof for security reasons. It transferred to Braunau am Inn in summer 1915. During the Second World War, the riding and driving school of Wehrkreis XVII of the German Wehrmacht occupied the complex. From 1945 to 1955, while Lower Austria was under Soviet occupation, the Red Army was quartered in the palace.
Preparations for the 1986 Lower Austrian provincial exhibition, held in the 250th anniversary year of Prince Eugene’s death, led to restoration of the principal residential floor. Baroque furnishings that had survived in Austrian repositories and in Austrian embassies abroad were returned to the palace. The orangery in the Meierhof was revitalized and reopened in 2007, while restoration and reconstruction of the garden continued until 2019, when its Baroque appearance had been fully restored.
Schloss Hof remains in federal ownership and is protected as a cultural monument. Its restoration and archaeological investigation drew on historical plans, paintings, archival material, and extensive excavations. The estate is associated with Baroque court culture and Prince Eugene’s former summer residence. In 2017, part of an exhibition marking the 300th anniversary of Maria Theresa’s birth was presented at Schloss Hof, examining her political alliances and conflicts.
Remains
The complex occupies approximately 50 hectares of elevated ground above the March, a position that reduced the effects of flooding. Its principal elements are the palace, a seven-terraced garden descending from west to east, the Meierhof to the north with two orangeries, and two large stable buildings west of the garden. Together these parts preserve the organization of a Baroque country estate, combining a ceremonial residence with formal gardens, agricultural buildings, workshops, and service facilities.
Palace and estate buildings
Palace and ceremonial courtyard
The palace is a Baroque adaptation of the earlier Renaissance castle. Its side wings form the Ehrenhof, or ceremonial courtyard, which served as the reception area for Prince Eugene’s visitors in the 1730s. The palace stands on the second terrace when the garden is counted from its upper end. Many eighteenth-century furnishings remain inside, including objects returned during the modern restoration from storage and former Austrian embassies.
Meierhof and orangeries
The Meierhof, the agricultural and service complex attached to a large landed estate, lies north of the palace. It is one of the largest surviving Baroque estate farms in Europe. The restored buildings contain workshops demonstrating historic crafts such as turning, pottery, basketry, horticulture, and schnapps distilling.
Two mirror-image orangeries adjoin the Meierhof. Built in 1729 and 1730, they are among the largest and oldest surviving Baroque buildings of their type in Europe. Their features include an underground warm-air heating system that has been returned to operation.
Stables and pastures
Two large stable buildings stand beside the upper part of the garden. The stables and adjoining pastures accommodate traditional livestock breeds, including Lipizzaner and Noriker horses, spectacle sheep, camels, and Austrian-Hungarian white donkeys. Breeding programs also support old Austrian breeds such as the Nonius horse, which was widespread in the nineteenth century.
Formal garden terraces
The Baroque garden descends gently eastward toward the March through seven terraces linked by stairs, ramps, gates, fountains, cascades, parterres, alleys, and retaining walls. A parterre is a formal ornamental bed, while treillage refers to a lattice framework for plants and garden decoration. The garden’s basic arrangement has remained substantially consistent with its original design.
The descending-terrace concept is attributed to Johann Lucas von Hildebrandt, while the garden design is associated with Dominique Girard, a French garden designer and hydraulic specialist connected with the court of Louis XIV. Garden inspector Anton Zinner and field engineer Ludwig Seibb supervised the execution, and Johann Georg Oegg and Christian Kremer produced the wrought-iron work. Water for the fountains came from storage basins near Groißenbrunn.
First terrace and former entrance court
The first terrace contained the former forecourt and entrance area, including the palace gates and probably a Neptune Fountain represented in Canaletto’s views of Schloss Hof from around 1760. The fountain was filled in during the nineteenth century to make the court more suitable for carriages. Excavations in 2004 to 2006 revealed its foundations, and the basin edging was reconstructed from the original plans. The formal view of the garden side was later reproduced on an Austrian ten-euro coin.
Second terrace and palace setting
The second terrace contains the palace and the Ehrenhof formed by its side wings. The side garden areas were laid out as broderie parterres, formal beds whose low clipped hedges create embroidered patterns. In the restored arrangement, these side parterres are represented by lawns, while the main palace and courtyard retain their relationship to the descending garden.
Third terrace and Naiad Fountain
Three stairways connect the second and third terraces. Asphalt paths were removed in 2004, after which the parterres were laid out and first planted in spring 2005. The central feature of this terrace is the Naiad Fountain.
Fourth terrace and grotto fountain
Two semicircular flights of stairs pass through a wrought-iron gate between the third and fourth terraces. They enclose a grotto fountain decorated with statues of Danuvius, the personification of the Danube in Roman tradition, and the river goddess March. A six-metre-high retaining wall supports the fourth terrace and ends in two side bastions. Espaliered fruit trees, trained against the wall, were replanted in 2010.
Fifth terrace and formal planting
Three stairways connect the fourth and fifth terraces. The central staircase is flanked by two sphinxes, while vases once placed on its scroll-shaped ends were transferred to the Kammergarten of Schloss Schönbrunn. Faithful copies were installed at Schloss Hof in 2008. The lower entrances of the two side stairways retain figures representing the Four Seasons: Flora for spring, Apollo for summer, Bacchus for autumn, and Vesta for winter.
Excavations commissioned by the Federal Monuments Office in 1991 revealed the original paths, parterre forms, and treillage foundations on the fifth terrace. From 2005, the terrace was replanted symmetrically with a narrow central planted strip, a lawn parterre bordered by box-edged flower beds, and a clipped avenue. The planting patterns were reconstructed from historical plans, records, and archaeological evidence, using clipped box, lawns, red brick chippings, white marble gravel, black coal fragments, and seasonal flowers including tulips. The proportions of the planting colors reflect those recorded for Prince Eugene’s Baroque garden.
Sixth terrace and Great Cascade
The sixth terrace is centered on the Great Cascade. The cascade was demolished in 1843 after becoming structurally unsafe, and a plain retaining wall of roughly worked stone replaced it. During restoration in 2016 and 2017, substantial portions of the original fountain reliefs were found embedded in that wall and incorporated into the reconstruction.
The restored Great Cascade carries water through five bowls into a lower pool. Its surviving figural elements include allegories of Prince Eugene’s statecraft and military glory, part of the Neptune and Thetis group, and the two side stairways. The terrace was replanted symmetrically from 2006 with a lawn parterre, flower borders, an open clipped avenue, and a clipped hedge.
Small Cascade and seventh terrace
The Small Cascade descends from the sixth to the seventh terrace. Its restoration began in 2009 and was completed in 2010, rebuilding the feature around its scroll-shaped side ramps and surviving masonry fragments.
The seventh terrace is divided into four fields by longitudinal and transverse axes. An octagonal fountain occupies their intersection. It survived as a depression before being reconstructed in 2007, and a copy of its sea-monster sculpture now occupies the original position. The water originally issued from the creature’s mouth.
A mixed forest spread across much of the seventh terrace during the nineteenth century. Clearing began in 2017, and archaeological excavation revealed Baroque paths corresponding to the historical plan. The paths and two stairways were rebuilt on surviving masonry, completing the reconstruction of the seventh terrace in 2019.
March Gate and wider landscape
The March Gate marks the lower end of the garden and the transition from its formally controlled design to the open landscape. A bridge over the March stood here in Maria Theresa’s time. The modern Freedom Bicycle Bridge opened at the same location in 2012.