Archaeological Site of Nea Paphos: Hellenistic and Roman Capital of Cyprus


Site at a Glance
- Rating
- 4.6
- Popularity
- High
- Country
- Cyprus
- Primary era
- Classical
- External website
- Open
- Eras represented
- Classical, Medieval, Modern
- Civilizations
- British, Byzantine, Crusader, Ptolemaic, Roman
- Site type
- City
On this page29 sections
History
The Archaeological Site of Nea Paphos preserves the remains of a Hellenistic and Roman city in Paphos, Cyprus. It was founded in the late 4th century BC by Nicocles, the last king of Paphos, who moved the royal seat from Palaipaphos near modern Kouklia to a new coastal settlement. Nea Paphos later became the political and economic centre of Cyprus, as well as an important harbour and naval base.
Foundation and Ptolemaic rule
Cyprus entered the Ptolemaic kingdom in the early 3rd century BC. The Ptolemies were the Macedonian-Greek dynasty that ruled Egypt and Cyprus after the division of Alexander the Great’s empire. By the late 2nd century BC, they had transferred the island’s capital from Salamis to Nea Paphos, confirming the city’s central administrative and commercial role.
Nea Paphos formed part of the ancient religious landscape of Paphos, which was closely associated with Aphrodite. The Greek goddess was linked especially with love and beauty, while at Paphos she was also connected with an older fertility cult. The city and its surrounding sanctuaries therefore belonged to one of the major centres of Aphrodite’s worship in the ancient Mediterranean.
Roman capital
Rome annexed Cyprus in 58 BC, but Nea Paphos retained its position as the island’s capital. It was also the only city in Cyprus permitted to strike coins during the Roman period. The city was strongly fortified and developed substantial public, residential and religious buildings. Wealthy houses received elaborate mosaic pavements, while the civic centre included an agora, an odeon and a sanctuary associated with Asclepios, the god of medicine and healing.
The House of Dionysos was once interpreted as the residence of a Roman proconsul, meaning a provincial governor. The discovery of several other richly decorated houses showed that elaborate mosaic decoration also belonged to wealthy urban residences more generally. The House of Theseus has likewise been considered a possible proconsular residence or villa, although that identification remains tentative.
Earthquakes, raids and medieval transformation
Nea Paphos declined after destructive earthquakes in the 4th century AD. The capital was transferred to Salamis, which was renamed Constantia, although Nea Paphos continued as an important urban and religious centre. Its theatre ceased to be used around the end of the 4th century, while major basilicas and other Christian buildings continued to shape the city.
Arab raids in the 7th century caused further contraction. Saranta Kolones, a Byzantine fortress built to protect the city and harbour, was captured and destroyed during the Arab invasion of 653–654. The fortress was rebuilt, dismantled in 688 under an agreement between Arab and Byzantine authorities, rebuilt again in 965, and substantially reconstructed by Crusaders around 1200. An earthquake destroyed it in 1222, after which it was not rebuilt.
Growth resumed under Byzantine rule and continued during the Frankish period. Later decline led inhabitants to move gradually inland toward the later town of Paphos. Christian buildings nevertheless remained part of the area’s history. Panagia Limeniotissa was plundered by Arab forces in 653 and used afterwards as a stable, then rebuilt before earthquakes in 1159 and 1222 destroyed it. A Franciscan monastery with a Gothic church stood north of Panagia Chrysopolitissa from around 1300 until the church was destroyed around 1600.
Excavation, conservation and protection
Archaeological excavation began in the 1960s, with major work following the accidental discovery of mosaics during construction in 1962. Polish archaeological missions subsequently investigated major residential complexes, while the University of Sydney has studied the theatre since 1995. Excavation and research continue in the agora and other parts of the city.
Conservation has involved stabilising and reconstructing ancient structures, restoring the Odeon and protecting mosaic floors. A Getty Conservation Institute project ended in 2004, and an extensive mosaic conservation programme began in 2011. Protective shelters for the mosaics were incorporated into the Kato Paphos master plan. Nea Paphos and the associated remains of Palaipaphos were inscribed together on the UNESCO World Heritage List in 1980 under criteria (iii) and (vi). The property received enhanced protection in November 2010 under the international protection regime for cultural property during armed conflict, while Cyprus’s Antiquities Law also protects the remains.
Remains
The archaeological remains occupy the Kato Paphos area on a coastal promontory near the harbour and cover approximately 100 hectares. The ancient city was enclosed by fortifications, with civic, residential, religious and military buildings distributed within and around the defended area. Remains of harbour breakwaters survive in the sea. The surviving architecture combines rock-cut construction, local limestone, granite, marble, columns, plastered walls and mosaic floors from the Hellenistic, Roman, Byzantine and later periods.
Fortifications and military remains
City walls and gates
The city walls probably originated when Nea Paphos was founded, although their precise date is uncertain and a Roman-period construction is also possible. Their course can be followed around the city, with the best-preserved stretches on the northern and north-western sides. Regularly spaced towers strengthened the circuit, which probably had three gates. At the north-western gate, flanking towers and a bridge cut into the natural rock connected the entrance with the exterior. A rectangular tower survives on the eastern side, while trenches cut into the rock reveal aspects of the walls’ foundations and defensive construction.
Saranta Kolones
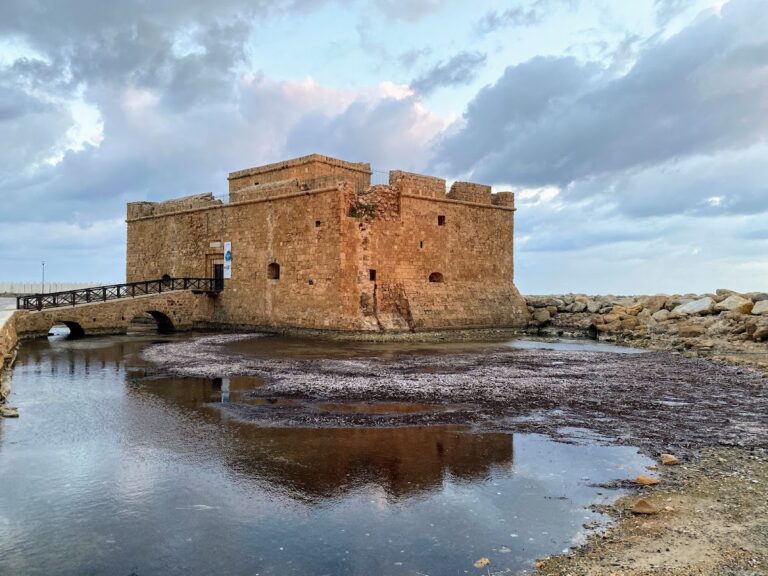
Saranta Kolones was a Byzantine fortress built in the 7th century to defend Nea Paphos and its harbour from Arab raids. In its final form it was a double fortress. The outer enclosure had walls about three metres thick and four massive round corner towers, while the main eastern gate had a horseshoe-shaped plan. The inner fortress contained barracks, a bakery, smithy, sugar-cane mill, baths, stables, marble pools and other service buildings. A chapel occupied the upper floor. Granite columns surviving within the ruins gave the fortress its name, which means “Forty Columns.”
Residential complexes and mosaics
House of Dionysos
The House of Dionysos is a Roman-period luxury residence covering about 2,000 square metres. It contained approximately 40 rooms and 15 mosaic floors extending across 556 square metres. Built at the end of the 2nd century AD over an earlier structure, it was destroyed and abandoned after the earthquakes of the 4th century.
The house was arranged around a central atrium, an open courtyard, with a colonnaded portico. Bedrooms, kitchens, workshops, bathrooms and other rooms surrounded it, while two further open courtyards extended the plan. A drainage system, wall paintings and a fish-breeding pool formed part of the complex. The atrium’s roof opening allowed rainwater to fall into a rectangular basin below.
The mosaics present mythological, hunting, wine-harvesting and geometric subjects. Near the entrance, the earliest floors belong to an earlier building and date to the late 4th or early 3rd century BC. Made from polished white, black and brown pebbles, they include images of the sea monster Scylla and two dolphins. Later floors depict Narcissus, the Four Seasons, Dionysus and Icarius, Pyramus and Thisbe, Apollo and Daphne, Poseidon and Amymone, Phaedra and Hippolytus, and Zeus abducting Ganymede in the form of an eagle.
Hunting scenes show animals that did not live on Cyprus, reflecting artistic traditions transmitted from northern Egypt to Cyprus and other parts of the Roman Empire. In the dining room, or tablinum, a large mosaic carpet has vine-scroll borders and a partly preserved grape-harvesting scene. Another panel shows the Triumph of Dionysus, with the god in a chariot drawn by two panthers and accompanied by satyrs, maenads and Pan. Nearby panels depict the Dioscuri. Local stone, imported marble and coloured glass were used in the mosaics. Earlier floors used pebbles, while later designs employed irregularly cut stone tesserae, the individual units of a mosaic, laid over successive layers of stone and lime mortar.
An amphora found during work on a protective shelter contained 2,500 gold coins minted at Paphos between 204 and 88 BC during the Ptolemaic period. Numerous domestic objects were also recovered from the house and are displayed in the Paphos Archaeological Museum.
House of Theseus
The House of Theseus is one of the largest Roman-period buildings in Cyprus. Constructed in the second half of the 2nd century AD over earlier Hellenistic and Roman houses, it remained occupied until the 7th century. The villa measured approximately 120 by 80 metres, contained more than 100 rooms and was arranged around a peristyle courtyard, a courtyard surrounded by columns. Its central courtyard measured about 56 by 43 metres. Administrative, domestic, residential, working and ritual areas occupied the wings, with baths in the south-eastern part.
Mosaic floors date from the 3rd to the 5th centuries AD. The best-known scene shows Theseus fighting the Minotaur within a circular labyrinth. Ariadne, the personification of Crete and the defeated Minotaur also appear in the composition. The mosaic was probably repaired after a 4th-century earthquake, and some repairs use a technique resembling Byzantine mosaic work.
The largest room may have been an audience hall. Its floor combined marble paving with mosaics, including a 5th-century scene of the first bathing of the infant Achilles. The composition includes his nurse, his parents Peleus and Thetis, and three Fates. Other scenes in the hall showed episodes from Achilles’ life, although they are now poorly preserved.
House of Aion
The House of Aion is only partly excavated. Its rooms generally had geometric mosaics, while the central reception and dining room contained a large 4th-century AD figural pavement made from brightly coloured tesserae approximately 2 to 5 millimetres across. Greek inscriptions identify the figures. Five mythological scenes show the infant Dionysus, Leda and the Swan, the contest between Cassiopeia and the Nereids, the Triumph of Dionysus and Apollo’s punishment of Marsyas. Aion, the personification of eternity and a figure associated with judgment, occupies the centre.
Frescoes decorated the walls, and some were restored and placed in the Paphos Archaeological Museum. A reconstructed wall includes a niche that may have held a sculpture.
House of Orpheus
The House of Orpheus lies west of the House of Theseus near the sea. Its plan included a small atrium surrounded by rooms. The remains were identified in the 1940s, and excavation began in 1982. Removal of building materials largely destroyed the western part, while the better-preserved northern area retained baths and reception rooms. Most rooms had earth floors, but three northern rooms contained mosaics.
The principal mosaic shows Orpheus playing the lyre while wild animals are enchanted by his music. Other pavements depict an Amazon wearing a Phrygian cap and carrying a double axe, and Heracles fighting the Nemean Lion. A poorly preserved geometric mosaic uses light-green tesserae arranged in octagons separated by squares. The Orpheus and Amazon mosaics are not currently on public display.
Civic buildings and performance spaces
Agora
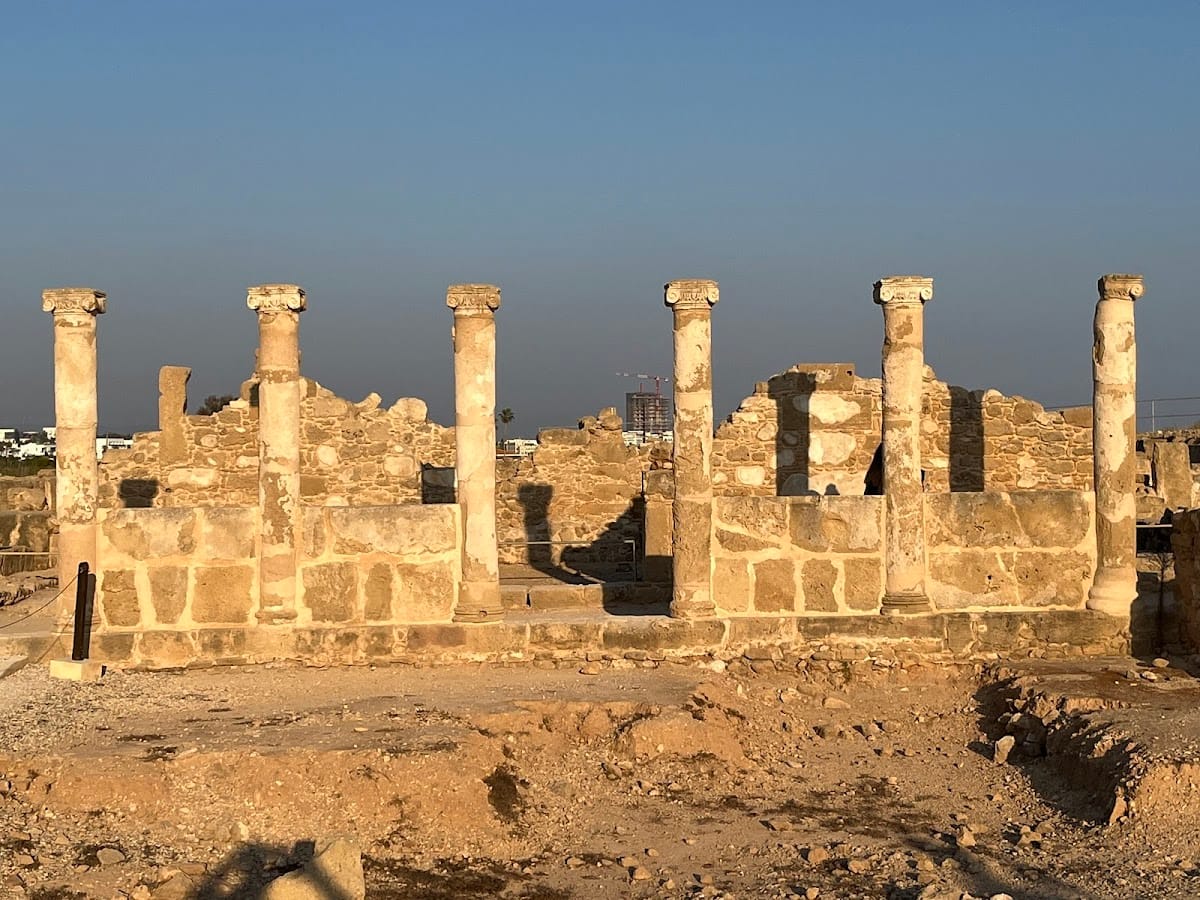
The Roman agora, or public square, was a rectangular civic complex dating mainly to the 2nd century AD. Four porticoes surrounded it, supported by granite columns with white marble Corinthian capitals. Much of the agora survives only at foundation level, although the western range is better preserved.
Odeon
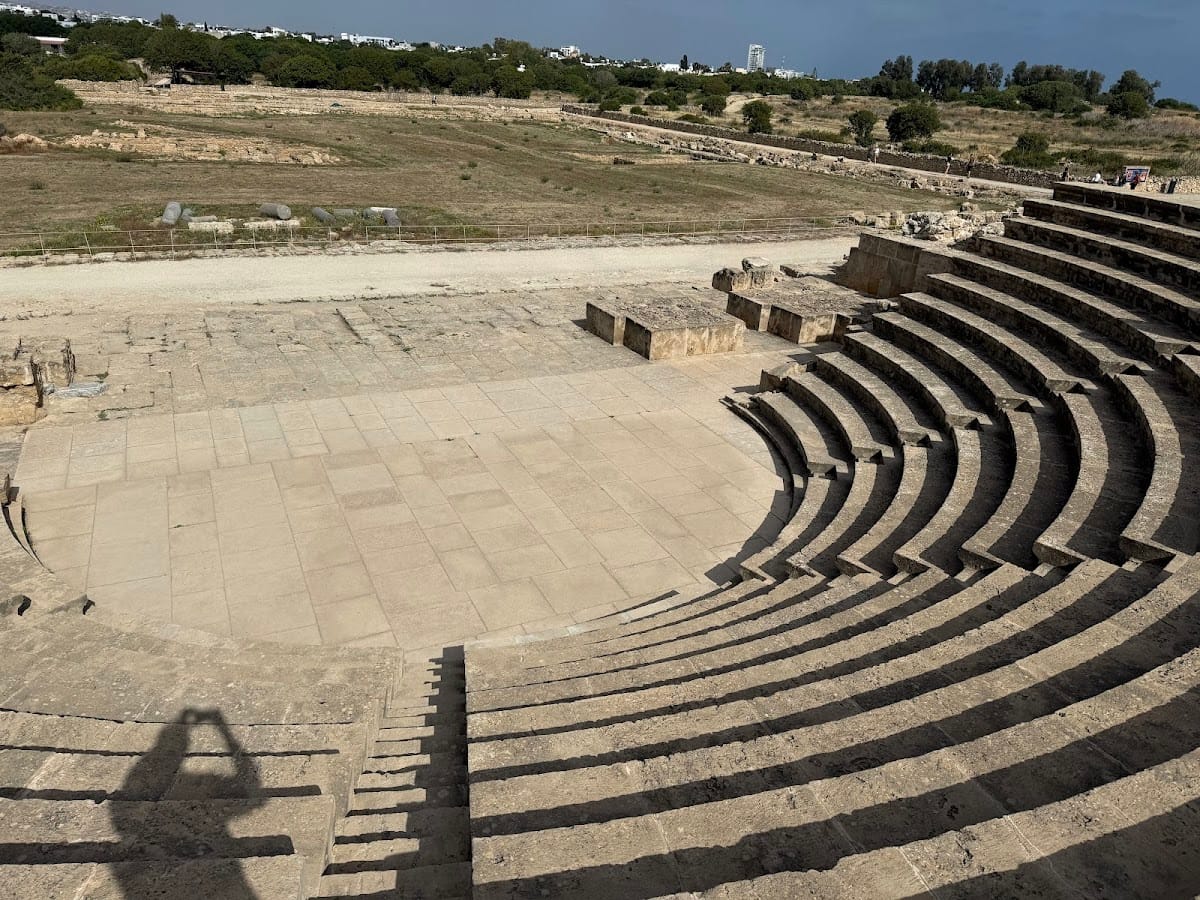
The Odeon formed part of the agora complex and is generally dated to the 2nd century AD. Built from carved limestone, it had a semicircular orchestra approximately 12 metres in diameter and a cavea, the seating area, about 48 metres across. The building originally contained 25 rows of seats, 11 of which have been reconstructed or restored. Its capacity was about 1,200 spectators.
Asklepieion
The Asklepieion stood south of the Odeon. An Asklepieion was a sanctuary associated with Asclepios, the god of medicine and healing. The complex included several rooms and a square courtyard. Columns and small fragments of walls are among the surviving remains.
Hellenistic-Roman theatre
The Hellenistic-Roman theatre occupied the slope of Fabrica Hill in the north-eastern part of the city, within the ancient fortifications. Built around 300 BC, probably during the foundation of Nea Paphos, it was altered several times during the Hellenistic and Roman periods. Some changes followed earthquake damage. The auditorium opened southward toward the city and sea, and its upper section was cut into the rock. Excavation remains incomplete, and the theatre ceased to be used around the end of the 4th century AD.
Sanctuaries and underground chambers
Sanctuary of Apollo Hylates
A sanctuary of Apollo Hylates stood east of the city beyond the walls. Built around the end of the 4th century BC, it was cut into the natural rock. Two underground chambers were reached by stairs. The front chamber was rectangular, while the rear chamber was circular and had a domed roof. Inscriptions found there support its identification as a sanctuary of Apollo Hylates.
Underground chambers north of the city
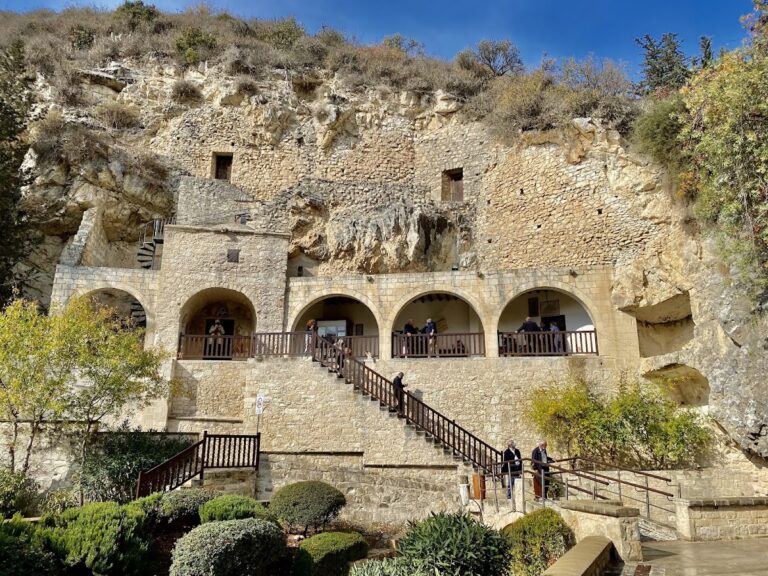
Other underground chambers and vaulted tunnels north of the city also date to the end of the 4th century BC. They may have been connected with a garrison or may have served a sanctuary function, and some resemble the chambers of the Apollo Hylates sanctuary. Walls enclosed the area.
Early Christian and later religious buildings
Panagia Limeniotissa
Panagia Limeniotissa stood near the harbour in the southern part of the archaeological area. The 5th-century building was a three-aisled Early Christian basilica. Surviving remains include sections of the foundations, columns and mosaic floors decorated with geometric designs.
Panagia Chrysopolitissa
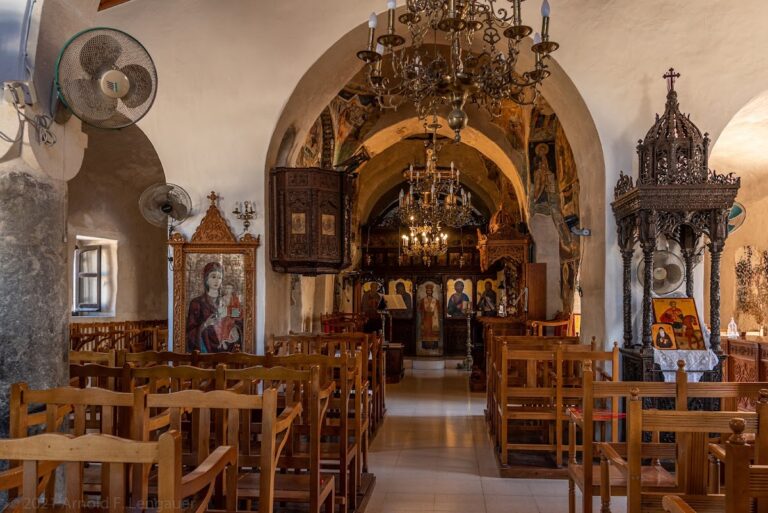
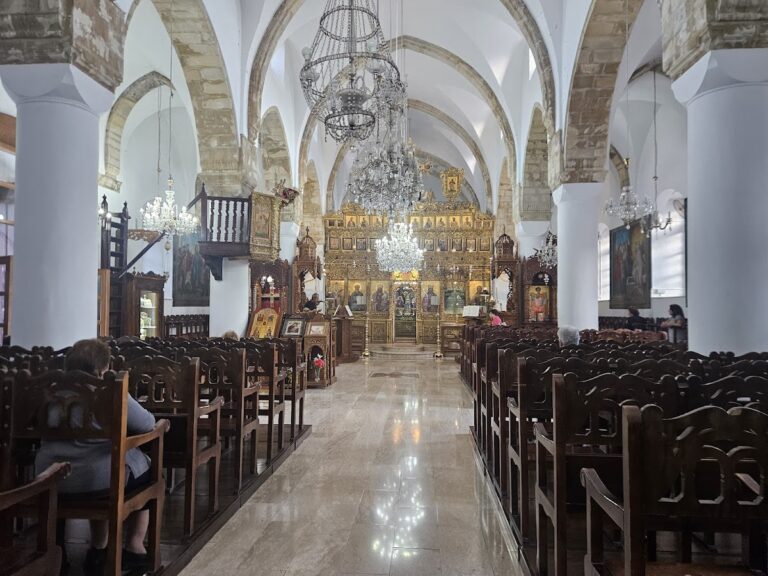
The large basilica of Panagia Chrysopolitissa was built in the second half of the 4th century and originally had seven aisles. It was reduced to five aisles in the 6th century before being destroyed. An 11th-century Byzantine church and another church dating to around 1500 followed it. The later church survives and remains in use as a place of worship.
Mosaics dated to the 4th and 6th centuries survive within the complex, together with standing granite and marble columns carrying Corinthian-style capitals. Saint Paul’s Pillar stands in the church compound. According to tradition, it marks the place where Paul was flogged in AD 45.
Franciscan church
A Gothic church belonging to a Franciscan monastery stood north of Panagia Chrysopolitissa. It was built around 1300 and destroyed around 1600.
Harbour, necropolis and surrounding remains
Lighthouse
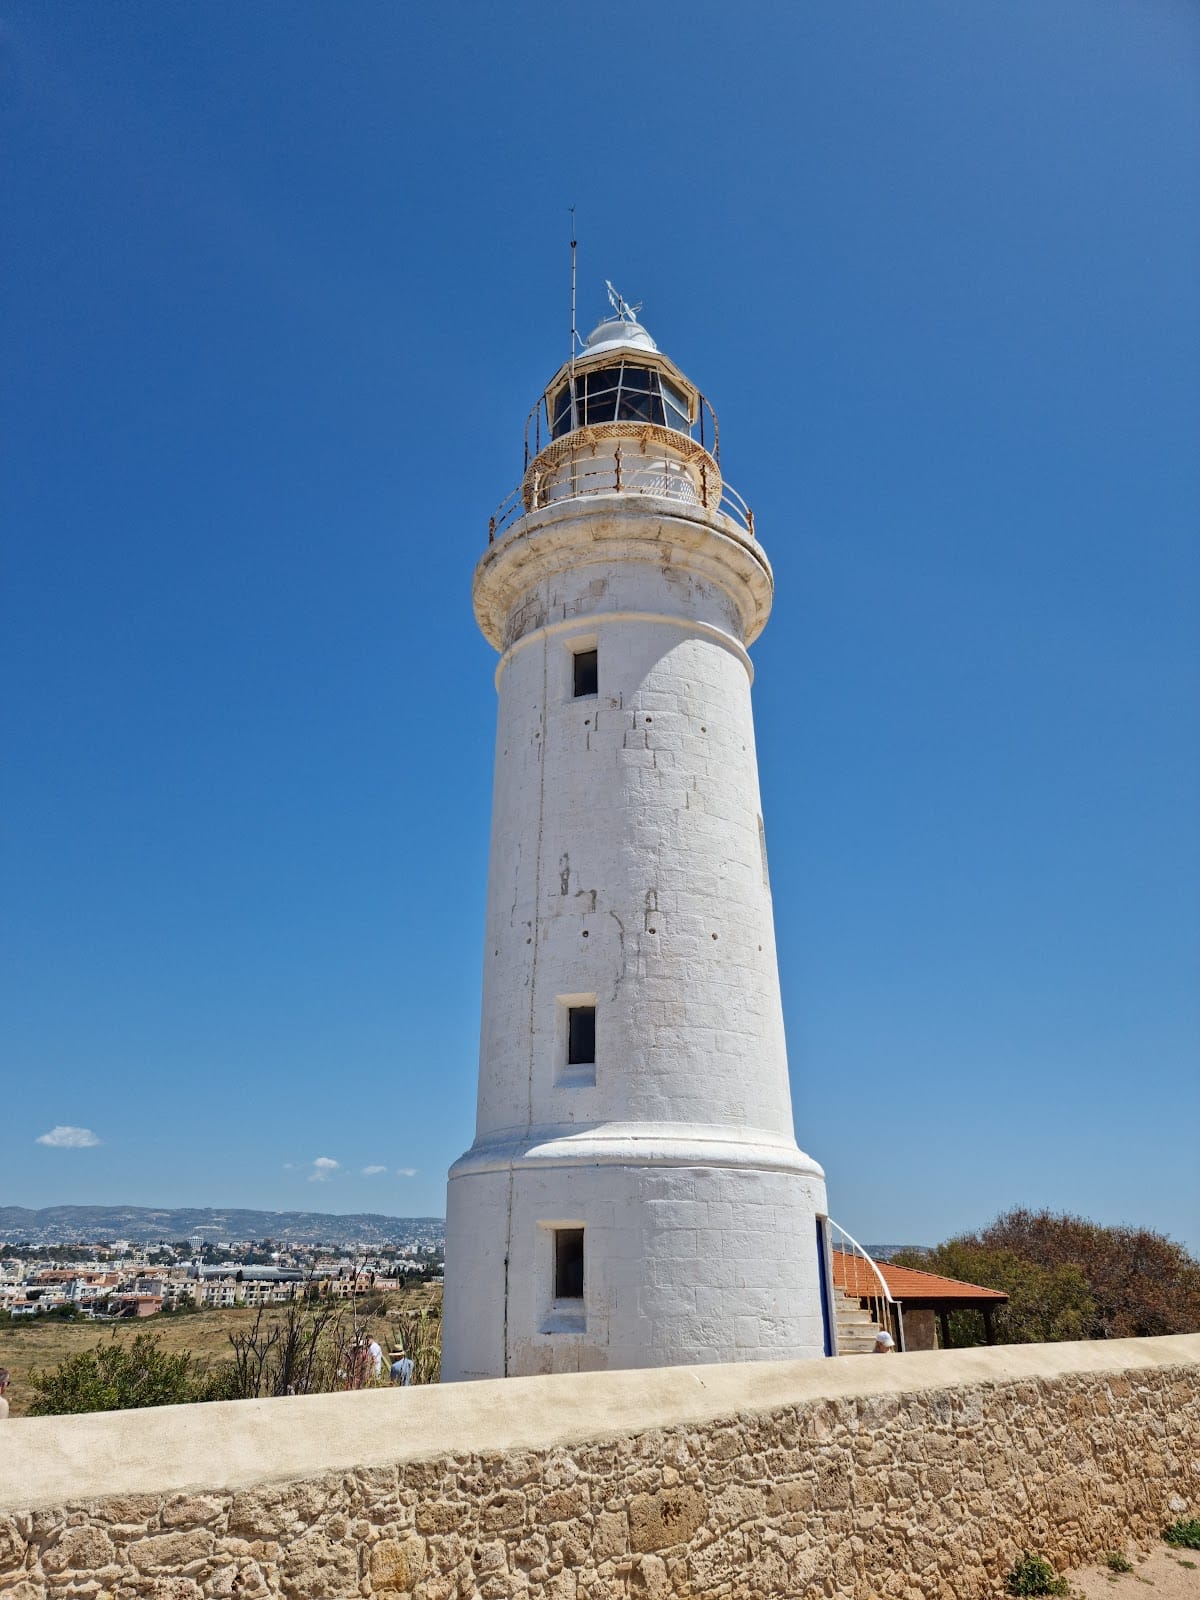
A lighthouse built in 1888 during British rule stands west of the Odeon on the coastal promontory known as Pafos Point. It rises 36 metres above sea level and historically guided ships approaching the harbour.
Tombs of the Kings
The associated necropolis known as the Tombs of the Kings lies approximately 1.5 to 2 kilometres north of the main archaeological area. Its Hellenistic and Roman-period tombs are underground chambers cut into the rock and arranged around peristyle courtyards. Stairways and columns in a Doric style contribute to monumental forms that imitate temples. Despite their traditional name, the tombs were used for high-ranking officials rather than kings.
The wider Nea Paphos area also contains evidence of sanctuaries dedicated to Aphrodite, Artemis, Leto and Zeus, together with cemeteries north and east of the city. Hellenistic and Roman marble sculptures, inscriptions and other excavated objects are held in museums in Cyprus.