Britain’s Kingdoms and Empire: Explore Castles, Palaces and Colleges
Explore more than 1,000 sites associated with English, Scottish, Welsh and British history. The collection includes castles, royal residences, churches, colleges and military works in Britain, Ireland and beyond. These labels preserve distinct histories: a Welsh princely tower, a Scottish castle and an English royal palace served different rulers and communities. The examples below identify those connections through surviving buildings and later alterations.
Primary Function: All
Type: All
Civilization: All
Country: All
Popularity: All
Rating: All
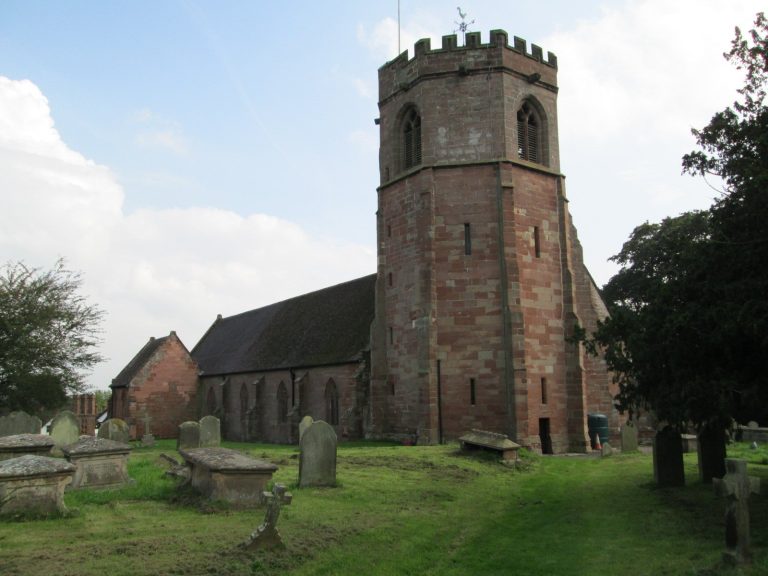
St Luke's Church in Hodnet developed from a 12th-century nave through medieval additions and major Victorian remodelling. Its sandstone fabric,…
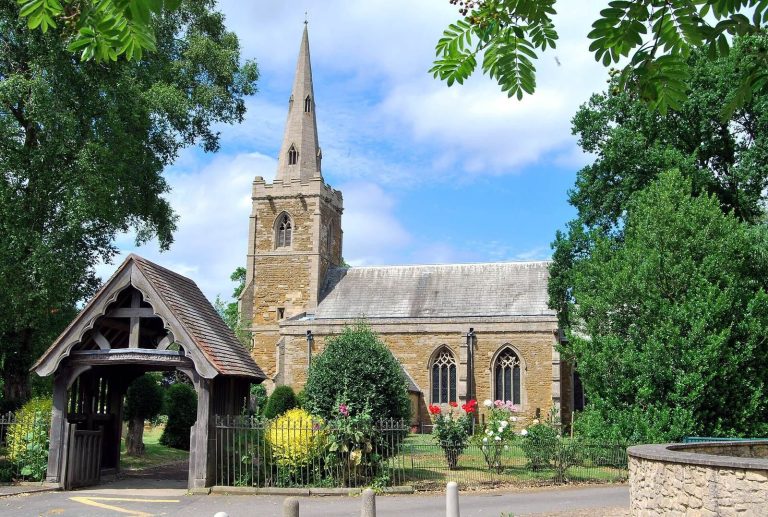
All Saints Church in Barrowby is a medieval Church of England building with surviving Gothic features, historic furnishings, memorial brasses,…
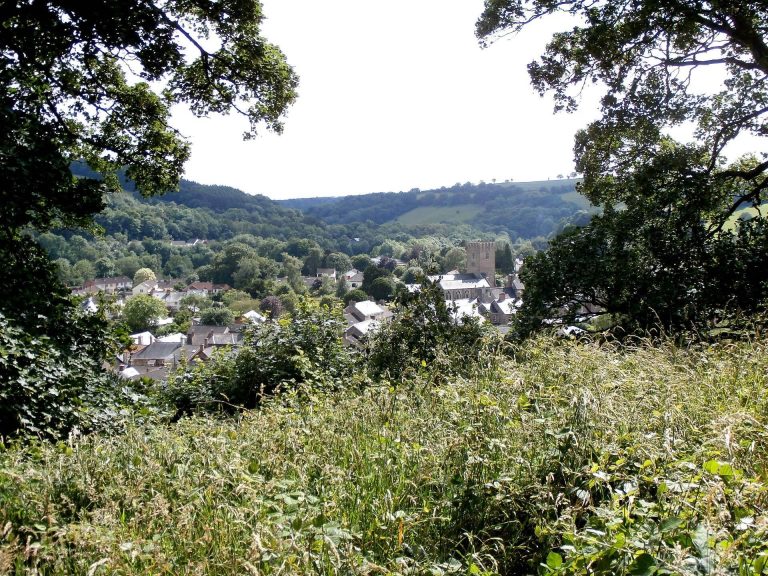
Bampton Castle was a Norman fortress and the seat of the feudal barony of Bampton. Its surviving earthworks include a substantial motte, a partly…
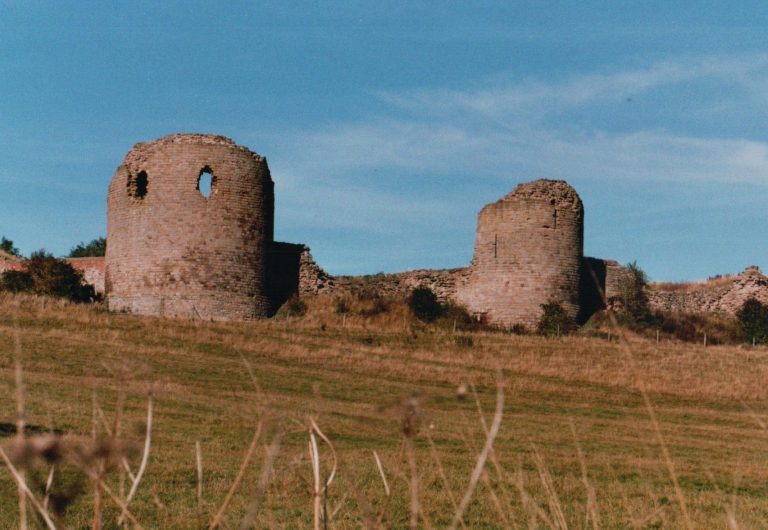
Chartley Castle in Staffordshire preserves the remains of a medieval fortress rebuilt in stone in 1220 and later associated with the imprisonment of…
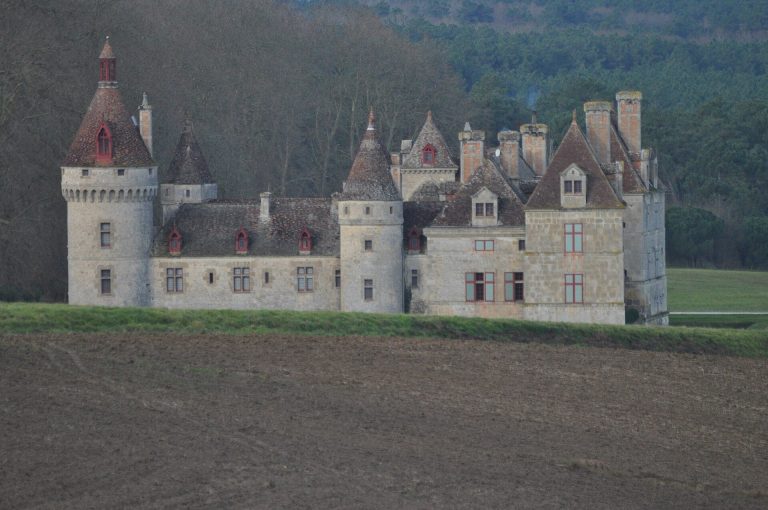
Château du Sendat developed from a medieval fortified house into a castle that was substantially rebuilt in the seventeenth century and transformed…
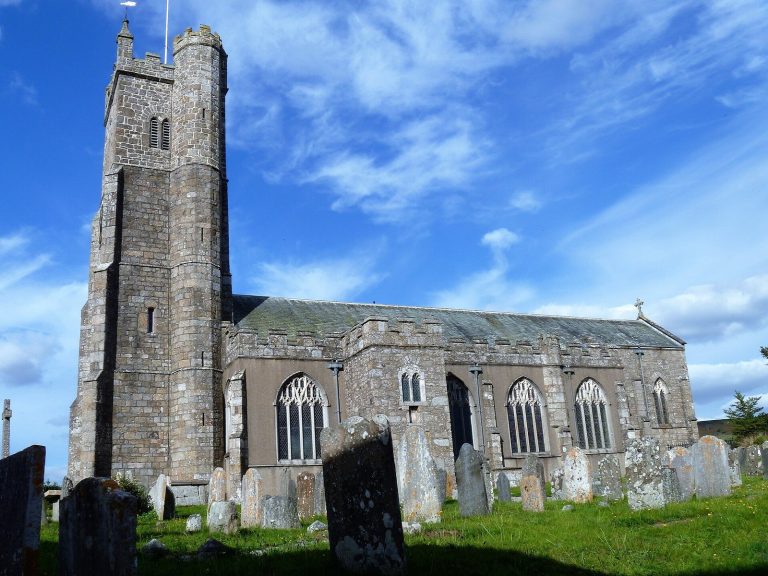
The Church of St Andrew in Moretonhampstead is a Grade I listed Church of England parish church with a 15th-century tower, nave, aisles, and…
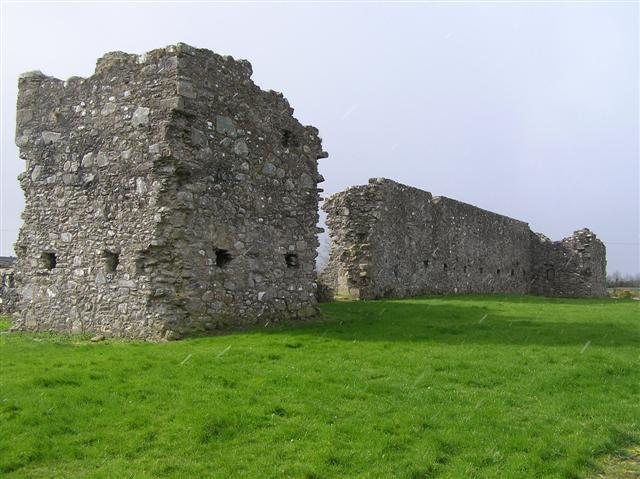
Derg Castle in Castlederg, Northern Ireland, developed from a fifteenth-century tower house into a seventeenth-century fortified enclosure. It played…
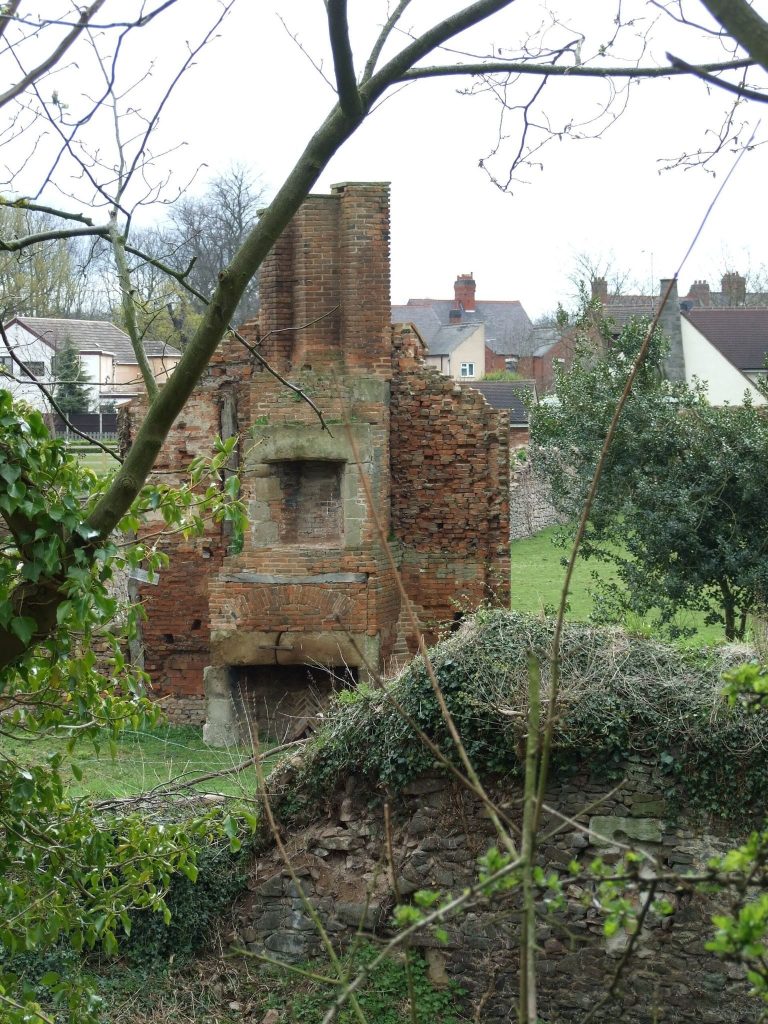
Hartshill Castle in Warwickshire developed from a timber motte-and-bailey built in 1125 into a stone castle begun in 1330. Its surviving walls,…
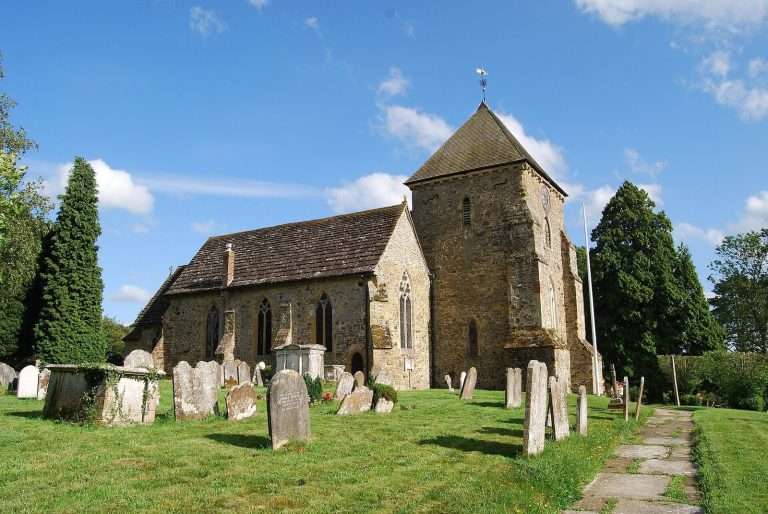
Holy Trinity Church, Rudgwick, is a medieval Anglican parish church with a 13th-century tower, a 12th-century font, and later medieval fabric. It is…
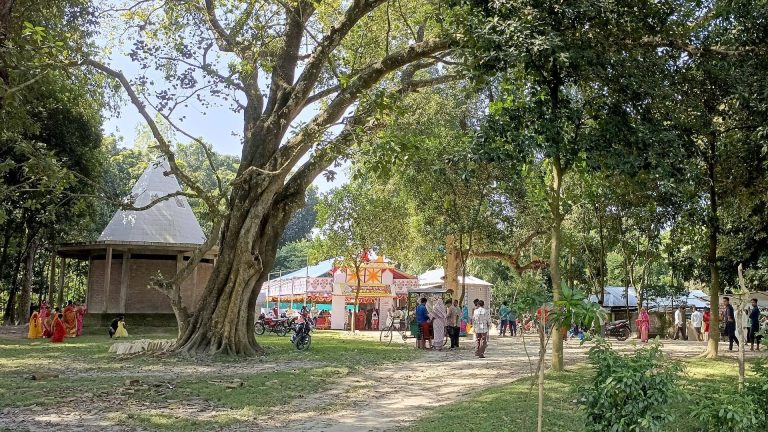
Koteshwar Shiva Mandir is an ancient Hindu temple in Rajarhat Upazila, Kurigram District, Bangladesh, established in 1483 and rebuilt on its ruins in…
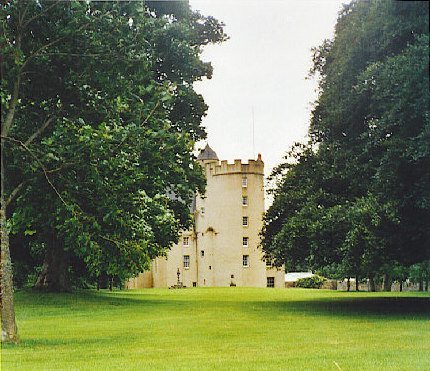
Midmar Castle in Aberdeenshire was built between 1565 and 1575 for George Gordon of Midmar and Abergeldie. Its surviving form reflects major…
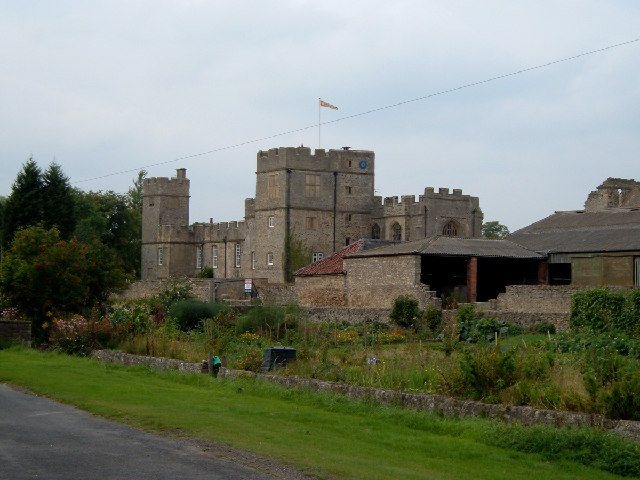
Snape Castle is a fifteenth-century manor house associated with the Neville family, Richard III’s mother and queen, the Pilgrimage of Grace, and…
For details on how to use the maps, which sites are included, how popularity and ratings are determined, and how sites are classified, see the help page.
On this page7 sections
Welsh and Scottish strongholds
Dolbadarn Castle was built for Llywelyn the Great in the early thirteenth century beside the Llanberis Pass. Its round keep remains the dominant standing structure above the low walls of the surrounding enclosure. Slate was used throughout the castle, with mortar bonding the masonry of the principal tower.
An elevated entrance controlled access to the keep. The floors have disappeared, but the internal stair, fireplace and latrine preserve features of its residential chambers. The tower belonged to a Welsh princely stronghold guarding a mountain route; its later English occupation does not change the identity of that original building campaign.
Urquhart Castle occupies a promontory on Loch Ness. Its two main enclosures extend along the shore, with a broad dry moat cutting off the landward approach. The northern court contains the principal tower house and a gatehouse formed by paired towers around the entrance passage.
Scottish royal grants and later rebuilding shaped the surviving castle. The substantial ruins preserve walls from several centuries, while collapsed masonry around the gatehouse records its eventual destruction. Its waterfront enclosure and enclosed approach differ from Dolbadarn’s more concentrated hilltop tower.
Kensington’s royal state rooms
Kensington Palace grew around a seventeenth-century mansion purchased by William III and Mary II in 1689. Christopher Wren added corner pavilions and wings, retaining the earlier house within an enlarged royal residence. Separate apartments accommodated the king and queen.
Later state rooms include a staircase painted with figures from George I’s court and a Cupola Room with a richly coloured coffered ceiling. The route through presence and private chambers regulated access to the monarch. Restoration has affected parts of the palace, but its connected rooms retain the distinction between ceremonial reception and more restricted household spaces.
Charles Fort and Kinsale Harbour
Charles Fort was built between 1677 and 1682 under Charles II in the Kingdom of Ireland. Its projecting bastions and thick perimeter walls overlook Kinsale Harbour. The strongest seaward bastions faced the anticipated direction of naval attack, while higher ground inland exposed a weakness in the defences.
Later British military works added an internal citadel and other alterations. Fire and abandonment left substantial ruins, subsequently conserved. The surviving enclosure makes its artillery-defence plan clear while preserving evidence of a garrison established under English rule and developed through later British occupation.
Bordeaux Cathedral during English Aquitaine
Bordeaux Cathedral includes Gothic construction from the period when Aquitaine was ruled by the English crown. That phase belongs within a longer history of local ecclesiastical building, with Romanesque masonry surviving in the western nave wall.
The broad single nave has rib vaults above an elevation of recessed openings and high windows. Later builders altered some vaults and extended the eastern parts, producing differences between the nave and choir. Its inclusion in this collection concerns the English-governed medieval phases, while subsequent French additions remain identifiable within the same cathedral.
Trinity College Dublin’s Georgian quadrangles
Trinity College Dublin was founded by Elizabeth I in 1592, but much of its prominent surviving architecture belongs to later centuries. The eighteenth-century entrance leads through a granite and Portland stone frontage into Parliament Square. Matching Classical fronts for the chapel and examination hall organise the space beyond.
The inward-facing courts brought worship, teaching, accommodation and academic ceremony into an enclosed collegiate setting. Their dates distinguish the institution’s Tudor foundation from the Georgian buildings subsequently created during British rule in Ireland.
Leadenhall Market’s covered passages
Leadenhall Market occupies a much older market site in London, but its standing covered passages were designed by Horace Jones in 1881. Iron supports and glass roofs shelter intersecting walkways and shopfronts. A tall entrance of brick and Portland stone addresses Gracechurch Street, while narrower openings connect the market with neighbouring streets. Its surviving architecture belongs to the Victorian commercial city rather than the medieval market’s original fabric.
Explore the collection
Use the map or grid to explore by country, primary function, site type and era. The civilization filter distinguishes the included historical labels. Popularity and rating offer further refinements; map icons indicate primary functions, and both markers and grid entries link to the site articles.