Bampton Castle: A Norman Motte-and-Bailey Fortress

Site at a Glance
- Rating
- 4.3
- Popularity
- Very Low
- Country
- United Kingdom
- Primary era
- Medieval
- Eras represented
- Medieval
- Civilizations
- Anglo-Saxon, English, Norman
- Site type
- Military
- Remains
- Castle
On this page7 sections
History
Bampton Castle is a Norman motte-and-bailey fortress in Bampton, United Kingdom, built around 1067 after the Norman Conquest of England. This type of castle combined a raised earthwork mound, or motte, with an adjoining enclosed area known as a bailey. The castle occupied land associated with Edward the Elder and became the seat of the feudal barony of Bampton.
Anglo-Saxon and Norman beginnings
A defensive mound stood at the site in Anglo-Saxon times. After William, duke of Normandy, defeated King Harold II at the Battle of Hastings in 1066 and took control of England, the land and buildings were awarded to Walter Douai. Walter had established himself there by 1086. Around 1067, the Normans built a wooden fortification to secure their territorial gains. Walter Douai or his son Robert may have ordered its construction.
The early castle followed the motte-and-bailey arrangement. A timber palisade protected the top of the mound, while the adjoining enclosed area formed part of the defensive settlement. Through this period, Bampton Castle served as the centre of the feudal barony.
Conflict and stone rebuilding
In 1136, during the Anarchy, the civil war fought in England during the reign of King Stephen from 1135 to 1154, the castle was used against the king. Stephen besieged Bampton Castle, and its fortifications were burned.
A stone mansion was later built on the motte. In 1336, Richard Cogan, lord of the manor, received formal permission from the English Crown to fortify the building with battlements. He also enclosed it with a wall constructed from stone and mortar.
Seventeenth-century collapse and survival
Part of the stone building is believed to have collapsed during an earthquake in 1607. The remaining stonework was later removed, while the earthwork motte continued to survive as a prominent mound on the outskirts of the village.
Remains
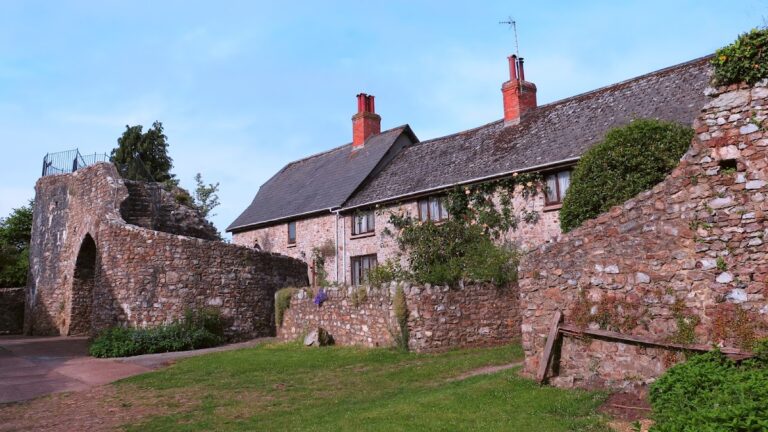
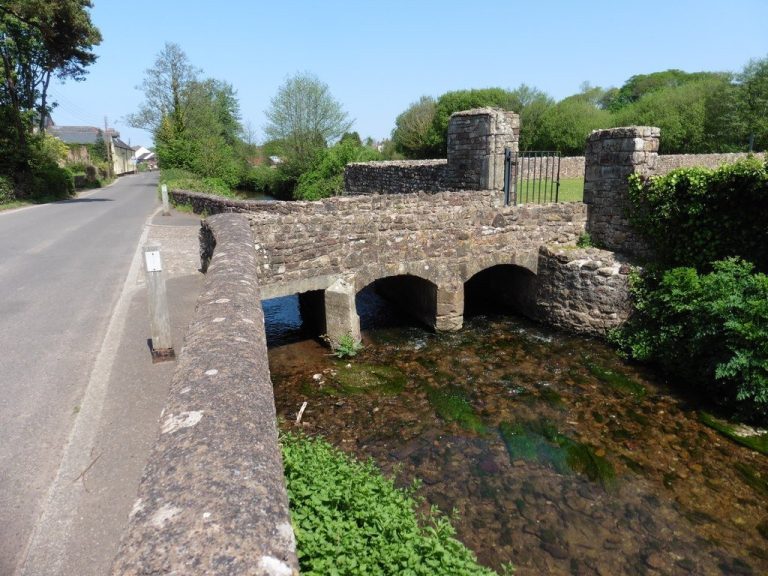
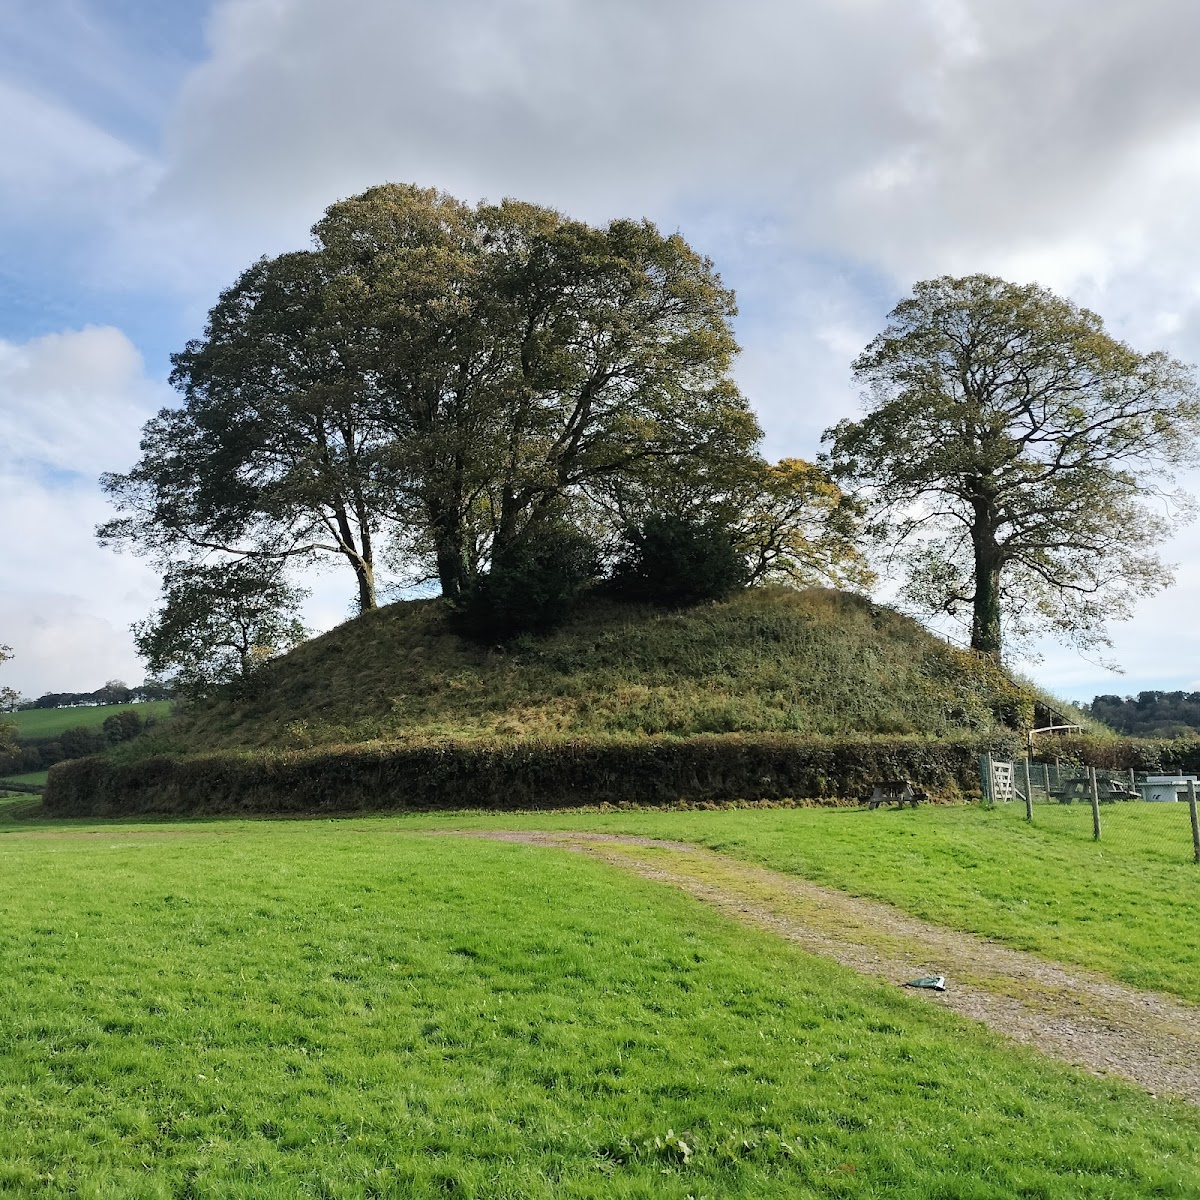
The castle occupied a spur overlooking the River Batherm in a valley setting, at approximately 123 metres above sea level. Its surviving layout is dominated by a large earthwork mound and the remains of an enclosure to its east.
The motte and surrounding ditch
The original motte was square and approximately 12 metres high. The river protected one side, and a timber palisade stood on the summit. Today, the principal surviving earthwork is a prominent mound approximately 60 metres in diameter, surrounded by a circular, partly buried ditch.
The eastern enclosure
Ruins of a rectangular enclosure survive to the east of the mound. The enclosure measures approximately 75 by 60 metres and represents the adjoining enclosed area of the castle’s early defensive arrangement.