Dolbadarn Castle: A Welsh Princely Stronghold in Northern Wales


Site at a Glance
- Rating
- 4.7
- Popularity
- Medium
- Country
- United Kingdom
- Primary era
- Medieval
- External website
- Open
- Eras represented
- Medieval
- Civilizations
- English, Kingdom of Gwynedd, Welsh
- Site type
- Military
- Remains
- Castle
On this page13 sections
History
Dolbadarn Castle is a Welsh princely stronghold in the United Kingdom, built by Llywelyn the Great at the base of the Llanberis Pass in northern Wales during either the 1220s or 1230s. It controlled an important mountain route and expressed Llywelyn’s authority over the Welsh mountains and coasts. Since 2024, Cadw has used the Welsh name Castell Dolbadarn in English.
Llywelyn the Great and the rise of the castle
Llywelyn the Great, the prince of Gwynedd who extended his authority across much of Wales during the early thirteenth century, built Dolbadarn as part of his resistance to the kings of England. Its construction followed his establishment of Castell y Bere in the 1220s and formed part of a wider effort to maintain Welsh political control.
The first phase at Dolbadarn consisted of stone fortifications, probably including two square towers. The castle may have occupied the site of an earlier fortification associated with Maelgwn Gwynedd, a sixth-century king of Gwynedd, although the earlier connection remains uncertain.
Expansion and administrative importance
A second phase probably took place in the 1240s after Llywelyn’s son Dafydd married Isabella, daughter of William de Braose, a powerful lord of Brecon, Builth, and Abergavenny. Llywelyn appears to have added a circular keep and curtain walls, an enclosing defensive wall, adopting contemporary military developments while matching the prestige of his new southern allies.
After the 1240s, Dolbadarn replaced Llanbeblig as the administrative centre of the district of Is Gwyrfai. Its role therefore extended beyond defence, placing the castle within the political and administrative system of the princes of Gwynedd.
Conflict with the English crown
After Llywelyn the Great died in 1240, Gwynedd lost power, and Henry III of England seized many of its eastern territories in 1247. In 1255, Llywelyn ap Gruffudd, Llywelyn the Great’s grandson and the last independent Welsh prince of Gwynedd, took power in Gwynedd and imprisoned his brother Owain ap Gruffudd.
A poem by Hywel Foel ap Griffri describes Owain’s long captivity in a round tower. Historians believe the tower may have been Dolbadarn’s keep, but the precise place of imprisonment remains uncertain.
Llywelyn ap Gruffudd’s final campaign against Edward I, the English king whose conquest brought the Welsh princely territories under English control, ended with Llywelyn’s death near Builth in December 1282. His brother Dafydd ap Gruffudd continued the struggle. Driven into Snowdonia in 1283, Dafydd based his government at Dolbadarn from May, but Edward deployed 7,000 troops against him. Dafydd was captured and executed in October, and Norman forces occupied the castle.
English rule and later ruin
Edward I replaced the Welsh administrative system with a new principality governed from Caernarfon, while building new castles and walled towns in North Wales. Dolbadarn consequently lost its political and military importance. Within two years, timber from the castle was reused in the construction of Caernarfon Castle, a practical act that also demonstrated English authority over a major former possession of the Welsh princes.
The surviving buildings continued to serve as a manor house into the fourteenth century. By the eighteenth century, Dolbadarn was uninhabited and ruined.
The castle in landscape art and modern conservation
From the 1760s, artists working in the Sublime and Picturesque traditions made the ruins a popular subject. The Sublime emphasized awe and dramatic natural scenery, while the Picturesque favoured visually striking combinations of irregular ruins and landscapes. Painters commonly placed Dolbadarn in the middle distance against the lakes and mountains of Snowdonia, sometimes altering the topography to intensify the effect.
J. M. W. Turner’s Dolbadarn Castle, exhibited in 1800, became particularly famous. Paintings by Richard Wilson and Paul Sandby also helped establish the castle as an important subject in British landscape art.
In 1941, Sir Michael Duff gave Dolbadarn Castle to the state. It is maintained by Cadw, the Welsh Government’s historic-environment service, and protected as both a Grade I listed building and a scheduled monument.
Remains
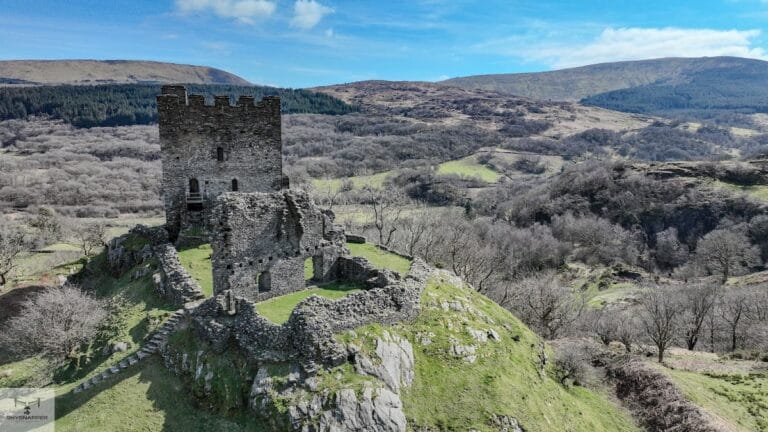
Dolbadarn occupies a hill at the base of the Llanberis Pass. Its courtyard follows the natural shape of the hill and is enclosed by a curtain wall. The castle was built mainly from purple and green slate laid dry, without mortar. The circular keep is the principal exception, as it was constructed with mortar.
Keep and defensive towers
Circular keep
The keep rises about 46 feet (14 metres) and is the only castle building to survive to a substantial height. It follows the model of early thirteenth-century English round towers in the Welsh Marches, the borderlands where powerful lords held semi-autonomous territories. Historian Richard Avent has described it as the finest surviving example of a Welsh round tower.
Its entrance is placed on the first floor rather than at ground level, a feature also found in other towers built by the Welsh. A porch may once have protected the entrance. A portcullis, a vertically raised defensive gate, was lifted past the window at second-floor level. The floors have disappeared, but the internal staircase remains climbable. The second floor contained the principal chamber, with a large fireplace and a latrine, while the parapet and battlements that crowned the tower have been destroyed.
Western and southern towers
A relatively small rectangular tower on the western side defended the more vulnerable slope of the ridge. A similar tower on the southern side overlooked and protected the castle entrance. Together with the keep and curtain wall, these towers formed the main defensive framework around the courtyard.
Courtyard buildings and enclosure
Curtain wall
The curtain wall enclosed the courtyard and followed the hill’s natural outline. It may originally have stood about 15 feet (5 metres) high, while its surviving height is no more than about 3 feet (1 metre). Its dry-laid slate construction differs from the mortared masonry of the keep.
Hall and eastern building
The hall occupies the full width of the courtyard at its northern end and measures about 50 by 27 feet (15 by 8 metres). Its associated buildings follow a simpler arrangement than contemporary English castles, where the hall, chamber, and service block were increasingly combined.
An additional building stands in the eastern corner of the castle. It was probably erected by the English at the end of the thirteenth century, adding a later phase to the surviving courtyard complex.