St Luke’s Church, Hodnet: A Historic Anglican Parish Church


Site at a Glance
- Rating
- 4.5
- Popularity
- Very Low
- Country
- United Kingdom
- Primary era
- Medieval
- Eras represented
- Medieval, Modern
- Civilizations
- British, English
- Site type
- Religious
- Remains
- Church
On this page9 sections
History
St Luke’s Church is a historic Anglican parish church in Hodnet, England, whose origins reach back to the 12th century. Its earliest nave survives as the south aisle of the present building. The church overlooks the park of Hodnet Hall and is recognised as a Grade I listed building, a designation reserved in England for structures of exceptional architectural or historic interest.
Medieval origins and expansion
The first church at the site was established in the 12th century. Its original nave forms the core of the south aisle that can be seen today, preserving part of the building’s earliest phase. Norman architectural features, including rounded arches, connect the surviving fabric with the Romanesque tradition introduced into England after the Norman Conquest.
During the 14th century, the church was extensively remodelled. A chapel, a broad north aisle, a chancel, and a tower were added to the earlier building. The Decorated style, a phase of English Gothic associated with elaborate tracery and ornament, is represented in parts of the church’s medieval architectural vocabulary. These additions created a more complex plan, with separate spaces for the main congregation, worship in a chapel, and the eastern liturgical area around the altar.
Victorian rebuilding and rearrangement
John Laing reconstructed the aisle and chapel in 1846 and 1847. This work formed part of a period in which medieval architectural forms were widely revived and adapted for Anglican churches. New stained glass was also introduced during and soon after this phase, including glass in the south chapel by David Evans, made about 1846, and the chancel east window by William Warrington, dated 1849.
A burial chapel was added on the north side of the church in 1870. About the same time, the churchyard entrance received a new lychgate, a roofed gateway traditionally associated with the reception of a coffin before burial. In 1883, the internal arrangement was changed again. The north aisle was converted into the nave and chancel, while the former medieval nave became the south aisle. This Victorian reorientation explains why the building’s earliest surviving space now occupies a subsidiary position within the church.
Parish life and later history
St Luke’s remains an active Anglican parish church. It belongs to the deanery of Hodnet and the archdeaconry of Salop, within the diocese of Lichfield. An ecclesiastical diocese is a district governed by a bishop, while a deanery and archdeaconry are subdivisions within it. The church’s benefice is united with those of The Epiphany, Peplow, and St Luke, Weston under Redcastle, linking its administration with these neighbouring parishes.
The church also preserves memories of local people and former clergy. Its oldest monument dates from 1697, with further memorials from the 18th and 19th centuries. Reginald Heber, who had been rector of St Luke’s before becoming Bishop of Calcutta, died in 1826. His monument, made by the sculptor Francis Leggatt Chantrey and dated 1829, carries an inscription by the poet and historian Robert Southey. Two World War I Rolls of Honour at the west end name men from the parishes of Hodnet, Stoke upon Tern, and Stanton upon Hine Heath who died while serving.
In 2006, people apparently seeking clues associated with the discovery of the Holy Grail damaged stonework beneath a stained-glass window depicting the Four Evangelists. The Four Evangelists are Matthew, Mark, Luke, and John, traditionally associated with the authorship of the four canonical Gospels. The window’s image of Saint John has an apparently feminine appearance, a feature connected with the incident.
Remains
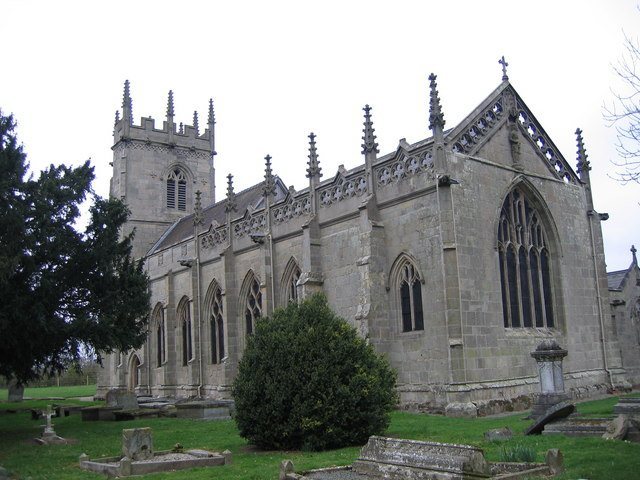
St Luke’s is built of sandstone with tile roofs. Its plan contains a five-bay nave and south aisle, a two-bay chancel with a south chapel, a south porch and vestry, a chapel north of the chancel, and a west tower. The nave, south aisle, and north chapel have separate roofs, creating an eastern arrangement of three gables. This unusual composition is described as distinctive within Shropshire’s church architecture.
The tower and medieval fabric
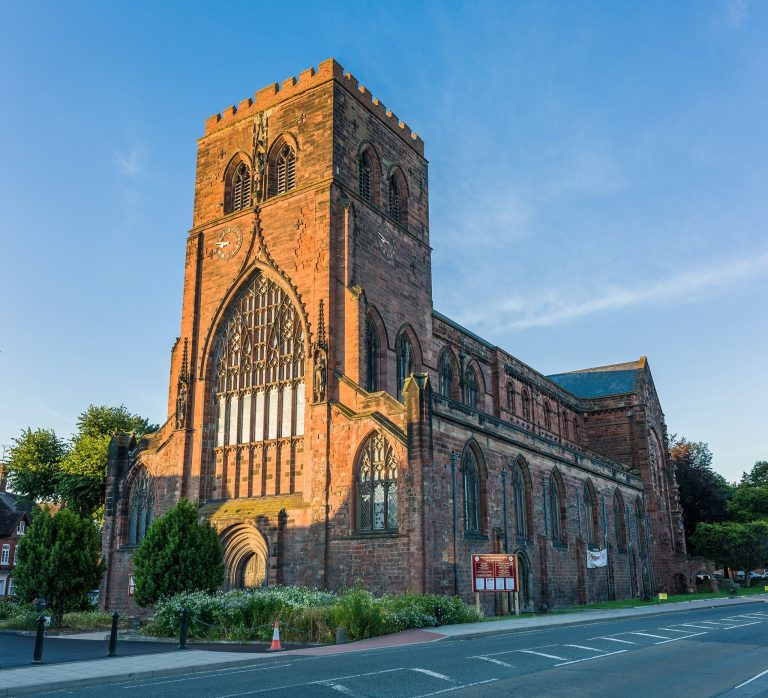
The west tower is octagonal throughout its full height and is described as the only tower of this type in Shropshire. It rises in three stages, with shallow buttresses at the angles and slit windows in the lower stages. Its upper openings have two lights in the Decorated style, and the tower ends in a battlemented parapet. Clock faces occupy its northeast and southeast sides. The tower therefore combines a strongly geometric medieval form with later practical features used to mark the time.
On the south side of the church, two windows are set above blocked Norman-style arches. A five-bay arcade separates the nave from the south aisle. Its alternating circular and octagonal piers have chamfered bases and capitals, giving the division between the two spaces a varied rhythm. In the south wall of the aisle is a feature identified either as a piscina, a basin for washing sacred vessels, or an aumbry, a recess or cupboard for storing sacred objects.
Interior furnishings and glass
The font combines Norman characteristics with later elements, possibly dating from the 17th century. It is thought to have originated in the 12th century and to have been embellished at a later time. At the east window, boards inscribed with the Ten Commandments are framed by Ionic pilasters beneath round arches. The hexagonal wooden pulpit stands on a stone base and probably dates from the 18th century. Two 17th-century parish chests and a poor box preserve further evidence of parish organisation and worship.
The church contains several groups of stained glass from the 19th and early 20th centuries. William Warrington made the chancel east window in 1849. David Evans produced the south chapel’s east window about 1846, showing the Four Evangelists, and William Wailes made another window in the chapel in 1853. The north chapel contains a window made by Powell’s in 1906. Together, these windows reflect successive phases of furnishing and alteration after the Victorian rebuilding.
Chapel, monuments, and musical equipment
The south chapel contains a recumbent effigy of Blanche Heber, who died in 1870. Her cousin Reginald Cholmondeley sculpted the monument. The chapel and wider church also contain monuments dating from the 18th and 19th centuries, while the memorial to Reginald Heber records the career of a former rector who later served as an Anglican bishop and hymn writer.
Musical and commemorative fittings continue the church’s long use as a parish centre. Its pipe organ has two manuals and was made by Nicholson and Lord in 1878. The ring of eight bells includes six cast by Thomas Rudhall in 1769 and two made by Taylor’s of Loughborough in 1947.
Churchyard structures and memorials
The lychgate at the churchyard entrance dates from about 1870. Built of sandstone with a tile roof, it is in the Decorated style. Six steps approach it from the east, and the eastern entrance has a pair of wooden gates. Stone benches stand inside the gateway, which forms a covered threshold between the churchyard and the surrounding area.
Outside the east end stands a granite parish war memorial cross. It commemorates local people who died in both world wars and one person who died in the 1948 Palestine campaign. The cross is set within a broad paved area formed from old gravestones moved from elsewhere in the churchyard, preserving these memorial materials as part of the church’s wider commemorative landscape.