Herrenhaus Kläden: A Historic Manor House in Germany


Site at a Glance
- Rating
- 4.7
- Popularity
- Very Low
- Country
- Germany
- Primary era
- Early Modern
- External website
- Open
- Eras represented
- Early Modern, Modern
- Civilizations
- Brandenburg-Prussia, Holy Roman Empire, Kingdom of Prussia
- Site type
- Domestic
- Remains
- Manor House
On this page10 sections
History
Herrenhaus Kläden is a historic manor house in Kläden, Germany, built in the Baroque period in 1753 and 1754. It replaced an earlier manor house destroyed by fire in 1751 and is now a protected monument in the district of Bismark, Saxony-Anhalt.
Construction and Baroque Estate
Hans Friedrich Wilhelm von Lattorf commissioned the present single-storey plastered manor house after the fire. The wider estate complex was created in the Baroque style, an ornate European architectural tradition. A French-style park was established south of the house in 1753, adding a designed landscape to the residential and agricultural estate.
Expansion in 1827
Carl Theodosius von Levetzow transformed the building in 1827 by adding another storey and enlarging the house. This work introduced Neoclassical elements, including decoration based on ancient models and a ballroom with Ionic wall pilasters, which are flattened supports with scroll-shaped capitals, beneath a richly coffered ceiling divided into recessed panels.
Estate Use and Land Reform
In the years before the 1945 land reform in the Soviet occupation zone, Count Werner von Bassewitz-Levetzow operated the estate as a seed-breeding enterprise. The land reform redistributed or expropriated large estates and ended his ownership of Kläden.
Postwar Changes and Protection
Between 1945 and 1995, the estate served several purposes, including agricultural uses. After 1995 it entered private ownership and housed the administration of the Kläden administrative association, a municipal body coordinating services for its member municipalities, until 2005. The manor house now provides residences for two families and operates as a daytime care centre for older people. It is listed in the local monument register under number 094 75713.
Remains
Manor House Exterior
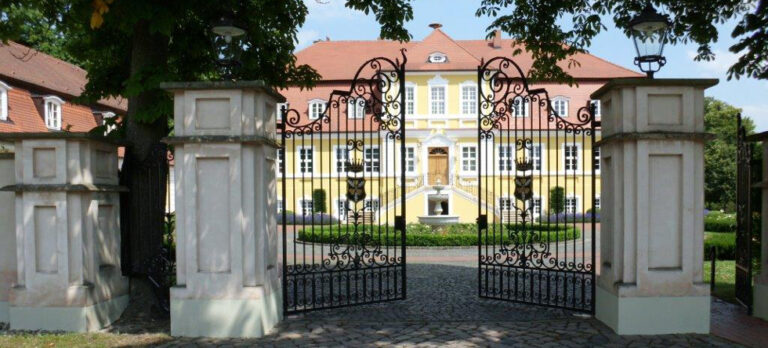
The present house is a rectangular, two-storey building set over a high basement and covered by a mansard hipped roof, whose four sloping sides have steeper lower sections that create additional roof space. Its facade is divided into nine vertical sections, or bays. A narrow three-storey wing projects from the south side, interrupting the building’s otherwise balanced symmetry. The three central bays are emphasized on both elevations by triangular pediments containing semicircular windows.
The front entrance is reached by an external staircase. On the east-facing garden facade, a garden door at the same level opens onto a terrace, with a balcony above and a second external staircase descending toward the former park. The front facade was probably simplified during renovation. Its square window frames were set slightly farther back on both floors and their sills were renewed, while the portal surround and the two windows beside it remain original. On the rear side, the lower windows have finely ornamented stucco surrounds and decorative parapet panels; the upper windows follow the same shape and height but carry plain treatment.
Interior Decoration
The ground floor preserves a late-Baroque ceiling panel and stucco ceilings in several rooms. Geometric ceiling panels in the basement also point to the late-Baroque phase. The upper-storey ceilings have more elaborate decoration based on ancient models, reflecting the Neoclassical alterations of the 19th century. The same distinction appears in the doors and the panelled window niches. The ballroom installed in 1827 retains Ionic wall pilasters and a richly coffered ceiling.
Estate Courtyard and Service Buildings
The estate complex includes brick service buildings opposite one another at the gate entrance in its northern part. Brick gatehouses stand opposite the manor house, while two matching stable buildings and residential buildings flank the transversely rectangular courtyard. Brick row houses were attached to the north side of the manor house. The courtyard was restored with renewed fieldstone paving and replanting intended to reflect its appearance around 1850.
Park and Setting
The park south of the manor house was substantially altered by later interventions. It retains the Plum Pond and the Washing Pond. The complex stands at Am Schloss 1 in the centre of Kläden, east of the village church and one of Kläden’s megalithic tombs. Dorfstraße bounds it to the north, while Parkstraße borders the west and south sides.