Zossen Castle: A Medieval Water Fortress in Germany


Site at a Glance
- Rating
- 4
- Popularity
- Very Low
- Country
- Germany
- Primary era
- Early Modern
- Eras represented
- Medieval, Early Modern, Modern
- Civilizations
- German, Holy Roman Empire, Margraviate of Brandenburg
- Site type
- Military
- Remains
- Castle
On this page8 sections
History
Zossen Castle is a medieval water castle in Germany, established in the thirteenth century by the Margravial-Meissnian powers as a border fortress and probably built over an earlier Slavic hillfort. The castle became the center of the Lordship of Zossen, an important territorial unit in the local administration.
From the von Torgau family to Brandenburg
Before 1349, Zossen belonged to the von Torgau family, whose possession had been confirmed by Charles IV, the fourteenth-century Holy Roman Emperor and King of Bohemia. In 1478, the family transferred the lordship to Georg von Stein. He sold it in 1490 for 16,000 Rhenish guilders to Johann Cicero, the Brandenburg margrave. Brandenburg thereafter administered Zossen through official governors.
In 1536, Zossen entered the pledged possession of Eustachius von Schlieben, who expanded the castle into a fortress. Its defenses did not prevent Swedish forces from capturing the complex in 1641 during the Thirty Years’ War, the European conflict fought from 1618 to 1648 amid religious, dynastic, and territorial struggles.
Administrative estate and nineteenth-century changes
By 1755, the medieval keep had become structurally unsafe. Under the chief administrative official Gerresheim, it was reduced to half its original height. The lower stories had served as a prison for many years. Further alterations took place between 1768 and 1874, including an extension to the administrative building. The official Huber was associated with the demolition of the earthworks and fortress walls and the filling of the surrounding moat.
In 1811, the castle became a manor estate owned by the Countess von Mellin. She sold it to Carl (Samuel) Geissler in 1814, and he sold it to Ferdinand Ludwig Magnus in 1841. The grounds were converted into a park in 1857. Ownership passed through the Eichhorn family in 1872 to the Beüssel family in 1879, which retained the property until the end of the Second World War.
Twentieth-century use and archaeological work
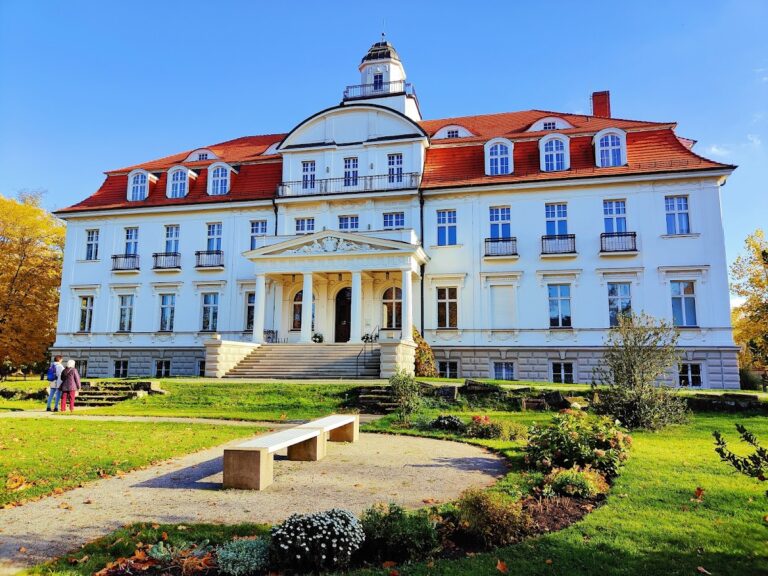
Around 1920, the Beüssel family substantially altered the main building. The left projecting section was redesigned in the Neo-Renaissance style, a new projecting structure was built over the entrance, which was then placed at the center, and the interiors received stucco ceilings in Neo-Baroque and Expressionist styles. The garden façade remained undecorated.
During the 1950s, in the period of the German Democratic Republic, the castle served first as a vocational school and later as the seat of the Zossen district administration. After German reunification, the administration moved out, and the building was used for offices and commercial purposes. A town park was created in 1956. The castle complex is protected as a historic monument under the designation “Castle complex with main building, gatehouse, rondel, earthworks, vaulted passage, stable, and coach house.”
Archaeological excavations at the market square during the 1980s uncovered stove tiles of artistic and historical value. Their imagery belongs to the Protestant Reformation, and they may have originated at Zossen Castle before being reused as filler in the construction of a market-square building. Work in Kirchstraße also indicated that an outer bailey, a subsidiary fortified enclosure adjoining the main castle, may once have existed. A subterranean passage from the castle cellar to the Notte, a river in Brandenburg, was uncovered during investigations.
Remains
The surviving complex combines remnants of the former water castle and fortress with the later residential and administrative buildings. Its documented features include the principal building, vaulted cellar spaces, a semicircular rondel, a gatehouse, parts of the former fortifications, and a subterranean passage leading toward the Notte.
Fortifications and castle enclosure
The castle originally stood on a small elevation and was surrounded by water. Its defenses included a bastion with two defensive walks arranged one above the other and secured by massive wooden beams. The semicircular rondel survives as a rounded fortification element projecting from the defensive line. The gatehouse also remains and marked the passage from the courtyard to the former fortifications, although modern plaster has altered its appearance. The uncovered passage links the castle cellar with the Notte, while evidence from the Kirchstraße area points to the possible position of an outer bailey.
Haus Zossen
Haus Zossen, meaning “House Zossen,” was the principal residential building at the center of the complex. It was probably built toward the end of the sixteenth century and was described around 1600 as a two-story plastered structure. An inventory from 1698 records a masonry building with seven vaulted cellars and an H-shaped plan with short side wings. A town view from 1710 shows several gables and seven chimneys, although the image may have idealized the building. The surviving barrel-vaulted cellar complex and individual groin-vaulted rooms from the former ground floor include a hall with star vaults.
Later additions and interior features
The northwestern part of the building was enlarged with modern additions, and the left side wing received further additions during the German Democratic Republic period. On the southeastern side wing, a sandstone sundial bears the date 1824 and the initials “C.G.,” identifying the builder Carl Geissler. The stove tiles found near the market square carry a pictorial program associated with the Reformation. Their possible connection with the castle and their possible reuse as construction filler remain uncertain.
Nearby sites