Schloss Dillingen an der Donau: A Former Prince-Bishop’s Residence


Site at a Glance
- Rating
- 4.7
- Popularity
- Very Low
- Country
- Germany
- Primary era
- Early Modern
- External website
- Open
- Eras represented
- Medieval, Early Modern
- Civilizations
- Holy Roman Empire
- Site type
- Religious
- Remains
- Palace
On this page13 sections
History
Schloss Dillingen an der Donau is a medieval fortress and later Gothic and Baroque residence in Germany, with origins reaching the tenth century. Built and expanded by the Counts of Dillingen and the Augsburg prince-bishops, it became the centre of a residential city and an important seat of territorial administration.
Early fortress and the Counts of Dillingen
A refuge fortress stood on the site by the tenth century, offering protection when Hungarian armies threatened the region. It probably also guarded a nearby crossing of the Danube and the Danube Road, an east-west route through Central Europe. In 937, Bishop Ulrich of Augsburg stayed for several months at the castellum Dilinga. Ulrich was a tenth-century bishop who later became a saint of the Catholic Church.
The castle first appears in written evidence in 1220, when it belonged to the Hupaldinger family. This medieval noble family had used the title Counts of Dillingen since the twelfth century. In 1258, Hartmann V, Count and Bishop of Dillingen, transferred the castle complex and the town of Dillingen to the Augsburg bishopric. The bishopric, an ecclesiastical principality ruled by a bishop with both religious and territorial authority, was then referred to in a document as castrum et oppidum Dilingen.
Gothic transformation and episcopal residence
The transfer to the Augsburg bishopric began a prosperous period for the castle and town. Dillingen developed into a residential city, while the Augsburg prince-bishops increasingly administered their territories from there. Between 1458 and 1520, the fortified medieval castle was transformed into a Gothic residence. The north wing was extended with the Chapel of St. John, and new west and east wings were added.
In 1537, Bishop Christoph von Stadion was compelled by the council of Augsburg, a Free Imperial City that governed directly under the emperor rather than under a territorial prince, to leave the city. He moved his residence to Dillingen and never returned to Augsburg, dying there in 1543.
Christoph von Stadion’s successor, Cardinal Otto Truchsess von Waldburg, continued the expansion. He added a south wing and the round tower at the south-west corner, known as the Holy Tower. He also raised the west wing by one storey, while the north-west tower was increased in height in 1595. Hans Alberthal designed the new stairwell.
Baroque palace and later history
Between 1737 and 1740, Johann Caspar Bagnato carried out a major remodelling for Prince-Bishop Johann Franz Schenk von Stauffenberg. Bagnato, an architect associated with Baroque architecture, reorganized the approach by creating a round court of honour and a northern gatehouse linked directly and straight to the town. Two smaller buildings beside the gatehouse accommodated the bishopric’s military.
On 4 or 5 November 1766, the young Wolfgang Amadeus Mozart performed music at Dillingen Castle during his journey through Western Europe. Mozart was an Austrian composer and musician of the Classical period.
The secularization of 1802–1803 ended the castle’s role as an episcopal residence. This process transferred or confiscated ecclesiastical territories and property to secular authorities and dissolved numerous church territories in the German states. Later alterations repeatedly changed the building, while its former defensive character remained historically legible. A memorial plaque for Barbara Zielhauser, executed as a witch approximately 250 years earlier, was unveiled in the courtyard on 12 December 1994. The memorial to victims of the witch trials was designed by Hans Malzer and presented by the Rotary Club of Dillingen. Witch trials were early-modern judicial proceedings in which people accused of witchcraft could be prosecuted and executed.
The former residence of the Augsburg prince-bishops now houses the tax office. The small Knights’ Hall and the courtyard are also used for exhibitions, festivals, and market events.
Remains
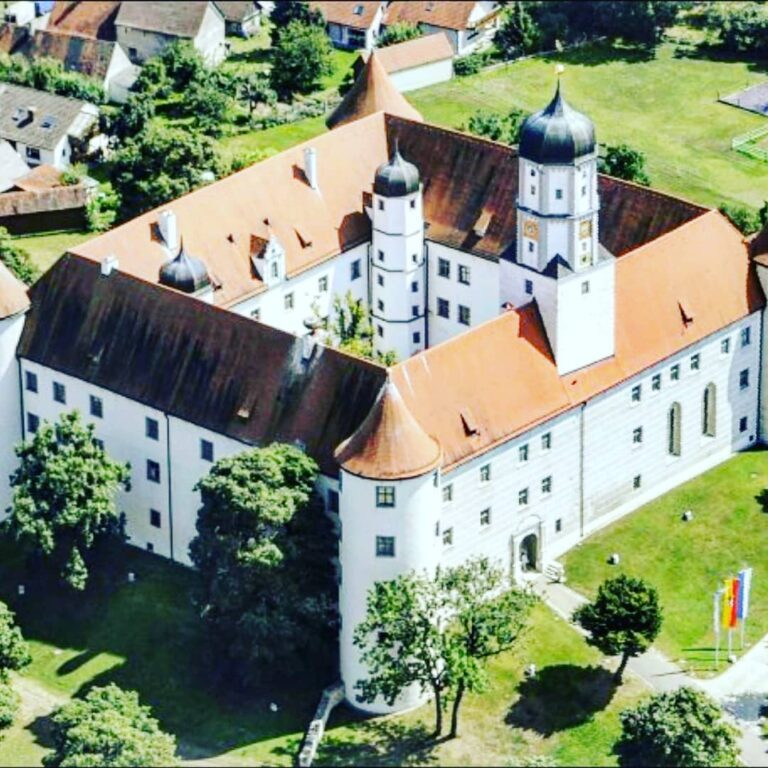
Schloss Dillingen an der Donau stands on a high terrace at the southern edge of Dillingen’s town centre, where the ground drops steeply. Four unequal wings, rising three or four storeys, surround an irregular polygonal inner courtyard. The present complex combines the fortified medieval core with Gothic additions and the later Baroque reorganization of its approach.
Medieval and Gothic structures
North wing and medieval core
The Counts of Dillingen built the medieval complex according to a Staufer-period arrangement, with two fortified towers and a residential palas between them. A palas was the principal residential hall of a medieval castle, used by its lord and household. This surviving core is incorporated into the present north wing, which also contains the Chapel of St. John. The chapel belongs to the Gothic expansion carried out between 1458 and 1520.
North-west tower
The square north-west tower has three octagonal storeys and forms a landmark of Dillingen. Its height was increased in 1595, during the period when the castle was being enlarged as an episcopal residence.
Holy Tower and defensive masonry
The south-west corner contains the round Holy Tower, which includes a round chapel. Visible defensive construction survives in bossed ashlar masonry on the southern exterior wall, including the vestibule of the Knights’ Hall, and in the northern section of the east wall. Bossed ashlar consists of cut stone blocks whose outer faces project outward, creating a strongly textured surface.
Baroque court and associated buildings
Gatehouse and court of honour
The northern gatehouse and the round court of honour form the principal elements of the Baroque approach created between 1737 and 1740. The gatehouse established a direct, straight connection with the town, while two smaller buildings stood beside it. These buildings housed the bishopric’s military.
Knights’ Hall
The small Knights’ Hall retains a wooden ceiling decorated with emblems. Its vestibule incorporates part of the southern exterior wall, where the bossed stonework preserves a visible element of the complex’s earlier defensive construction.
Garden, brewery, and western entrance
The court garden and the former castle brewery lie east of the castle. The brewery was built in 1764. West of the complex stands the Brucktörle, the former entrance to the medieval castle, with two towers capped by onion-shaped domes. The buildings of the former castle guardhouse now contain rooms used by the Dillingen district and municipal savings bank, as well as a restaurant.
Nearby sites