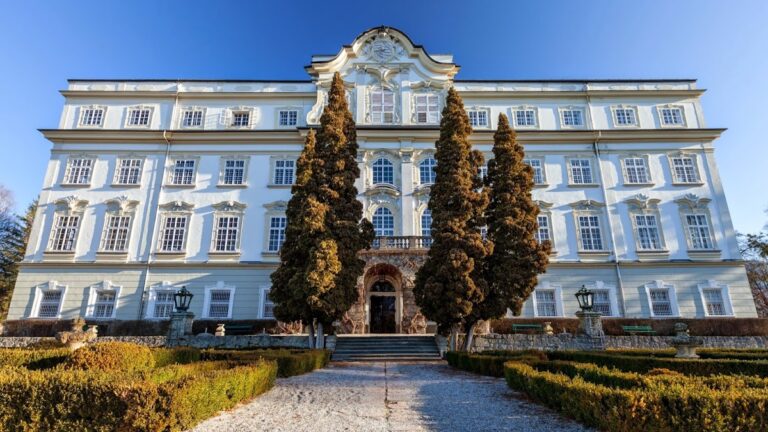
Schloss Glanegg, Grödig: An Archiepiscopal Fortress and Hunting Residence


Site at a Glance
- Rating
- 4.7
- Popularity
- Very Low
- Country
- Austria
- Primary era
- Early Modern
- External website
- Open
- Eras represented
- Medieval, Early Modern, Modern
- Civilizations
- Holy Roman Empire
- Site type
- Military
- Remains
- Castle
On this page10 sections
History
Schloss Glanegg, Grödig, is a historic castle in Austria, built and developed under the Archdiocese of Salzburg as a fortified base on the route toward Bavaria. Its position helped secure the road, regulate commercial traffic, and suppress salt smuggling, while also guarding against attacks from Berchtesgaden.
Medieval origins and archiepiscopal administration
A wooden fortification may have stood on the site as early as the tenth century, although this possibility is uncertain. The present castle was probably established by the archiepiscopal government for military and administrative purposes. Around 1350, Glanegg was mentioned as an archiepiscopal seat. For many years it housed a Pflegegericht, a territorial court and administrative jurisdiction within the Salzburg ecclesiastical state. Its authority extended over settlements on both sides of the Salzach, the principal river of Salzburg.
After the complex had fallen into disrepair, Archbishop Leonhard von Keutschach ordered extensive repairs. Glanegg then took on the form of an inhabited tower castle. The tower roof was renewed in 1529, reinforcing the complex’s early-modern appearance and continued use as an administrative and defensive residence.
Decline, restoration, and courtly use
The prison tower was repaired in 1578 after a priest held there had almost demolished it. From 1609, the court official assigned to Glanegg lived in Salzburg rather than at the castle, and the complex had probably become uninhabitable by about 1612.
Archbishop Markus Sittikus von Hohenems subsequently ordered a comprehensive restoration. After this work, Glanegg served as a hunting residence. The court was finally transferred to Hellbrunn in 1636, ending the castle’s role as the seat of the local court.
Defensive works and eighteenth-century changes
Under Archbishop Paris Lodron, Glanegg became part of a defensive line protecting the hinterland of Salzburg. A wall was constructed toward the Untersberg to block the Glanegg Pass, a route through the mountain landscape beside the Salzburg basin.
A gate between the Hasen Garden and Pheasant Garden was opened in 1710. A rounded fortification, known as a rondel, had been built above the defensive wall but collapsed in 1715. The wall was again defective in 1741, and the complex was made defensible once more during the War of the Austrian Succession, an eighteenth-century European conflict that affected the security of Habsburg territories and their allies.
Archbishop Sigismund von Schrattenbach visited Glanegg in 1762 and ordered its renovation. From 1763 to 1787, Ferdinand Christoph von Waldburg-Zeil, cathedral dean and Prince-Bishop of Chiemsee, leased the castle and its associated hunting grounds.
Private ownership and modern preservation
Following secularization, the Salzburg authorities sold the estate to Elector Ferdinand, Grand Duke of Tuscany, on 11 May 1804. In 1812, the physician Franz de Paula Storch acquired Glanegg and commissioned a chapel at the foot of the hill. The chapel was consecrated in 1840.
Storch’s widow, Babette Riehr, sold the estate in 1849 to Count Aloys von Arco-Stepperg. In 1852 it passed to the family of Alois Perwein, postmaster of Hüttau. Later owners included Anton von Lanser, Eduard Geipel, Anton and Theres Berger, Franz and Francisca Knesek von Bartosch, Frederike Krell von Ventschow, and Karl and Henriette Klusemann, who acquired it in 1872. The Salzburg-based Mayr-Melnhof family has owned the estate since 1896.
Major works between 1920 and 1923 enlarged several interior spaces and renewed the furnishings. The castle is protected as an artistic monument. It remains privately owned and inhabited, and the main building is not generally open for visits.
Remains
Schloss Glanegg stands at about 482 metres above sea level on a wooded, isolated hill at the western edge of Glanegg. The castle forms part of an extensive landscape park, with garden terraces extending southward. The surviving estate also includes a beech avenue leading toward the Meierhof, an estate farm associated with the castle, as well as the chapel at the foot of the hill.
Castle buildings and courtyard
Main tower castle
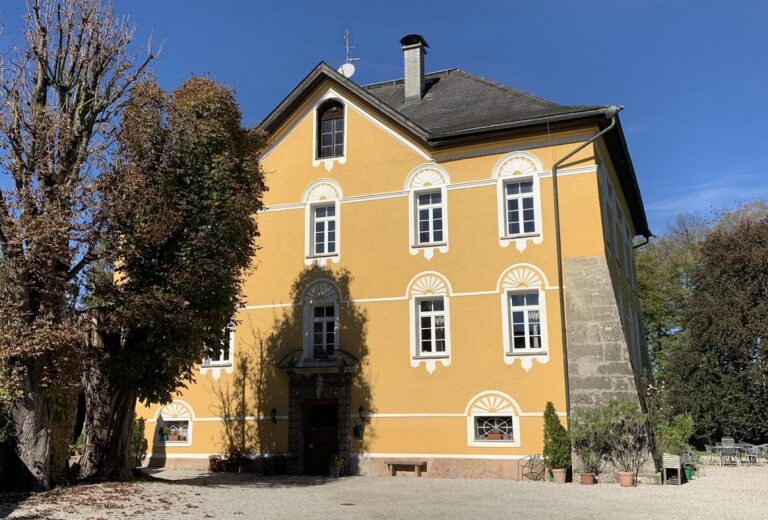
The principal building is rectangular and has the appearance of a large tower castle, a form characteristic of Salzburg castles of the sixteenth and seventeenth centuries. It was originally three storeys high beneath a very steep hipped roof. Alterations to the roof structure in 1920 created the present five-storey appearance. The building is chiefly made of brick, covered with plaster, and painted pale yellow.
On the western main facade, a projecting central tower rises above two pillars. Beneath it, the entrance portal is framed in rusticated marble and surmounted by a marble coat of arms belonging to Archbishop Markus Sittikus. The windows have plain surrounds, while the lower storeys contain heavy Gothic vaults. A spiral staircase links the floors, and the upper rooms open from a central corridor. Most door frames are faced with Untersberg marble.
Wings, gate tower, and courtyard
A south-facing terrace and garden adjoin the castle. The west and north wings date from the sixteenth century, although both have been rebuilt several times. The northeastern gate tower bears the coat of arms of Archbishop Max Gandolf, Count of Kuenburg.
The courtyard contains a fountain dated 1924 and decorated with a marble statue of Saint Rupert. The feature forms part of the later arrangement of the castle interior and open spaces.
Estate farm, avenues, and chapel
The large Meierhof south of the castle contains fabric dating from the fifteenth century. Its gate tower was built under Archbishop Leopold Anton von Firmian. A straight avenue called the Keltenallee connects Glanegg with Schloss Hellbrunn, while another avenue links the castle with Salzburg for approximately 7 kilometres. The estate’s chapel, commissioned by Franz de Paula Storch, stands at the foot of the castle hill and forms part of the wider castle grounds.