Gracht Castle: A Moated Castle and Historic Estate in Germany


Site at a Glance
- Rating
- 4.6
- Popularity
- Very Low
- Country
- Germany
- Primary era
- Modern
- Eras represented
- Early Modern, Modern
- Civilizations
- Holy Roman Empire
- Site type
- Domestic
- Remains
- Castle
On this page10 sections
History
Gracht Castle is a moated castle in Germany, located at Liblar in Erftstadt near Cologne. The two-part complex was established around 1500, and its present outer-bailey buildings reflect Neo-Gothic rebuilding. It belongs to the group of water castles in the Cologne region, where a moat forms both a defensive and symbolic enclosure around a castle or manor house.
From agricultural estate to castle complex
Gracht began as an agricultural subsidiary estate of Haus Buschfeld rather than as a knightly residence. In 1433, Otto von Buschfeld inherited the house and farm from his father, Hermann von Buschfeld. Around 1500, the property developed into a two-part castle complex.
In 1538, Otto’s granddaughter Catharina von Buschfeld inherited the estate with her husband Hieronymus Wolff, also known as von Metternich. Gracht then became the ancestral seat of the Wolff-Metternich family and remained so for approximately four centuries, until 1957.
Wolff-Metternich family seat
Catharina and Hieronymus’s grandson Johann Adolf I was raised to the rank of baron. In 1633, Ferdinand, Elector of Cologne, granted Liblar to him as a subordinate lordship. Johann Adolf began converting Gracht into a representative residential castle in 1658. His descendants continued and completed the expansion, after which the estate was classified as a knightly estate with recognized political standing in the regional territorial assembly.
Gracht was also associated with notable figures. Franz Arnold von Wolff-Metternich zur Gracht, who later served as Prince-Bishop of Paderborn and Münster, was born there in 1658. Carl Schurz, a participant in the 1848 revolutionary movement who later emigrated to the United States and became Secretary of the Interior, was born at the castle in 1829.
Destruction and nineteenth-century rebuilding
During the period of French administration that began in 1795, Gracht served for several years as a military hospital, historically called a lazaret, for soldiers during military occupation. The castle was later left in a ruined condition, which led to extensive preservation work.
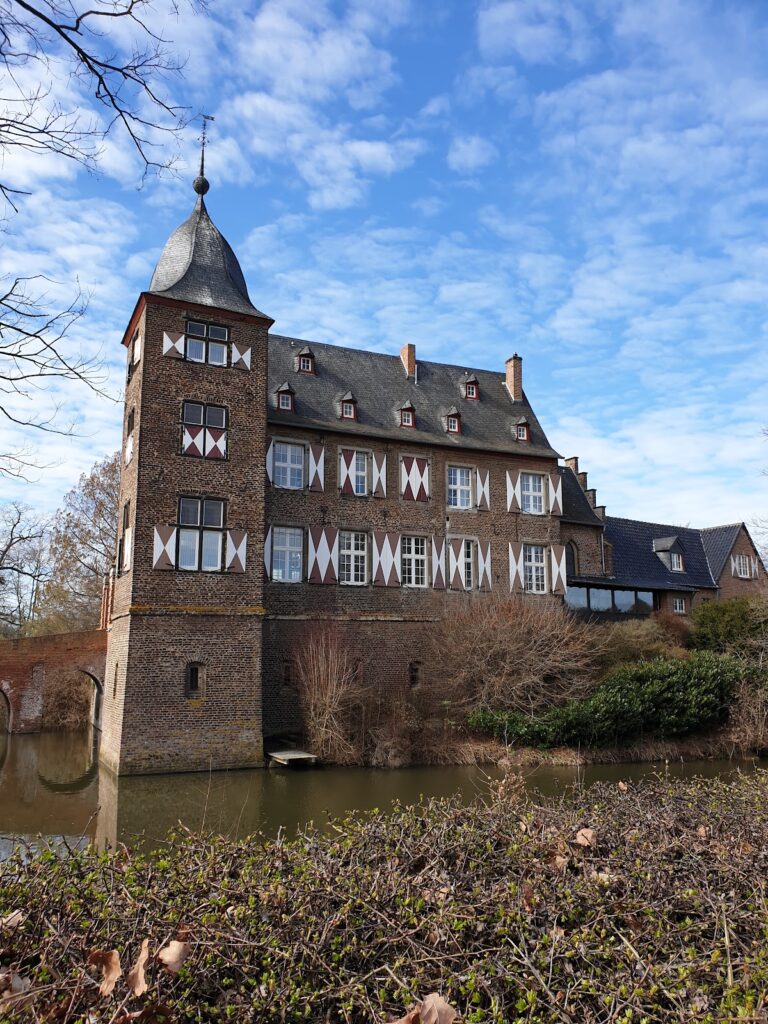
At the commission of Levin Anton Count Wolff Metternich, the Cologne architect Johann Anton Wallee rebuilt the present manor house between 1851 and 1854. The outer-bailey buildings were reconstructed in the Neo-Gothic style after a fire, while incorporating parts of earlier buildings dating from 1698.
Changing ownership and modern uses
The municipality of Liblar acquired the castle, park, and agricultural land in 1957. The property was resold in 1962, changed owners several times, and came into the possession of a group of Rhenish entrepreneurs in 1973. After extensive restoration completed after 1976, the castle became the home of the Universitätsseminar der Wirtschaft, or University Seminar of Business.
In 2004, the institution was incorporated into the European School of Management and Technology in Berlin, while the ESMT-related company MARGA Business Simulations also maintained its headquarters at Gracht. ESMT Berlin later sold the castle effective 30 November 2018 as it concentrated its activities in Berlin. The new owners converted the complex into a center for stress medicine.
Since September 2019, the castle complex has housed a private acute clinic for psychiatry, psychotherapy, psychosomatic medicine, and sports psychiatry. Since 2021, the clinic has operated under the brand name Libermenta Klinik of BühlerHealthCare AG, providing inpatient and day-clinic treatment, particularly for stress-related disorders and adult attention-deficit/hyperactivity disorder.
The historic park has been protected and publicly accessible, with the Friends of Gracht Castle Park managing it since 1996 and working to restore its Baroque character. In 2004, the park became a founding member of the Garden Art Route between the Rhine and the Meuse.
Remains
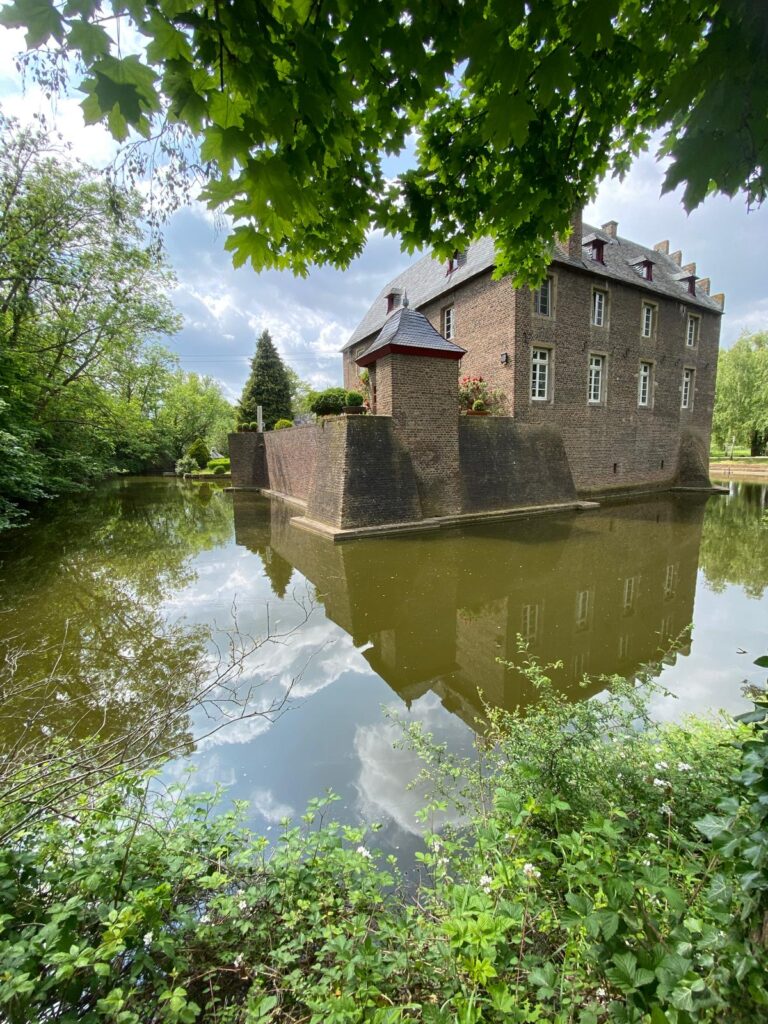
Gracht Castle survives as a two-part moated complex. A three-wing outer bailey and a two-wing manor house are arranged within the water enclosure. A bridge crosses the moat to the main house, while a separate side building is also surrounded by water. The surviving buildings combine earlier fabric with nineteenth-century rebuilding.
Manor house and outer bailey
Manor house
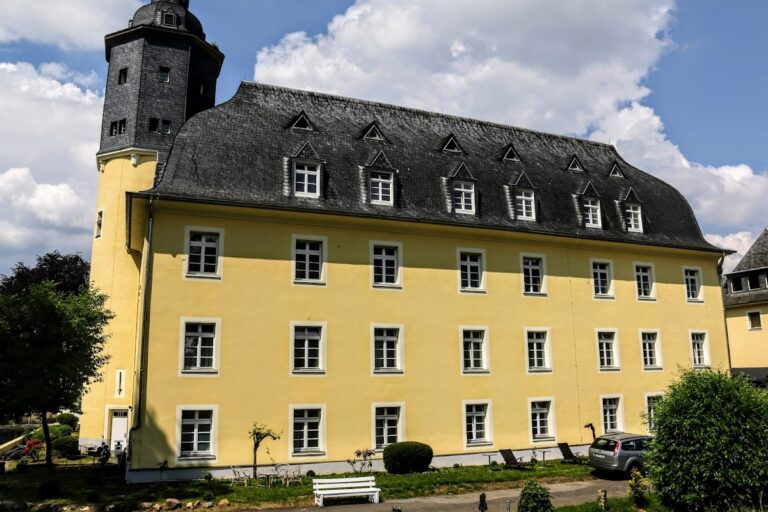
The present manor house incorporates a two-storey east wing that was raised by one additional storey during the rebuilding of 1851 to 1854. A four-storey tower stands beside it. A two-storey south wing was added with a three-storey corner tower, giving the residence its expanded nineteenth-century form. The building bears the Wolff-Metternich coat of arms and includes architectural gargoyles.
Outer bailey
The outer bailey consists of three wings built in the Neo-Gothic style. After a fire, these buildings were reconstructed while retaining parts of predecessor structures dating from 1698. Their position within the moated complex preserves the distinction between the working and residential areas of the castle estate.
Garden and park
The castle garden was probably laid out at the beginning of the eighteenth century by Gottfried Laurenz Pictorius, a Münster garden designer, following French models. French-style gardens use symmetry, geometric beds, strong axes, and controlled planting. The rear sections were redesigned during the nineteenth century as an English landscape park, a form that emphasizes irregular layouts and apparently natural scenery.
The protected park covers approximately 9 hectares. It contains old and partly exotic trees, including several older giant sequoias. A 1642 engraving shows the castle, while a drawing from 1730 depicts its Baroque French-style garden, providing visual evidence for the appearance of the complex and its designed landscape at different stages of its history.