Schloss Emsburg: A Historic Castle Estate in Salzburg, Austria


Site at a Glance
- Rating
- 4.7
- Popularity
- Very Low
- Country
- Austria
- Primary era
- Early Modern
- Eras represented
- Early Modern, Modern
- Civilizations
- Holy Roman Empire
- Site type
- Domestic
- Remains
- Castle
On this page9 sections
History
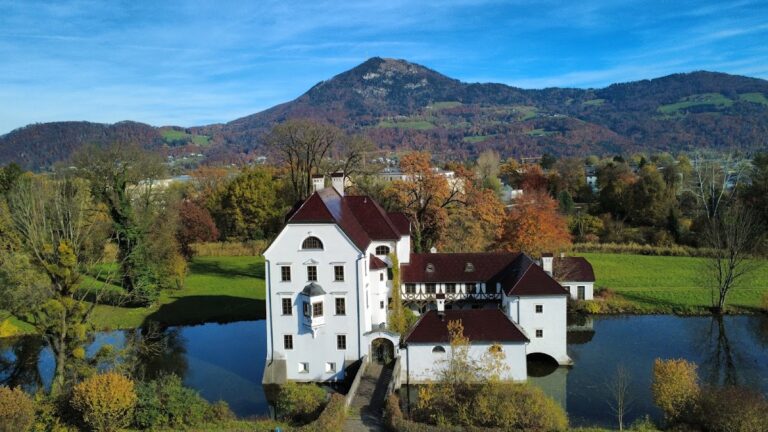
Schloss Emsburg is a historic castle estate in Salzburg, Austria, built in 1619–1620 during the period of Prince-Archbishop Markus Sittikus. It was commissioned by Johann Sigmund von Mabon, a captain and lieutenant in the archbishop’s bodyguard, with substantial support from Sittikus. The estate was also known as Kreuzhof, Ritterhof, Lambergschloss, and Kloster Emsburg.
Foundation and Early Estate
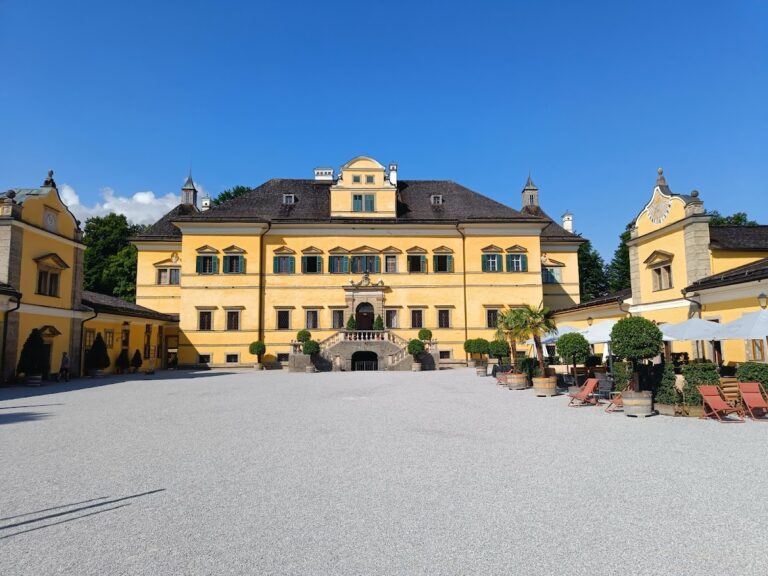
The estate was constructed almost simultaneously with Schloss Hellbrunn. Its grounds included a mill and an elaborate garden crossed by eight bridges over the Hellbrunnerbach, also called the Mühlbach. Work had not been completed when Markus Sittikus died. His successor, Prince-Archbishop Paris Lodron, confirmed the further support that had been promised to von Mabon.
After the marriage of Ursula Maria von Mabon, ownership of the Emsburg estate passed to the Barons of Rehlingen. In 1701, Archbishop Johann Ernst von Thun purchased the property and presented it to the Order of St Rupert, a religious chivalric order. The order’s cross was painted on the doors and shutters, producing the names Kreuzhof and Ritterhof.
Ownership and Changing Uses
The Order of St Rupert was dissolved in 1811. St Peter’s Abbey then inherited the property and sold it in 1868 to Hugo, Count Lamberg, who was Salzburg’s provincial governor. The estate passed to Sigmund, Count Thun-Hohenstein, in 1873 and to Kunibert, Count Lamberg, in 1880.
Thun-Hohenstein commissioned the architect Josef Wessicken to make historicizing alterations to the building, adapting it in a manner that referred to earlier architectural forms. Josefine, Countess Lamberg, died at Emsburg in May 1941. The castle was later used for training by the Hitler Youth and the League of German Girls, Nazi youth organizations directed primarily at boys and girls respectively.
From 1948, Schloss Emsburg served as the motherhouse of the Hallein School Sisters. The motherhouse moved to Schloss Kahlsperg in Oberalm in 2012–2013, after which the castle became privately owned by the Salzburg resident Haythem al Wazzan. The castle and its inventory are protected as monuments.
Remains
Castle and Grounds
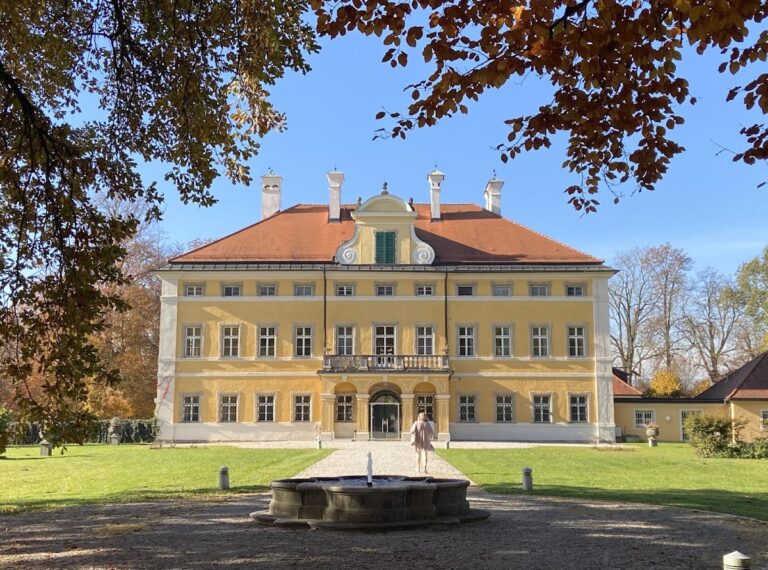
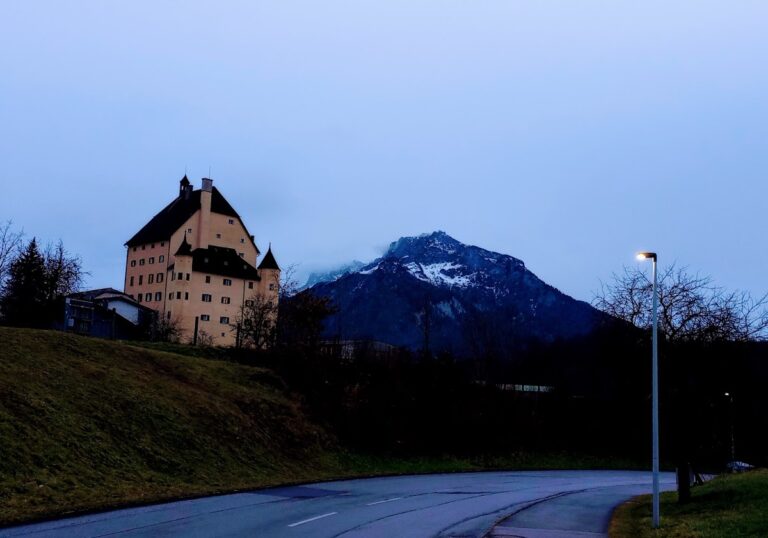
Schloss Emsburg stands on a high plinth because the site was formerly in the floodplain of the Salzach. Terraces extend around the building. On the eastern side, a monumental double-flight staircase leads to the entrance. Its balustrades use conglomerate, a coarse stone made from rock fragments bound together in a natural matrix. A columned superstructure was added above the entrance during the nineteenth century.
The building has a high hipped roof and four slender obelisks at its corners. A stair tower is attached to the western facade. Numerous interior paintings survive from the period associated with the Order of St Rupert and recall its former commanders, who held the office of Komtur, meaning a commander or senior officer within such an order.
Garden Buildings
Former Castle Mill
The former castle mill stands at the northern end of the garden and survives in a relatively original condition. Johann Sigmund von Mabon established it in place of an older mill, making it part of the estate developed alongside the castle.
Former Estate Farm
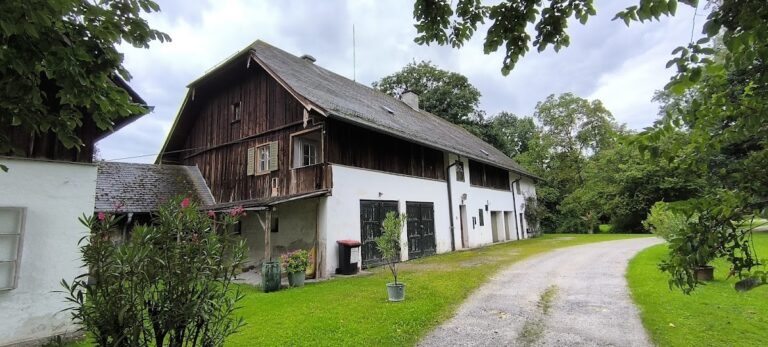
The present Kreuzhof at Hellbrunner Allee 63, opposite the castle on the eastern side of the avenue, was formerly the estate farm serving Emsburg. Probably built at the same time as the castle, it formed part of the gift to the Order of St Rupert and was also called Thunsfelden Farm.
The former estate farm has conglomerate-framed windows on every side and a high half-hipped roof, whose end slopes are partly truncated before reaching the ridge. These features give the building a castle-like appearance. In 1961, its stable section was demolished and the remaining part was converted for residential use.
Later Alterations and Surviving Avenue
The buildings directly on Hellbrunner Allee were raised by one storey while Schloss Emsburg served as the school sisters’ motherhouse. This substantially changed the original design concept of that part of the estate. Kreuzhofweg survives as a section of an older avenue that once led into the alluvial forest.