Felix Romuliana: Galerius’s Imperial Palace and Memorial Complex in Serbia

Site at a Glance
- Rating
- 4.7
- Popularity
- Medium
- Country
- Serbia
- Primary era
- Classical
- External website
- Open
- Eras represented
- Classical, Medieval
- Civilizations
- Byzantine, Roman
- Site type
- Domestic
- Remains
- Palace
On this page19 sections
History
Felix Romuliana is a late Roman imperial palace and memorial complex in Gamzigrad, Serbia, built by the Roman Emperor Galerius in the late third or early fourth century. Construction began after Galerius’s victory over the Persians, probably around 298, and the complex commemorated both his birthplace and his imperial achievements. It also served as a luxurious residence intended for his retirement. The site belonged to the territory historically associated with Dacia Ripensis, the late Roman province on the southern bank of the Danube frontier.
Earlier occupation and the foundation of the palace
The location had been used long before the imperial complex was constructed. Archaeological finds indicate activity during the Neolithic, Late Bronze Age, and Early Iron Age. A settlement of the Triballi, an ancient people of the central Balkans, occupied the area in the fifth and fourth centuries BC. A Roman rural estate, known as a villa rustica, was established there before the palace and memorial complex took shape.
Galerius was born in the surrounding region around AD 250. Diocletian, the emperor who created the Tetrarchy, adopted him, appointed him Caesar, and made him his son-in-law. The Tetrarchy was a system of rule by four emperors, consisting of two senior Augusti and two junior Caesars. Its political programme stressed coordinated government, military authority, and the shared elevation of the imperial rulers. Galerius became Augustus in 305 and developed Romuliana as one expression of this wider political and ideological system.
The complex was named Felix Romuliana after Galerius’s mother, Romula. Its programme combined a fortified palace with places for the worship and deification of Romula and Galerius. A plan associated with Galerius envisaged completion by 312, although the palace may never have been finished in every detail. The Legio V Macedonica played a decisive part in carrying out the construction.
Galerius hoped to spend his old age at Romuliana, but he died in 311 while travelling towards Serdica. The location of his burial was disputed in antiquity. Archaeological research identifies his mausoleum, together with Romula’s, on nearby Magura Hill, linking the palace to a carefully planned memorial landscape.
Late Roman and Byzantine transformations
After Galerius’s death, the palace gradually ceased to function as an imperial residence. Farmers and craftspeople settled among its buildings, while the complex may still have accommodated an imperial court at times. In the fifth century it was damaged or burned during the disturbances associated with the Hun invasions of 441. The site was then rebuilt on a more modest scale.
During the sixth century, particularly under Justinian I, the former palace was rebuilt and adapted as an early Byzantine settlement or frontier stronghold. Justinian was an Eastern Roman emperor whose reign included efforts to restore and fortify parts of the former Roman Empire. Intensive construction took place around the middle of the century, but buildings from this phase were burned and destroyed during Avar attacks in 585 and 586. Attacks by Avars and Slavs led to the site’s largely complete abandonment around 615 or at the beginning of the seventh century.
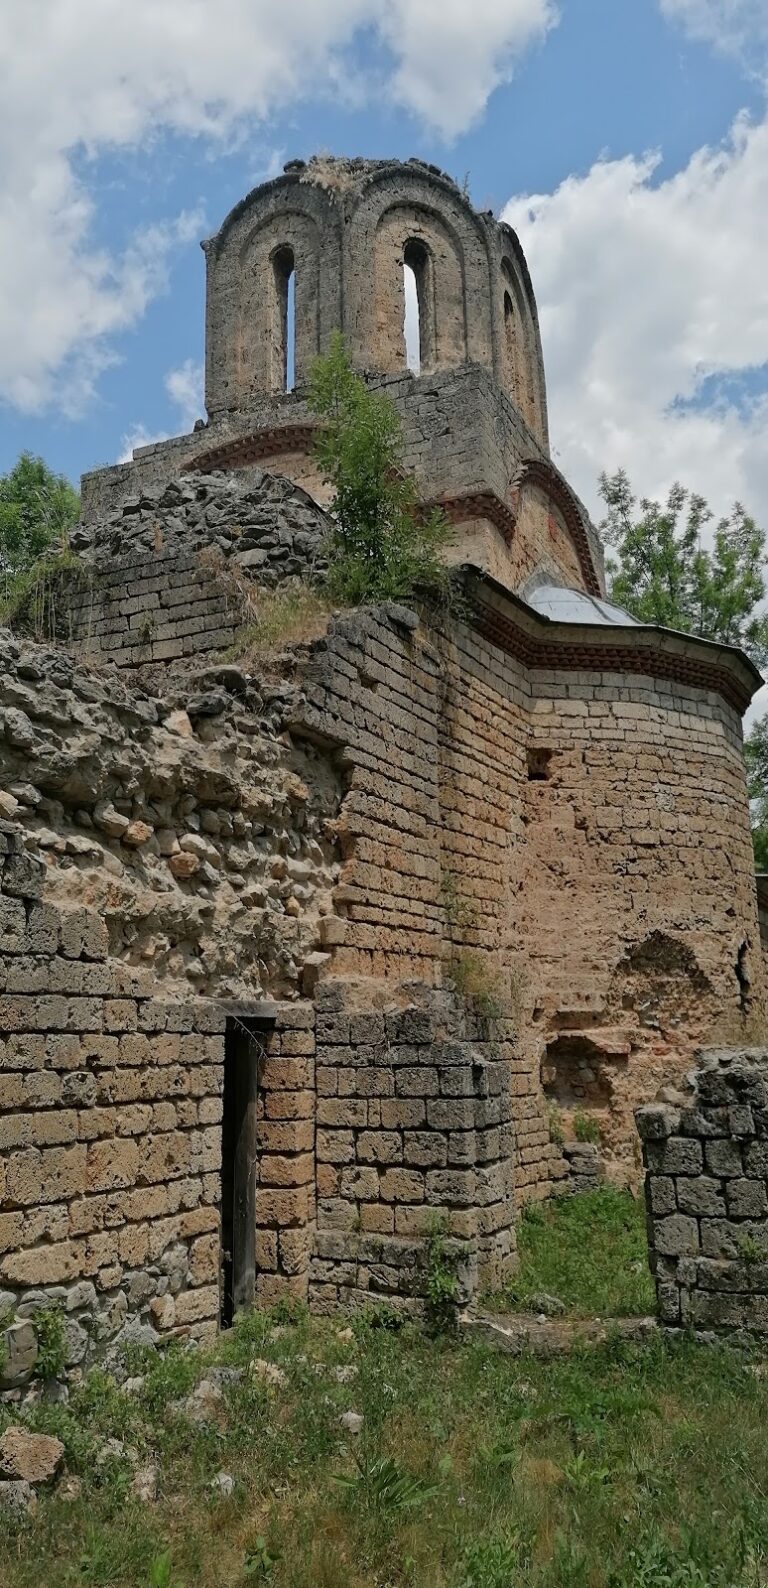
Settlement returned after the Byzantine reconquest, probably after 971 or during the early eleventh century. This later community was finally abandoned in the second half of the eleventh century and was not rebuilt. Finds from the fourteenth and fifteenth centuries indicate that the ruins may have served temporarily as a refuge during the Ottoman conquests.
Rediscovery and interpretation
Baron von Herder first described and evaluated the ruins in 1835. Felix Philipp Kanitz visited in 1860 and 1864, recording the condition of its walls and towers. Systematic archaeological research began in 1953, and Dragoslav Srejovic assumed direction of the work in 1970.
Early investigators regarded the large fortified remains as a Roman military camp. Excavation later demonstrated that they belonged to an imperial palace and an associated sacred complex. The identification with Romuliana gained strong support in 1984, when an archivolt bearing the inscription FELIX ROMULIANA was discovered. The name also corresponds to evidence preserved in late Roman and sixth-century written sources.
Felix Romuliana was designated an archaeological site of exceptional importance in Serbia in 1983 and was inscribed on the UNESCO World Heritage List in 2007 under criteria (iii) and (iv). It is protected by Serbian cultural-heritage legislation and managed at republic level by the Institute for the Protection of Cultural Monuments of Serbia. Conservation is considered satisfactory, and extensive reconstruction is avoided to preserve the authenticity of the remains. The complex is understood as an integrated ceremonial and memorial programme, joining the fortified palace with the mausoleums and consecration monuments on Magura Hill.
Remains
The principal complex covers approximately 6.5 hectares and measures about 240 by 190 metres. Its surviving layout combines two defensive circuits with palaces, temples, baths, basilicas or churches, accommodation for soldiers and guests, storehouses, and other buildings. The palace and its associated structures occupy the fortified area, while the memorial monuments stand on Magura Hill, about 1,000 metres east of the principal gate.
Fortifications and gates
Defensive circuits
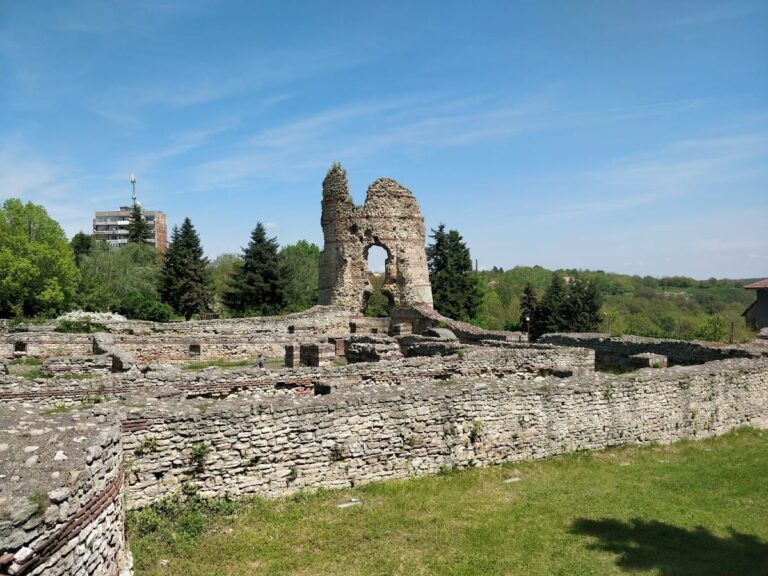
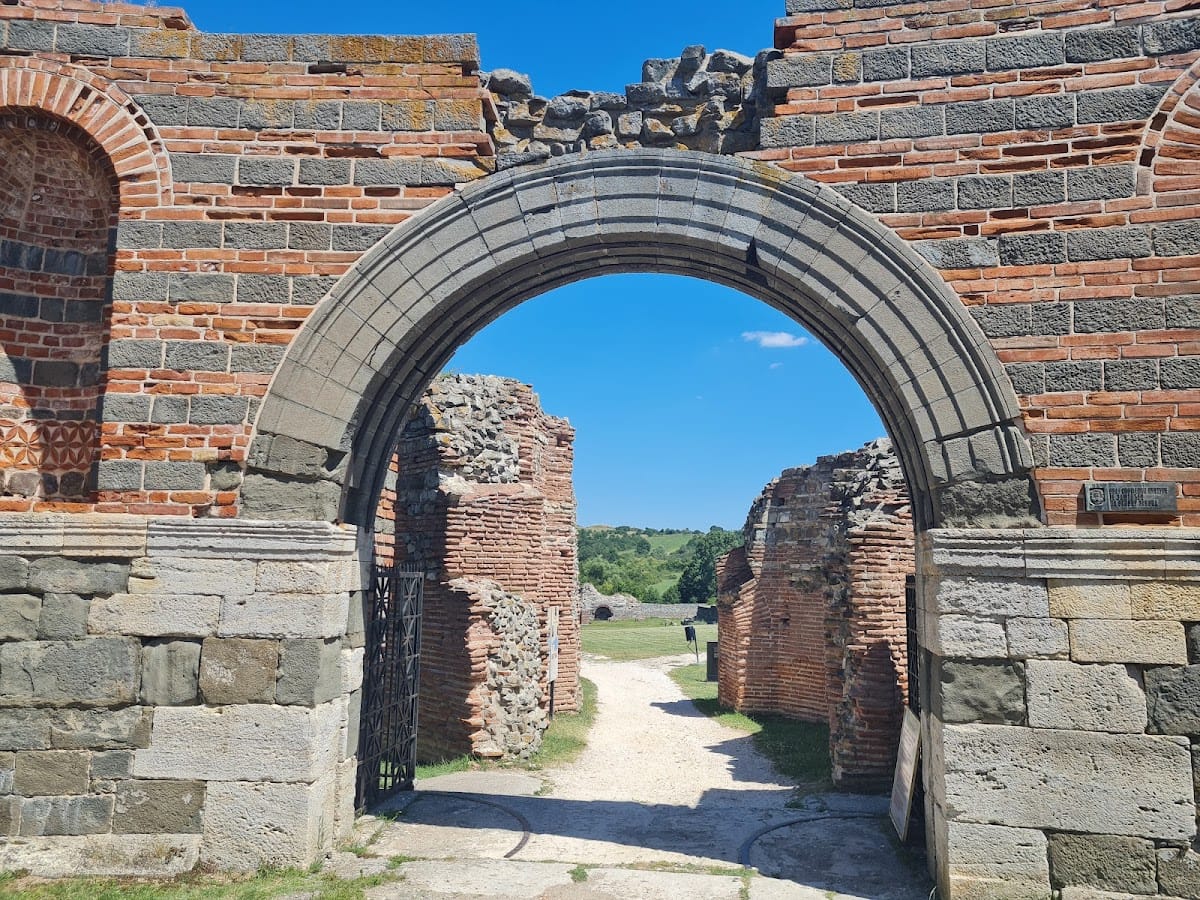
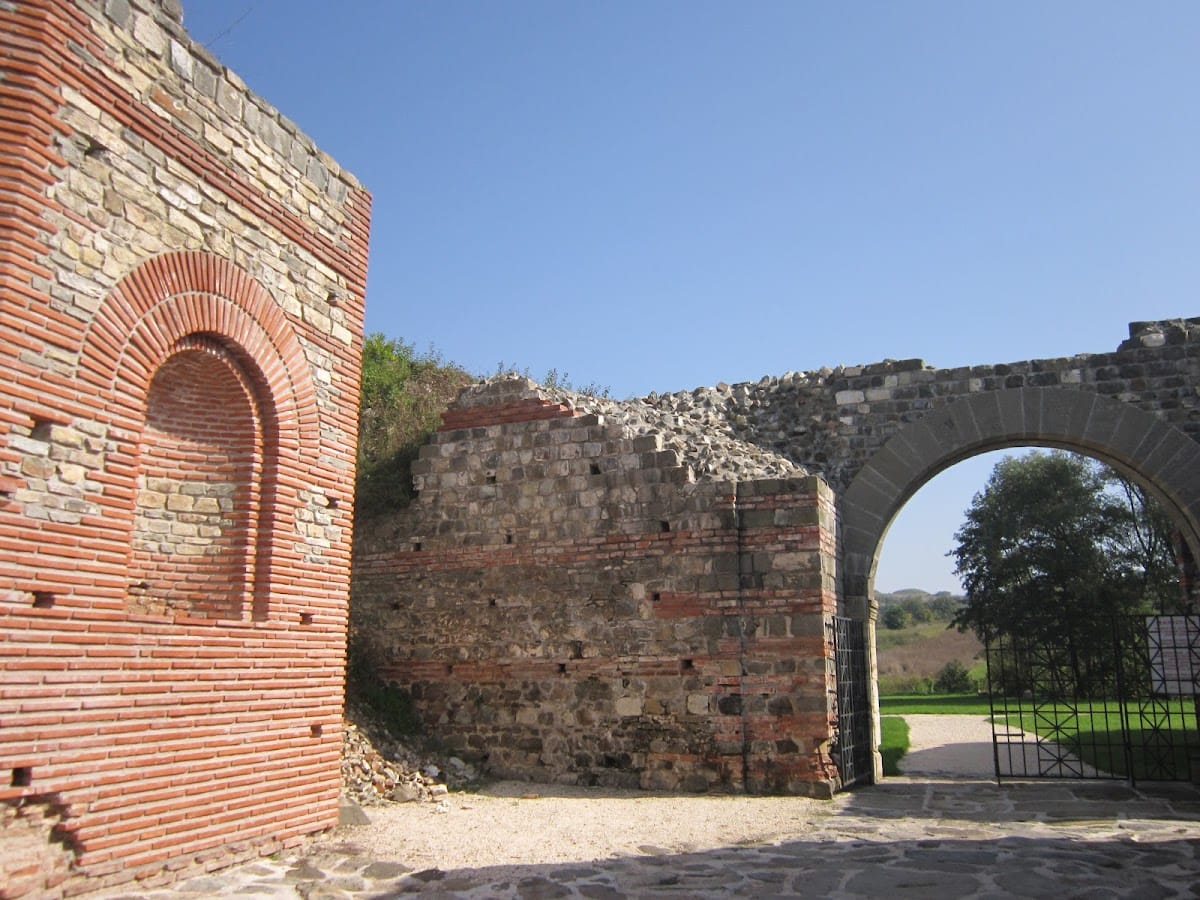
The older fortification had 16 towers, each approximately 10 metres square. Walls about 1.8 metres thick, generally built of brick, connected the towers. A portico once ran along the inner side of the wall, and portions of it survive. A later circuit incorporated 20 towers and walls about 3.6 metres thick. These walls were built in opus mixtum, a technique that alternates brick and stone, and they also had an inner portico, of which several columns remain. The two defensive systems survive to different degrees.
Palace entrances
The fortified palace had monumental western and eastern gates. The western entrance rested on a sandstone base and had an opus mixtum upper structure. Two niches beside the entrance held sculptures. The eastern gate used similar materials and construction, but its decoration was more elaborate and carried stronger symbolic emphasis, indicating that it served as the principal entrance. A reconstruction of the eastern gate has been based on surviving elements. Smaller northern and eastern gates, together with a poterna, a small practical access passage through a fortification, supported the daily functioning of the palace.
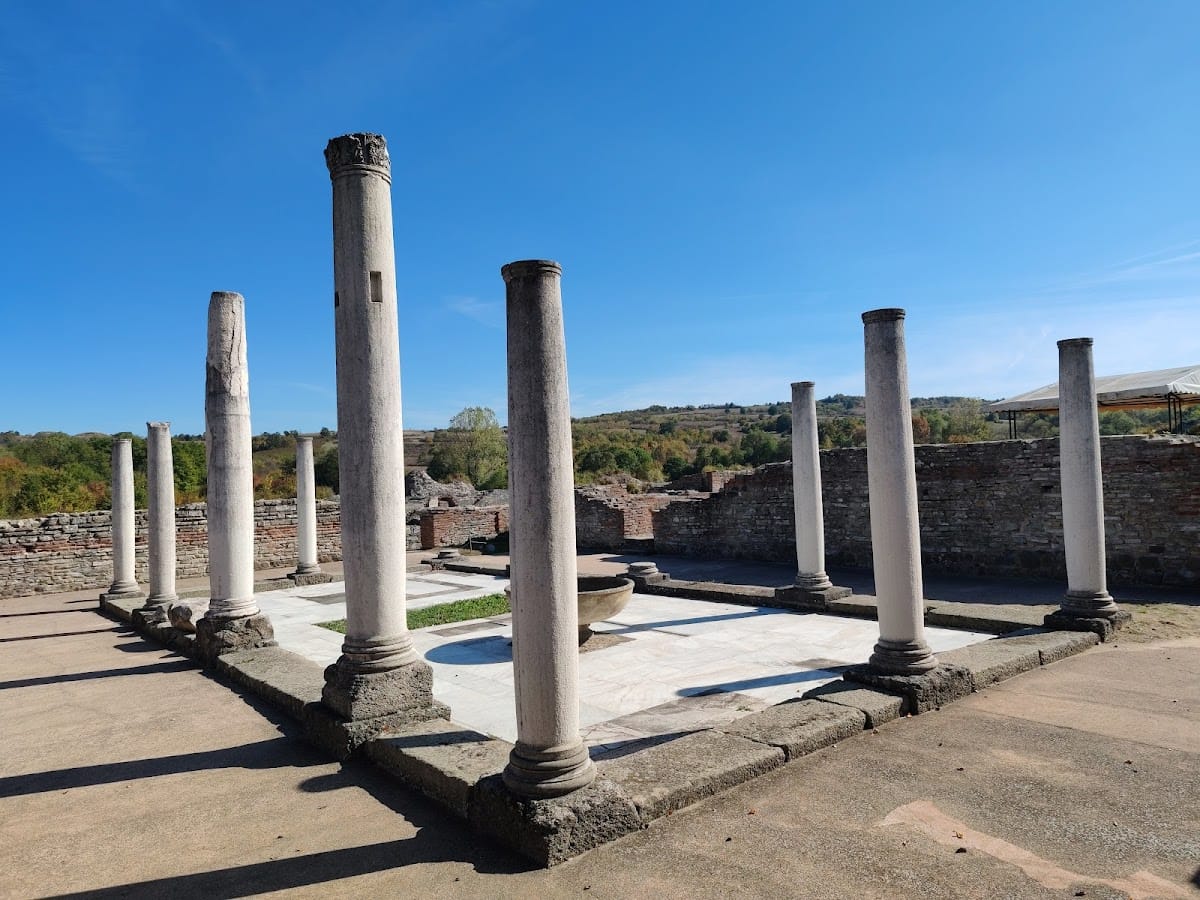
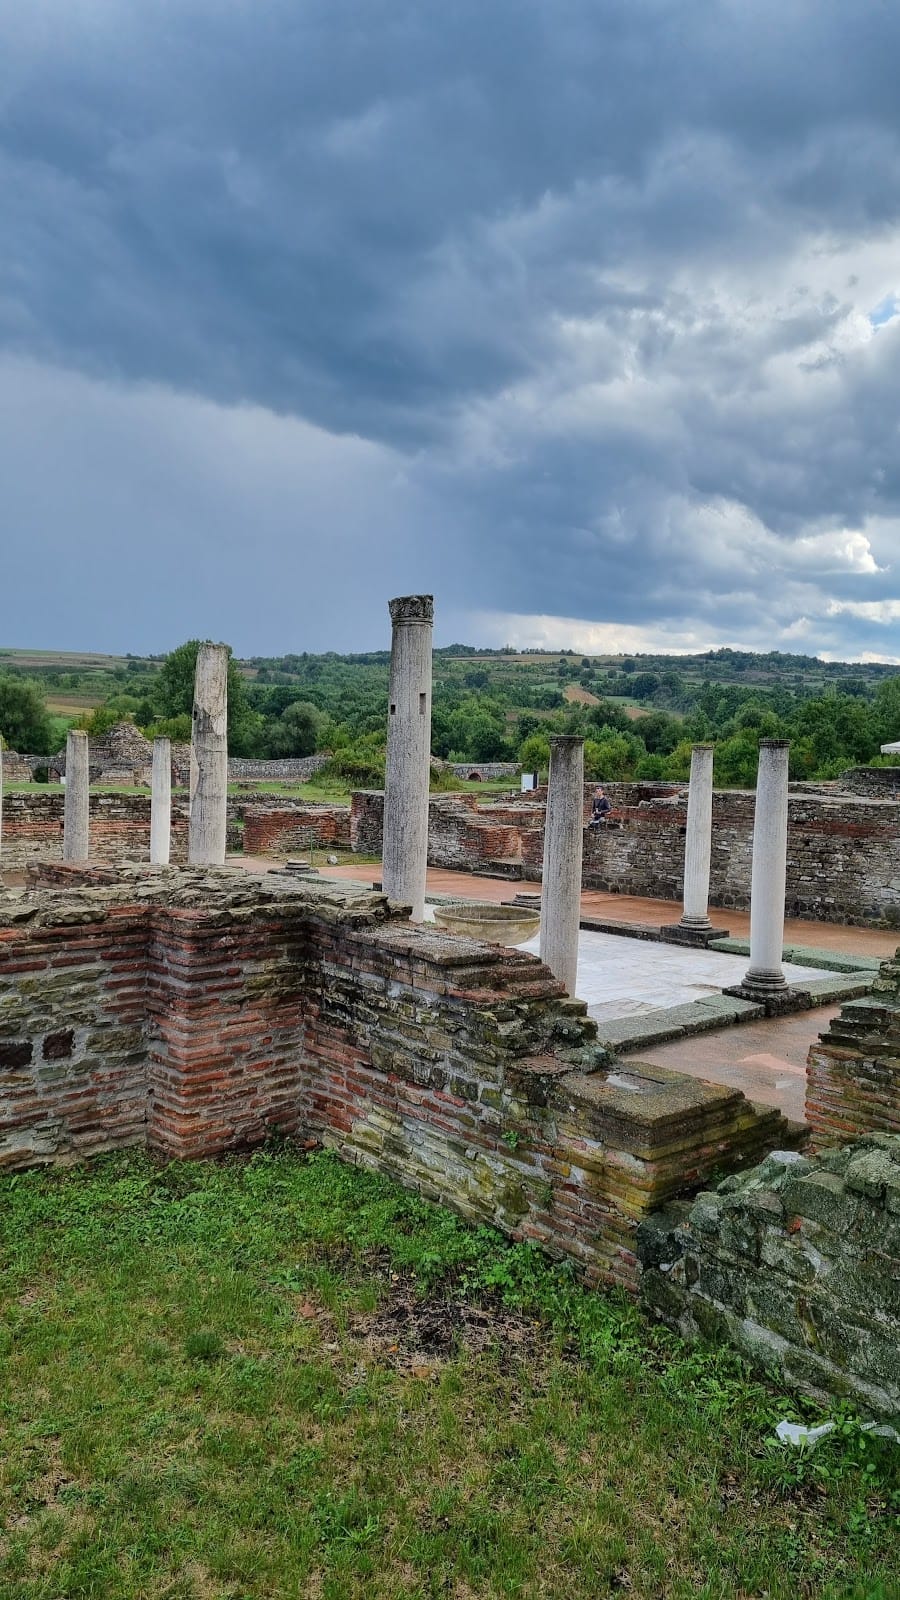
A probable east-west decumanus, a principal east-west road, extended between the major gates and may have divided the palace into northern and southern sectors. The palace was arranged on an octagonal plan. Its architectural groups included three peristyles, or colonnaded courts, baths, and rooms of different sizes and functions. A second palace and a building with a corridor have also been identified and partially investigated.
Palaces and interior decoration
Entrance hall and central rooms
The vestibulum, or entrance hall, retains marble slabs and columns made from green serpentine breccia and red granite. Its floor carries a mosaic carpet centred on a labyrinth and surrounded by geometric designs. A rectangular peristyle occupied the centre of one palace area, organizing the surrounding rooms and colonnaded space.
The central hall, possibly a throne room, was decorated with geometric patterns and hunting scenes. The triclinium, a reception hall used for formal dining and imperial display, had coloured stone tiles arranged in opus sectile, a technique using cut pieces of stone or marble to form geometric or figurative designs. A mosaic showing Dionysus marked its entrance. Dionysus was the Greek god associated with wine, festivity, and ecstatic ritual.
Marble, porphyry, and sculpture
Palace walls were faced with white marble and green porphyry and carried fresco decoration. Marble for capitals in the atrium came from Proconnesus, a Greek island in the Sea of Marmara. A polygonal room had walls faced with green porphyry from the Peloponnese, demonstrating the use of costly materials from across the Roman world.
Sculptural fragments found throughout the palace include images of Galerius as Pantocrator, meaning universal ruler. A hand holding a red-porphyry globe was discovered in the triclinium, while a related head came from the south-eastern part of the palace. The statue may have shown Galerius with a sceptre and globe, perhaps beneath a figure of Victory, although its exact reconstruction and date remain uncertain.
Other finds include marble sculptures of Greek gods made according to artistic conventions associated with fifth- and fourth-century BC sculpture. Fine mosaics portray Dionysus and Medusa, and figurative capitals are associated with Hercules. The excavations also produced porphyry portraits of Tetrarchic emperors, several Greek and Latin inscriptions, and hoards of Roman gold coins.
A fragmentary porphyry head found near the western gate in 1962 and a larger, better-preserved head discovered in the south-eastern baths in 1993 have been interpreted as portraits of a Tetrarch, possibly Galerius. Tetrarchic portraits are difficult to distinguish from one another, so the identification is uncertain. The second head may have belonged to a larger imperial sculptural group.
Imperial imagery near the eastern gate
Decorative pilasters found near the eastern gate between 1985 and 1987 carry military and Tetrarchic imagery. One well-preserved pilaster has vine and grape motifs along its sides and five medallions with imperial images. These probably refer to Diocletian, Maximian, Constantius, Galerius, Severus, and Maximinus, although the arrangement and individual identifications remain partly interpretive.
Temples and later religious buildings
Temples of Romula and Galerius
Two temples stood within the fortified complex. The northern temple was dedicated to the deified Romula, although another interpretation associates it with Libera, a Roman goddess connected with fertility and agricultural abundance. The larger southern temple was dedicated to the deified Galerius.
The northern temple was a tetrastyle prostyle building, with four columns across its front and the columns placed before the main wall rather than continued around the entire structure. Its form is comparable to the Temple of Jupiter at Diocletian’s Palace in Split. Surviving elements include a high podium, a cruciform crypt, a stairway, and a sacrificial altar. Green sandstone formed the architrave, doorposts, podium, and columns; the frieze was made of white limestone, while the figured capitals were marble.
Baths and churches
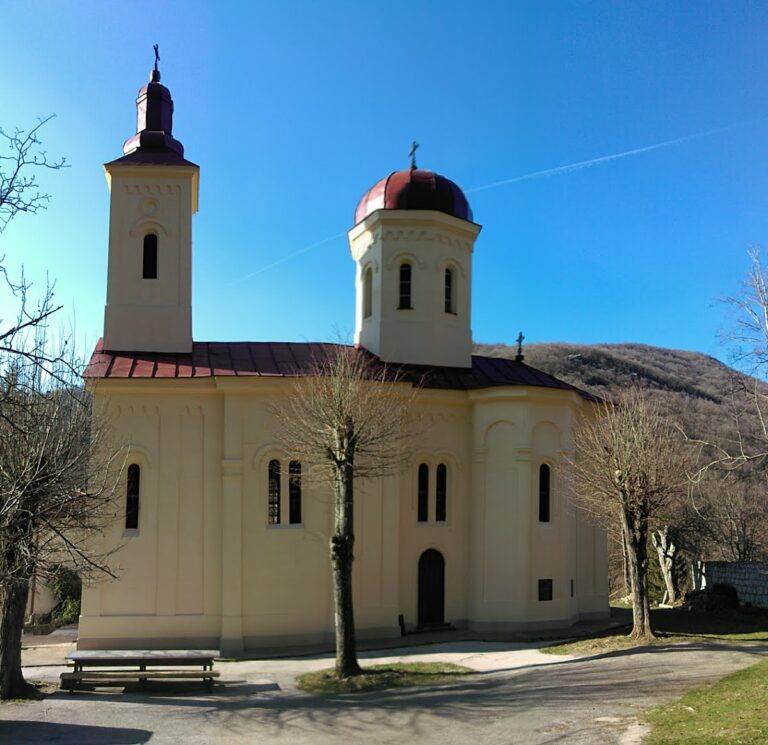
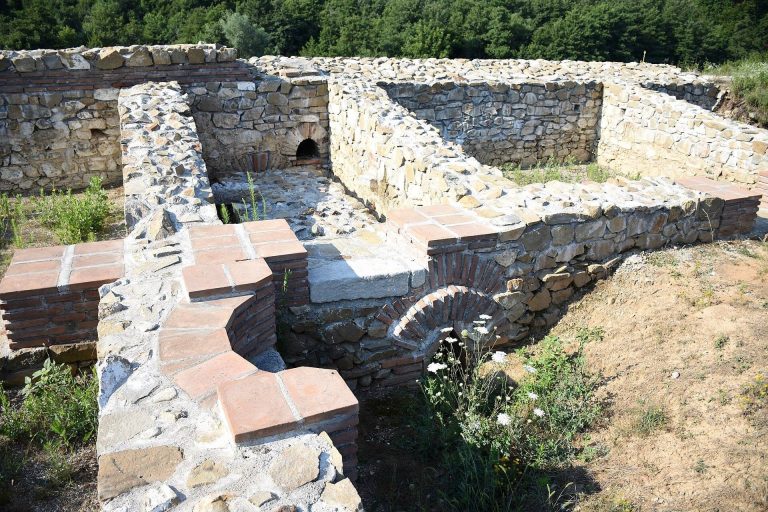
The complex contained a smaller bath building within the palace and additional baths in the south-eastern sector. Basilicas or Christian churches were added during the later Roman and Byzantine phases, reflecting the changing religious and administrative life of the settlement after the imperial programme had ended.
Magura Hill memorial complex
Tetrapylon and sacred approach
The Tetrapylon stood at the foot of Magura Hill at a crossroads. One branch ran east-west towards Romuliana, while another led south towards the hill. A Tetrapylon is a monumental four-sided structure associated with a crossroads. At Felix Romuliana it provided a visual and symbolic connection between the palace and the memorial area, allowing a broad view of both ensembles.
Magura Hill contains a memorial area of approximately 7,000 square metres. Earlier interpretations treated the hill as a military outpost or observation position, but later research identified it as a sacred hill with long-standing, possibly prehistoric, ritual importance. Two mausoleums are identified as the tombs of Romula and Galerius. Each was associated with a tumulus and a ceremonial area interpreted as an imperial funerary pyre or an effigy cremation place connected with apotheosis, the ritual elevation of a deceased ruler or imperial family member to divine status. The interpretation remains partly debated because the mausoleums also contained burials.
Northern mausoleum and tumulus
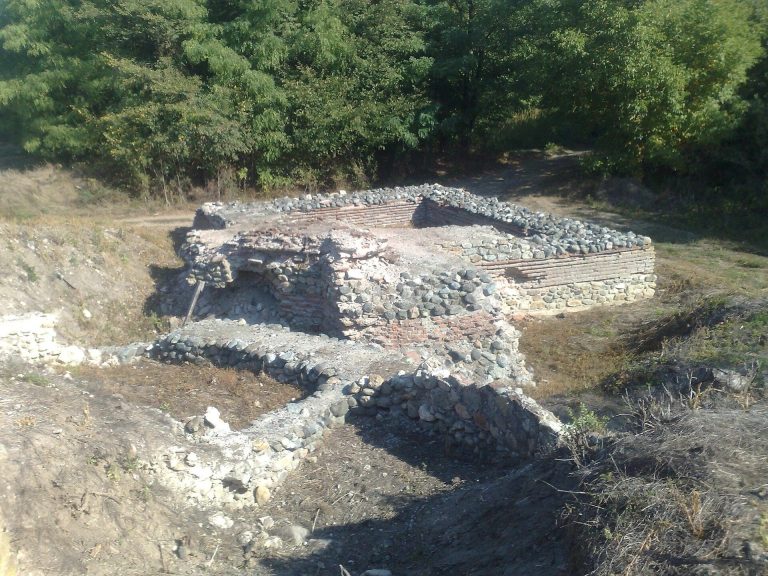
The northern mausoleum retains a square podium measuring 9.54 metres on each side and standing to a maximum height of 3.70 metres. Its exterior was built from limestone blocks, while the interior used rubble and mortar. The brick-built burial chamber measured about 1.80 metres in length. Architectural fragments indicate an octagonal superstructure richly decorated with marble and mosaics, although its precise reconstruction is uncertain.
The northern mausoleum stood beside a circular tumulus. A rubble-and-mortar wall about 2.35 metres thick and 30 metres in diameter supported an earthen mound approximately 8.50 metres high. A burned area near the centre contained melted metal, especially silver, and gold coins from the reigns of Probus, Maximian Herculeus, and Diocletian. These remains indicate a large wooden structure with rich decoration, associated with the ceremonial treatment of the dead.
Southern mausoleum and tumulus
The southern mausoleum survives partly as a core containing a stairway, crypt, and tomb. Its inner foundation measured about 2.28 metres in diameter, while the outer diameter was 5.65 metres. The crypt rose approximately 3.25 metres. The rectangular tomb measured about 2.23 by 0.96 metres. Fragments of columns and an Ionic capital suggest that the cella may have been surrounded by a colonnade.
The southern tumulus had a stone ring approximately 40 metres in diameter and an earthen mound about 10.50 metres high. Its burned central area measured roughly 32 by 18 metres and contained carbonized beams and planks, iron spear fragments, pieces of chain mail, and other objects. Postholes indicate a wooden platform about 15 by 17 metres, oriented northeast-southwest, although its arrangement may have changed during use.
The mausoleums and tumuli are heavily ruined. They were destroyed by the fifth century, and valuable building materials were reused in Byzantine houses inside the fortifications. Tunnels were also cut into the tumuli during the Byzantine period. Conservation has included work on the western gate and rooms with mosaic or opus sectile floors, as well as repairs in the north-western part of the complex. Reconstruction remains limited to interventions justified by conservation and research.