Maksymilian Goldfeder’s Palace: A Banking House and Residence in Łódź

Site at a Glance
- Rating
- 4.8
- Popularity
- Very Low
- Country
- Poland
- Primary era
- Modern
- External website
- Open
- Eras represented
- Modern
- Civilizations
- Russian
- Site type
- Domestic
- Remains
- Elite Residence
On this page9 sections
History
Maksymilian Goldfeder’s palace is a late nineteenth-century banking house and residence in Łódź, Poland, built in 1891–1892 in forms based on Italian Renaissance models. It was erected on Piotrkowska Street, in a representative part of the city, and combined Goldfeder’s commercial premises with private accommodation.
Goldfeder and the banking house
Goldfeder came to Łódź from Warsaw in 1870. He first worked at the bank of his older brother, Adolf Goldfeder, and opened his own banking office several years after his marriage in 1873. The new palace provided a permanent setting for that enterprise while also serving as the family’s residence.
The project was designed by the Warsaw architect Bronisław Żochowski. Hilary Majewski, the Łódź city architect, approved the plan and was probably also involved as a co-designer. Goldfeder’s banking firm continued to occupy the building until his death in 1923, after which the firm ceased to exist.
Institutional and commercial reuse
In 1930, the building was acquired by the Society of Łódź Narrow-Gauge Electric Commuter Railways. Ownership listings also include the State Treasury. From the 1950s, and specifically from 1955, the front building housed the Łódź Regional Council of the Association of Polish Students, a Polish student organization. Its ground floor contained the “77” student club, known as “Siódemki”, while the annex remained in use by MPK Łódź, the city’s municipal public-transport operator, including its Central Traffic Headquarters until the 1980s.
Since the 1990s, the palace has also housed the Irish Pub and the Klub Spadkobierców restaurant. The building has been protected as an immovable monument since 1966 and is included in the municipal monument register. Its formal registrations include entries dated 18 March 1966 and 20 January 1971.
Remains
Street frontage and layout
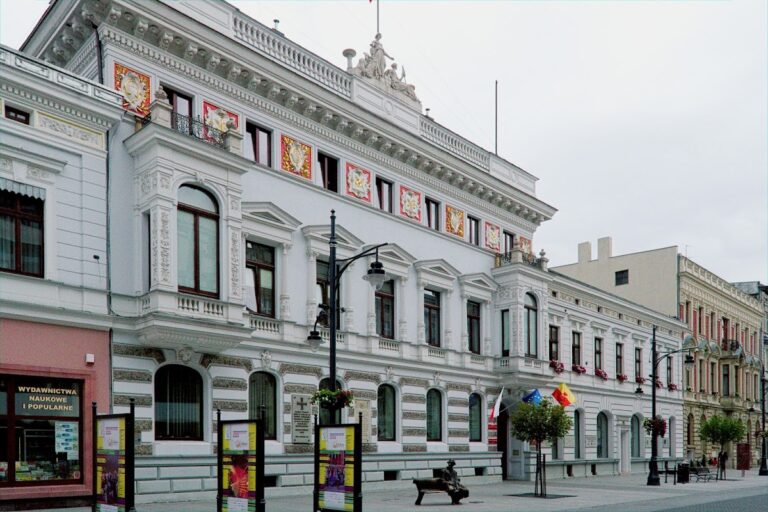
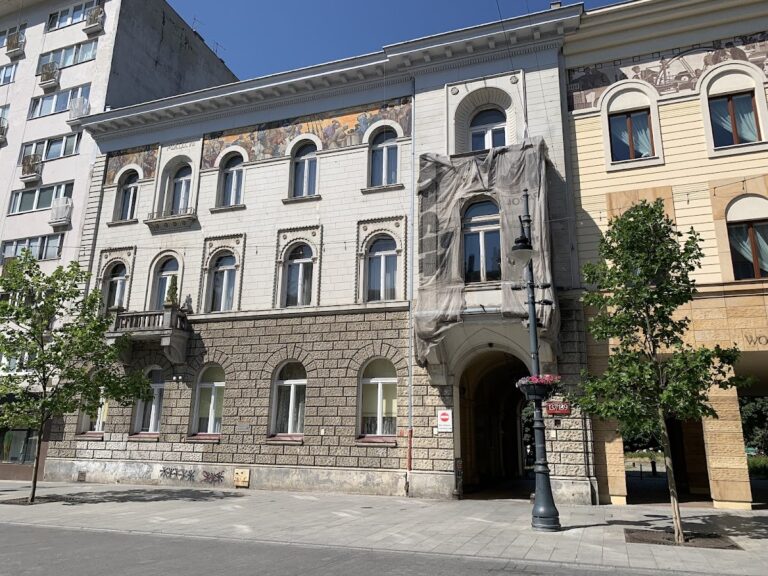
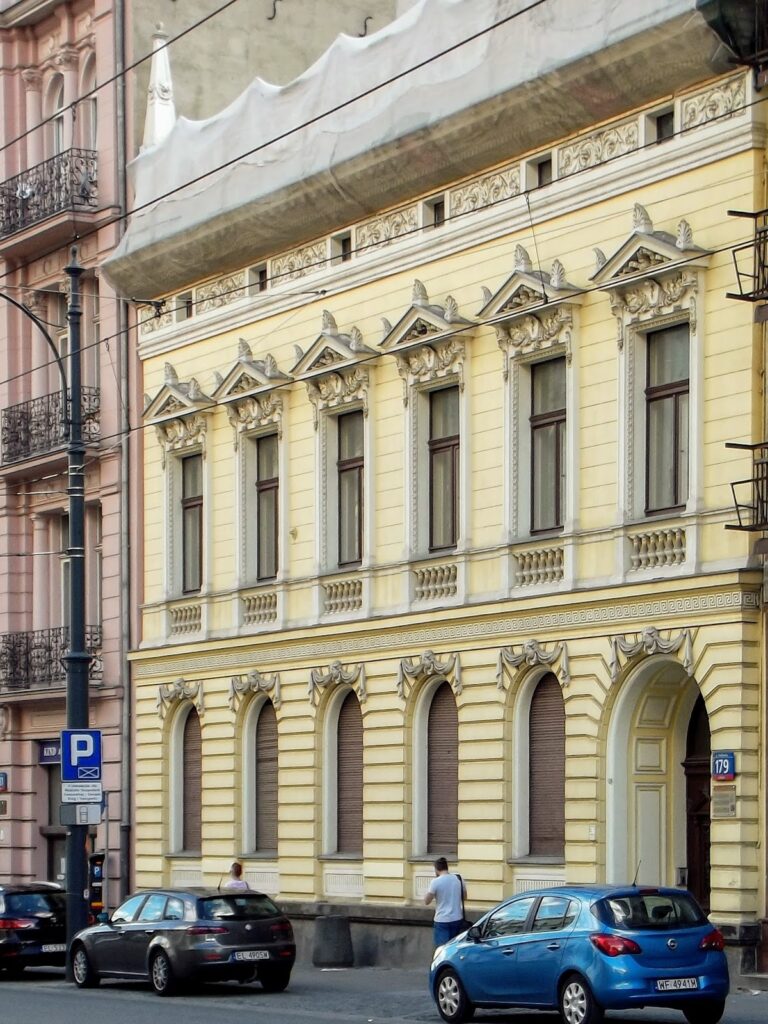
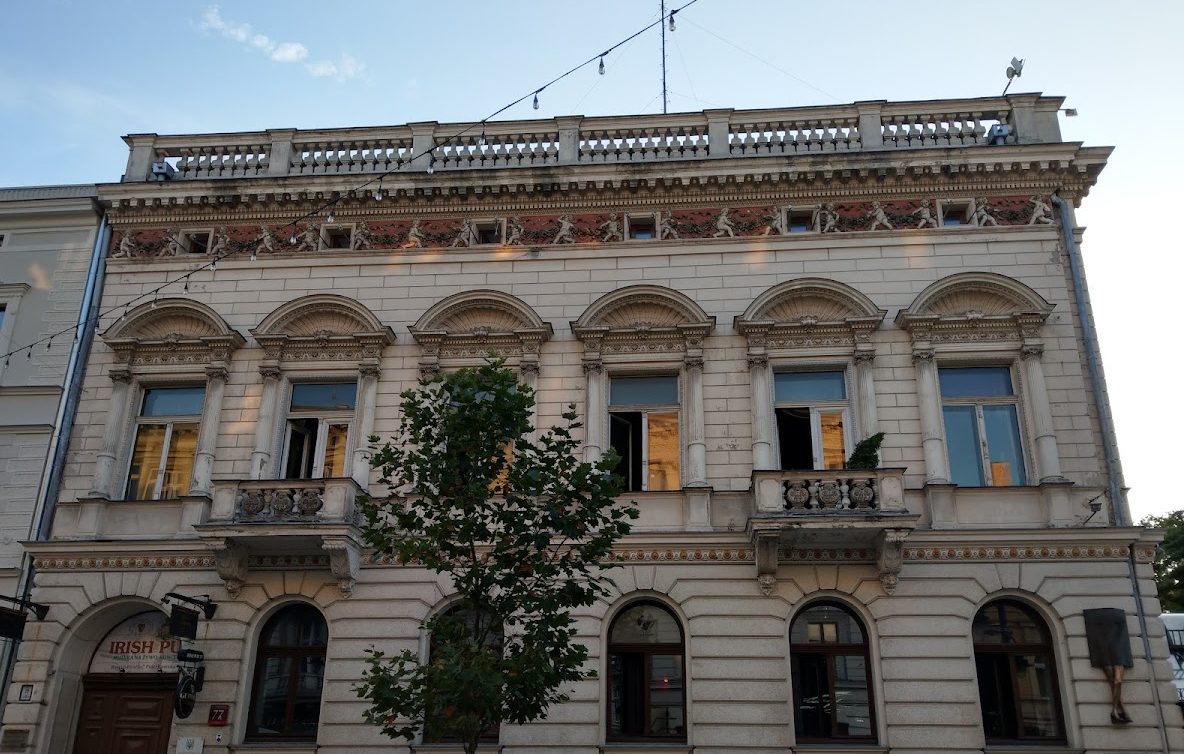
The preserved palace stands on the regulated building line of Piotrkowska Street and is joined to an annex. It has a ground floor and one upper floor. The façade is organized around a lateral carriage gate, which contains the principal entrance. Rusticated ashlar treatment gives the ground floor a strongly textured surface, while the upper floor is flat-faced. A cornice with a string course crowns the building and supports a balustered balustrade. Vases and obelisk-shaped finials formerly stood along it.
A frieze of small square panels runs beneath the cornice, with garlands supported by putti, small childlike decorative figures. The ground-floor windows and carriage gate have semicircular tops. Rectangular windows on the upper floor are finished with semicircular tympana carrying shell motifs. Two porte-fenêtre openings, full-height windows or glazed doors leading to balconies, have perforated marble balustrades and richly decorated supports.
Interior arrangement
Banking rooms and annex
The building originally had two entrances. Clients entered the banking house directly through the carriage gate, while a service entrance led to the side stairwell in the annex. An adjacent entrance connected with the stairwell serving the residential rooms above. The annex contained residential, kitchen, service, and servants’ rooms, giving the complex a practical arrangement behind its formal street façade.
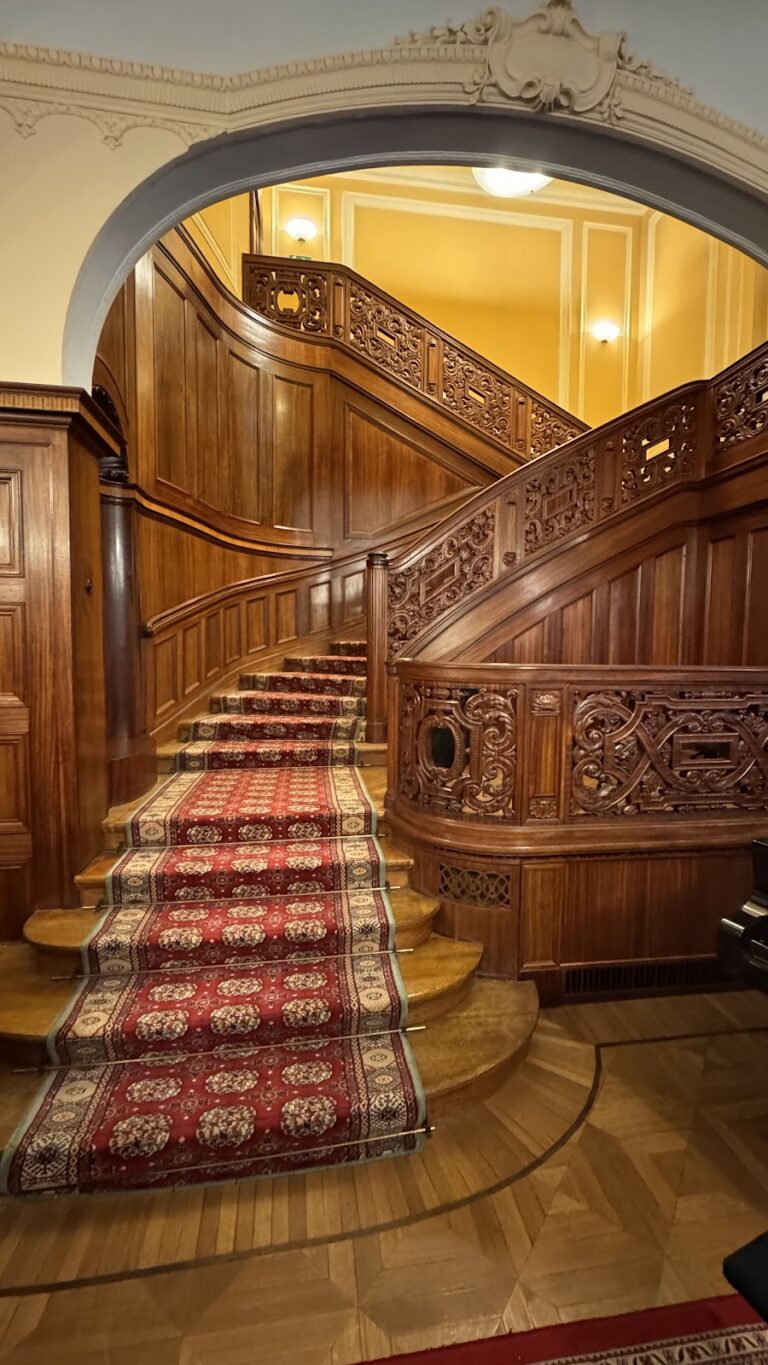
The stairwell was fitted with an elaborate wrought-iron balustrade and a stained-glass window. These elements formed part of the building’s preserved interior decoration and linked the commercial ground floor with the private rooms on the upper level.
Representational rooms
The upper floor contains a sequence of rooms connected by aligned doorways, an arrangement known as an enfilade. They are organized around a square central hall illuminated by a stained-glass skylight. The hall opens onto a large Neo-Rococo room, a nineteenth-century revival of Rococo forms, with a richly decorated stove in the same style. Two small drawing rooms and two Neo-Renaissance rooms, based on Renaissance forms, are connected by sliding doors containing stained glass. One of these rooms may have served as a dining room.
A small Moorish-style drawing room occupied the courtyard side. Inspired by Islamic traditions of the western Mediterranean, this decorative style formed one of several historicist modes used inside the palace. The surviving period interiors retain stained glass, stoves, wall lights, and stucco decoration.
Later commemorative feature
In 2000, a sculptural feature commemorating the fiftieth anniversary of the Association of Polish Students was installed on the wall facing Rubinstein Passage. It represented women’s legs chosen through a plebiscite organized by Express Ilustrowany. Several years later, after a winter garden was added, the feature was moved to the Piotrkowska Street side.
Nearby sites