Izrael Poznański Palace: A Factory Owner’s Residence in Łódź, Poland


Site at a Glance
- Rating
- 4.8
- Popularity
- Medium
- Country
- Poland
- Primary era
- Modern
- External website
- Open
- Eras represented
- Modern
- Civilizations
- Russian
- Site type
- Domestic
- Remains
- Elite Residence
On this page9 sections
History
Izrael Poznański Palace in Łódź, Poland, is a nineteenth-century eclectic residence built for the industrialist Izrael Poznański and his family between 1888 and 1903. Combining Neo-Renaissance and Neo-Baroque forms, it also served as a commercial headquarters connected with Poznański’s cotton business. Its scale made it the largest factory-owner’s residence in Poland and placed it among the first electrified buildings in Łódź.
The Poznański enterprise
The property’s story began in the 1860s, when Kalman Poznański, a Polish-Jewish trader from Kowal in the Kuyavia region, settled in Łódź and established a cotton business. His son Izrael Poznański, born in 1833, later took over the enterprise and built a considerable fortune during a major rise in worldwide cotton prices. The palace became a visible expression of that industrial success.
In 1877, Poznański bought a modest corner tenement and an adjoining warehouse at the junction of Ogrodowa and Stodolniana Streets, now Zachodnia Street. He planned to replace them with a representative building that would combine a family home with spaces for the management of his commercial activities.
Construction and successive development
The property was transformed into a large factory-owner’s residence from 1888 onward. The initial project is associated with Hilary Majewski, while later stages are linked with Adolf Zeligson, Franciszek Chełmiński, and Juliusz Jung. This sequence of designers reflects the palace’s gradual expansion and alteration. Its final form was reached in 1903, after Poznański’s death in 1900.
The completed building accommodated both domestic and business functions. Private family rooms occupied the upper floor, while the main body’s ground floor included the company president’s office, counting rooms, company offices, and other commercial spaces. In this arrangement, the palace represented not only a private residence but also the administrative center of an industrial enterprise.
Institutional use and museum history
Members of the Poznański family emigrated to Western Europe before the Second World War. From 1927 to 1939, during the interwar period, the palace housed the Voivodeship Office, the administrative headquarters of a major territorial unit of the Polish state. During the German occupation in the Second World War, it served as the headquarters of the Nazi German authorities. After the war, it again became the seat of the voivodeship office.
Since 1975, the main part of the palace has housed the Museum of the City of Łódź. Its collections include numismatics, iconography, paintings, sculpture, graphic art, books, and manuscripts. During the 1970s, the cellars were adapted, the interiors reconstructed, and a museum café created to a design by Stanisław Cuchra-Cukrowski.
The palace entered Poland’s register of historic monuments in 1971 and received the national Historic Monument of Poland designation in 2015, a formal status for sites of exceptional cultural or historical importance. A long-term revitalization program begun in 2017 repaired the facades and renewed the palace garden. The renovation was completed in 2020. The building has also served as a filming location, most notably for Andrzej Wajda’s 1975 drama The Promised Land, which received an Academy Award nomination.
Remains
Plan and exterior
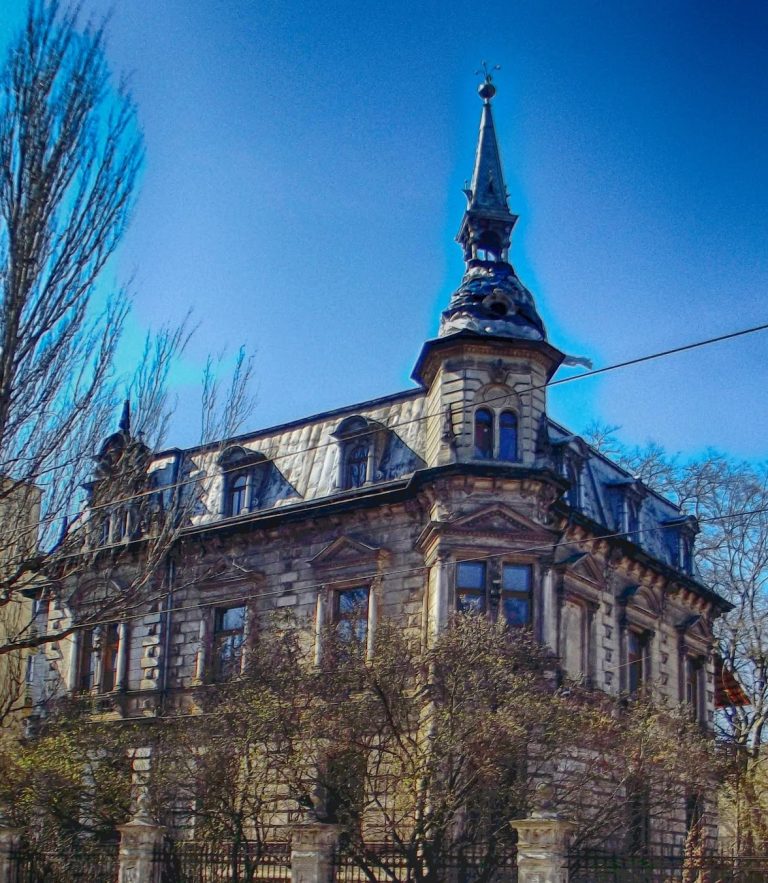
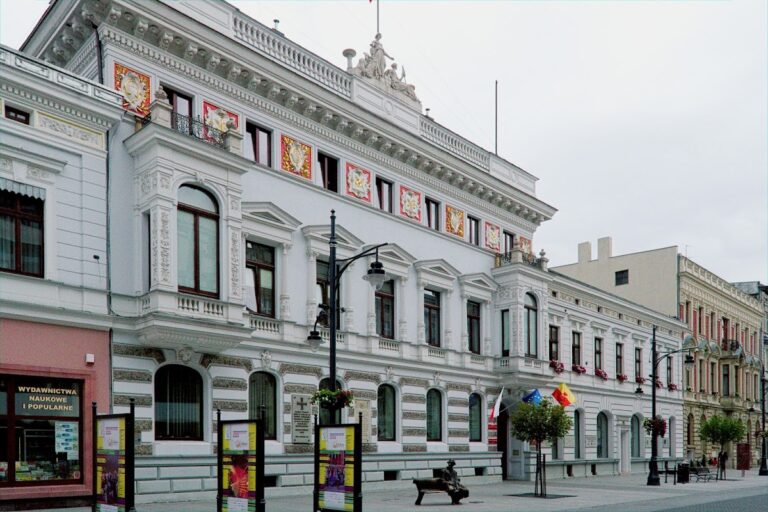
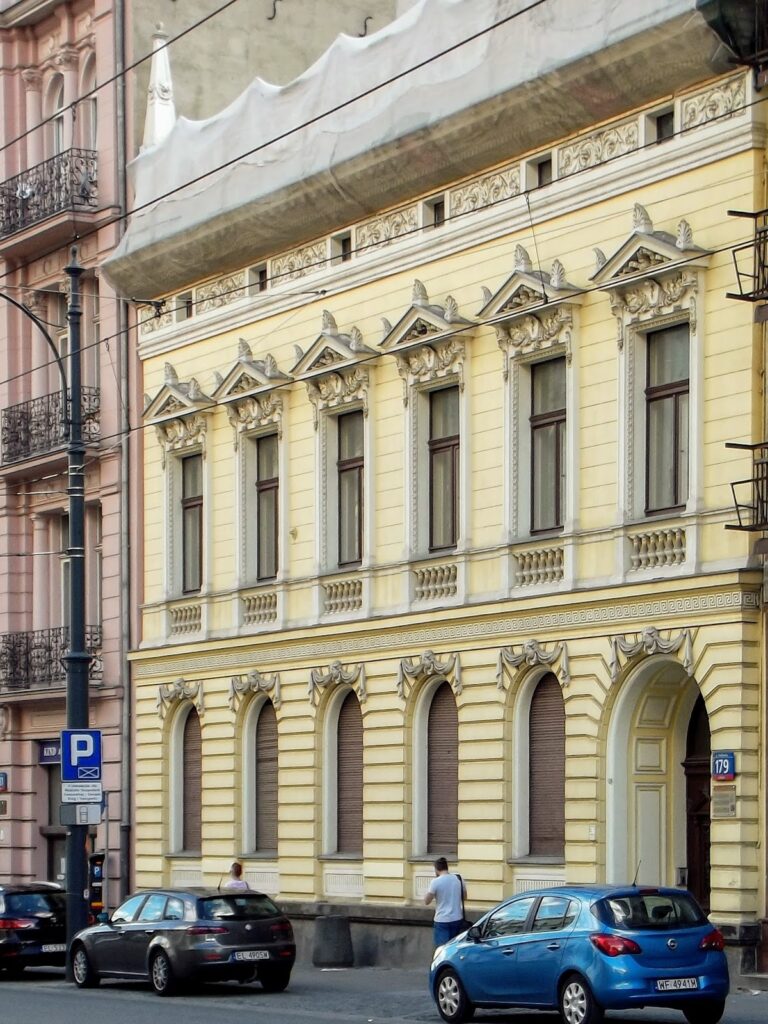
The palace occupies an L-shaped plan that developed from the earlier two-story tenement and warehouse on the site. Its successive extensions produced a complex containing large ceremonial salons alongside smaller private rooms. The most imposing southern section is crowned by tall, elevated domed roofs. Sculptures representing allegories of industry, together with domes and elaborate ornament, give the exterior its richly decorated character.
Winter garden and southern wing
In 1898, a winter garden covered by glass domes was added to the building, and the southern wing was extended westward to create a ballroom on the upper floor. The interiors include this glass-roofed winter garden, a ballroom, and a chamber of mirrors. The dining room and ballroom were decorated by the Łódź painter Samuel Hirszenberg, who was commissioned by Leonia Poznańska.
Factory-side pavilions
Two pavilions stood on the side facing the factory. One was a single-story orangery, a glazed structure used to cultivate and protect plants. The other was a single-story passage linking the factory with the palace. The side wing also contained service facilities and the kitchen in the basement, storage areas for finished products on the ground floor, and servants’ quarters in the attic.
Garden and present interiors
A large rear garden and a formal walking garden extended behind the residence. Leon Grabowski, owner of a Łódź gardening company, designed the formal garden, which included a richly decorated fountain. The garden was renewed during the revitalization carried out after 2017.
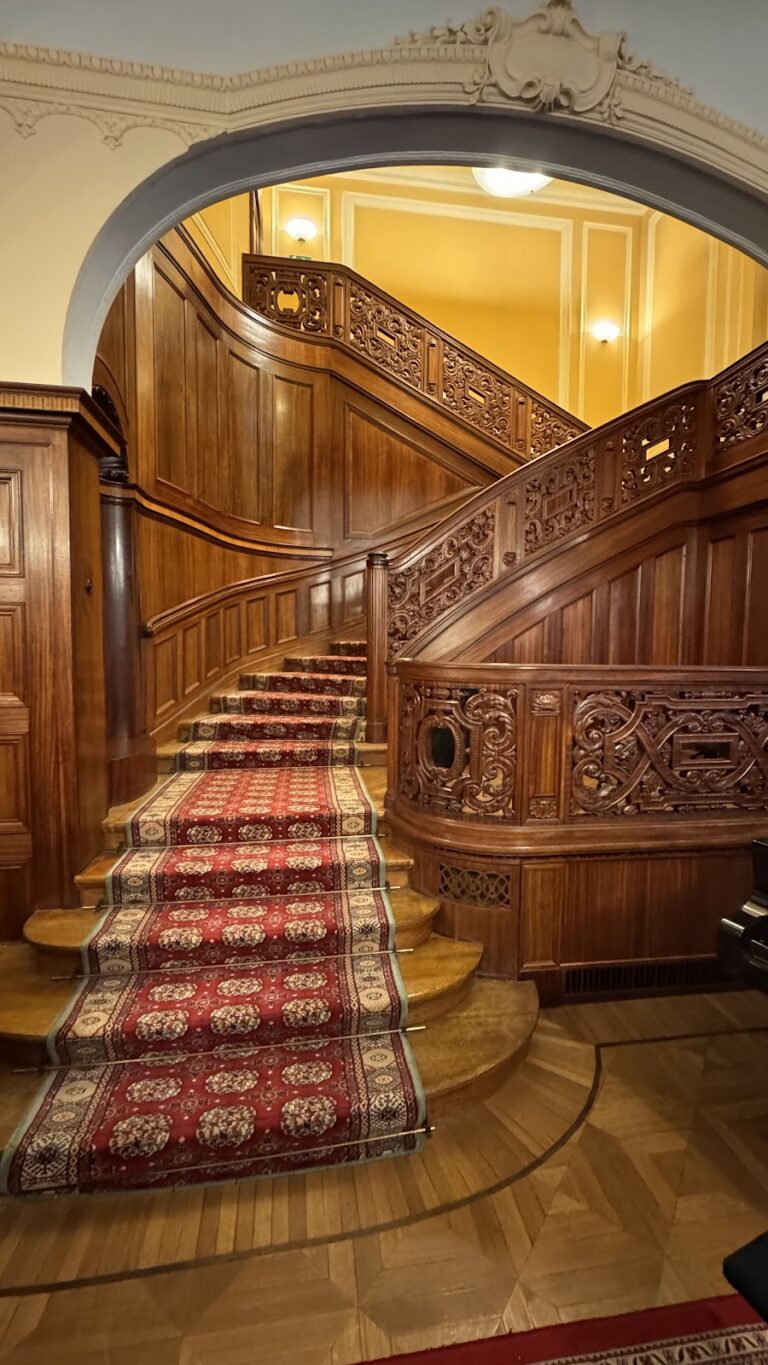
The palace’s surviving rooms continue to accommodate the Museum of the City of Łódź and its collections of numismatic, iconographic, painted, sculptural, graphic, bibliographic, and manuscript materials. The combination of industrial offices, private quarters, service areas, ceremonial interiors, glazed garden structures, and formal grounds preserves the building’s original connection between family life and factory administration.
Nearby sites