Alfred Biedermann’s Palace: A Modernist Residence in Łódź


Site at a Glance
- Rating
- 4.6
- Popularity
- Low
- Country
- Poland
- Primary era
- Modern
- External website
- Open
- Eras represented
- Modern
- Civilizations
- Russian
- Site type
- Domestic
- Remains
- Elite Residence
On this page6 sections
History
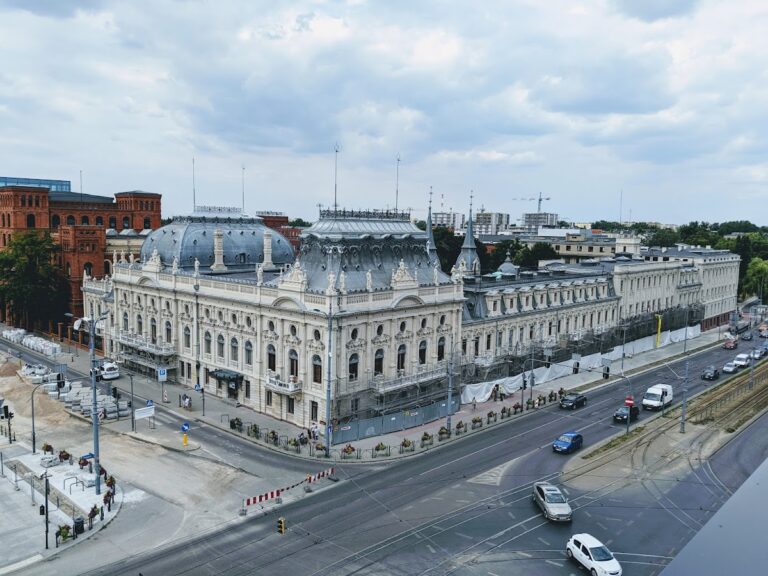
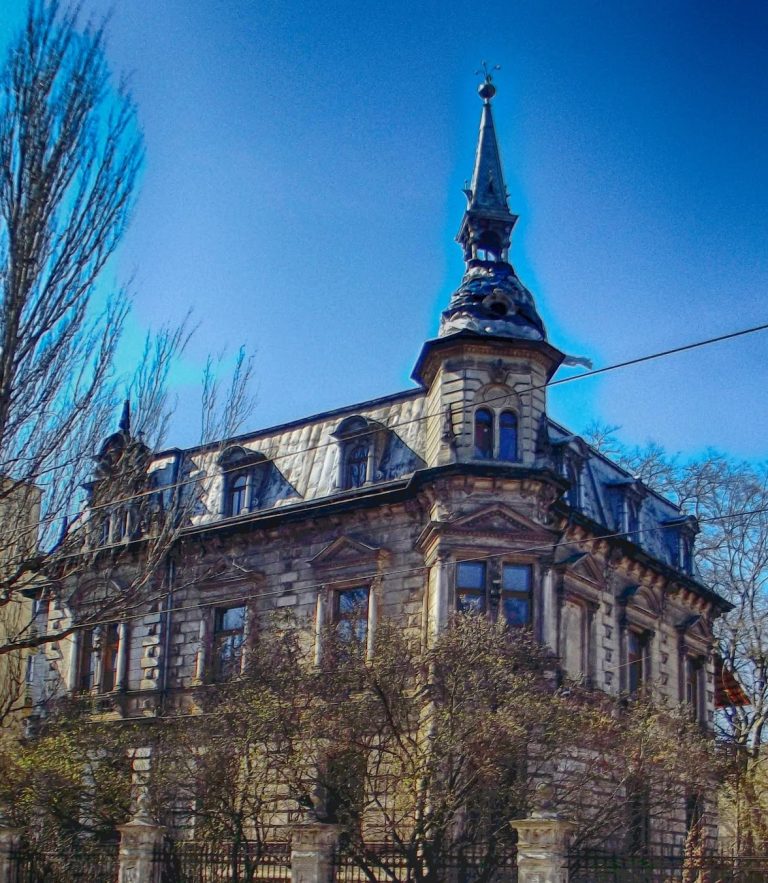
Alfred Biedermann’s palace is a detached residential palace in Łódź, Poland, built for Alfred Biedermann between 1910 and 1912 in a compact modernist style. Alfred Biedermann, who lived from 1866 to 1936, was the son of Robert Biedermann. The palace was erected together with farm buildings and a carriage house, probably on the site of an earlier one-storey house built by Robert Biedermann.
The building later entered an institutional phase. Since the 2004/2005 academic year, it has housed the Department of Art History and the Institute of Contemporary Culture of the University of Łódź, which became the palace’s owner in January 2008. Its most representative area is reserved for official university ceremonies. The palace was entered in the register of historic monuments under number A/271 on 16 September 1980.
The original plan to install stained glass was abandoned after the outbreak of the First World War. During renovation by the University of Łódź between 1999 and 2003, the facade and roof were renewed, while the interior decoration was supplemented with stylized stained glass. The ornaments were painted onto the glass and fired, and gilded handles bearing the letter “B” were added to the interior.
Remains
Residential complex
The palace stands within a garden or park enclosed by a cast-iron fence on a brick base. The residential complex consisted of two rectangular-plan buildings joined by a linking section. Together, these elements formed a detached residence set away from the factory rather than directly beside it. Old lime and oak trees remain within the grounds.
Main building
The principal building has a three-part plan, a basement, two storeys, and a usable attic. Its compact modernist form is covered by a mansard roof, which has two slopes on each side, with the lower slope steeper than the upper one. The north entrance is sheltered by a columned portico leading into a representative hall. From the hall, a corridor extends through the building, with rooms arranged around it.
Interior arrangement
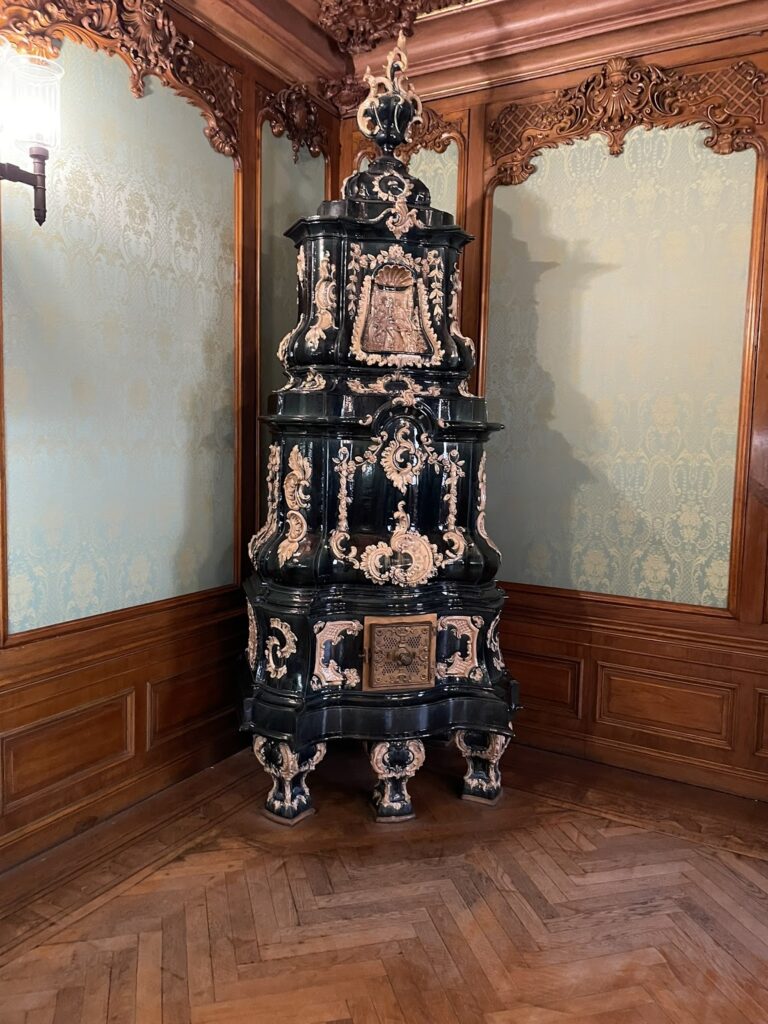
The ground floor contained the entrance hall, dining room, and study. A two-flight wooden staircase rises to the upper floor, which formerly served a residential function. Its asymmetrical composition includes balustrades with Mannerist-Baroque decoration, combining the elaborate ornamental traditions of late Renaissance Mannerism and the Baroque.
The interiors were richly furnished with paintings, sculptures, and carpets from the collection of Alfred Robert Biedermann junior, who lived from 1902 to 1964 and was an art collector associated with the palace’s furnishings. Few of these objects remained in their original positions after the Second World War. The palace also retains decorative stained glass added during the later interior work.
Entrance lodge
A historic entrance lodge, or guardhouse, survives beside the entrance and forms part of the preserved approach to the residential complex.
Nearby sites