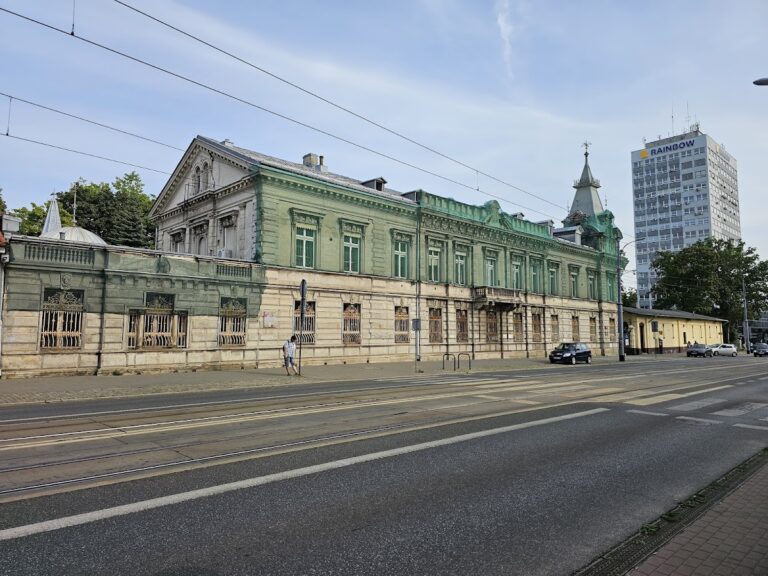
Juliusz Kinderman’s Palace: An Urban Residence in Łódź


Site at a Glance
- Rating
- 4.8
- Popularity
- Very Low
- Country
- Poland
- Primary era
- Modern
- Eras represented
- Modern
- Civilizations
- Russian
- Site type
- Domestic
- Remains
- Elite Residence
On this page7 sections
History
Juliusz Kinderman’s palace is an urban residence in Łódź, Poland, built in 1907 for the industrialist Juliusz Robert Kindermann in a pseudo-Renaissance style. Kindermann, a German-origin industrialist from Łódź, had established a textile and cotton-processing factory in the city in 1892. The palace was designed by the Viennese architect Karl Seidl and the Łódź architect Gustaw Landau-Gutenteger, and built by the Łódź construction firm Wende i Zarske.
From tavern to industrialist’s residence
The property had an earlier commercial history. In 1842, it contained a salt tavern operated by Alojzy Kober. By the beginning of the twentieth century, it had become the site of a substantial residence combining domestic, office, and storage functions. The building was among the relatively few Łódź residences positioned away from factory buildings, reflecting the separate residential presence of an industrialist within the city’s urban fabric.
The original project envisaged a three-storey residential building, two single-storey stables, and associated service spaces. The completed complex differed from that plan, consisting of the front building, a two-storey annex, and one stable. Offices occupied the ground floor, while storage areas were placed at the rear. An orangery, a glazed building for cultivating and protecting tender plants, was added behind the residence in 1910 to a design by Lew Lubotynowicz. It was enlarged after Kindermann’s death in 1937.
Alterations and later use
The palace underwent major remodeling in 1940 and 1941. The main hall was divided into two storeys, the ground floor was rebuilt, and the bay window on the western facade was removed. An elevator was installed in the annex. Bruno Haessner and Rudolf Richter designed these changes. In 1967, arcaded porticoes, covered passages formed by rows of arches, replaced the former carriage passage.
The former Kindermann villa now accommodates the Teachers’ Club, the Łódź branch of the Polish Academy of Sciences, the Łódź branch of the Polish Teachers’ Union, the Logostour tourism office, and a café. The palace was entered in Poland’s register of monuments under number A/50 on 20 January 1971. The adjacent Józewski Passage contains Reymont’s Trunk, named after Władysław Reymont, the Polish novelist and Nobel Prize winner in Literature. The northern part of the palace was originally intended to extend into this area, while the neighboring building of the Łódź Voivodeship Administrative Court was designed with references to the palace’s style.
Remains
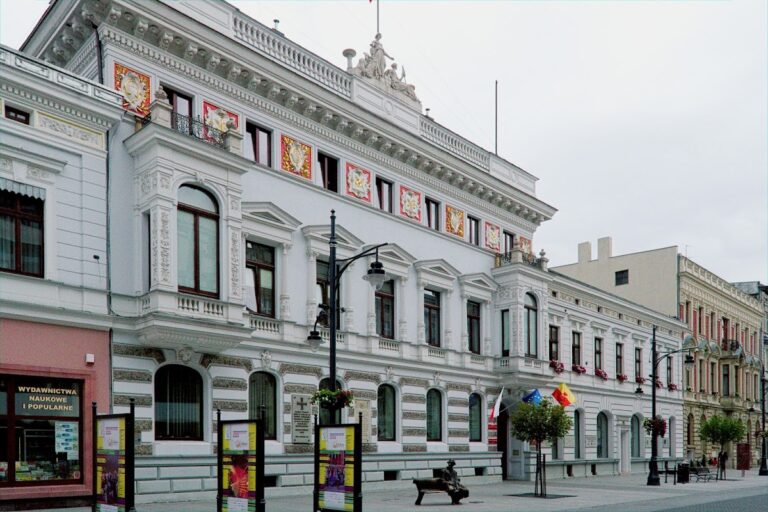
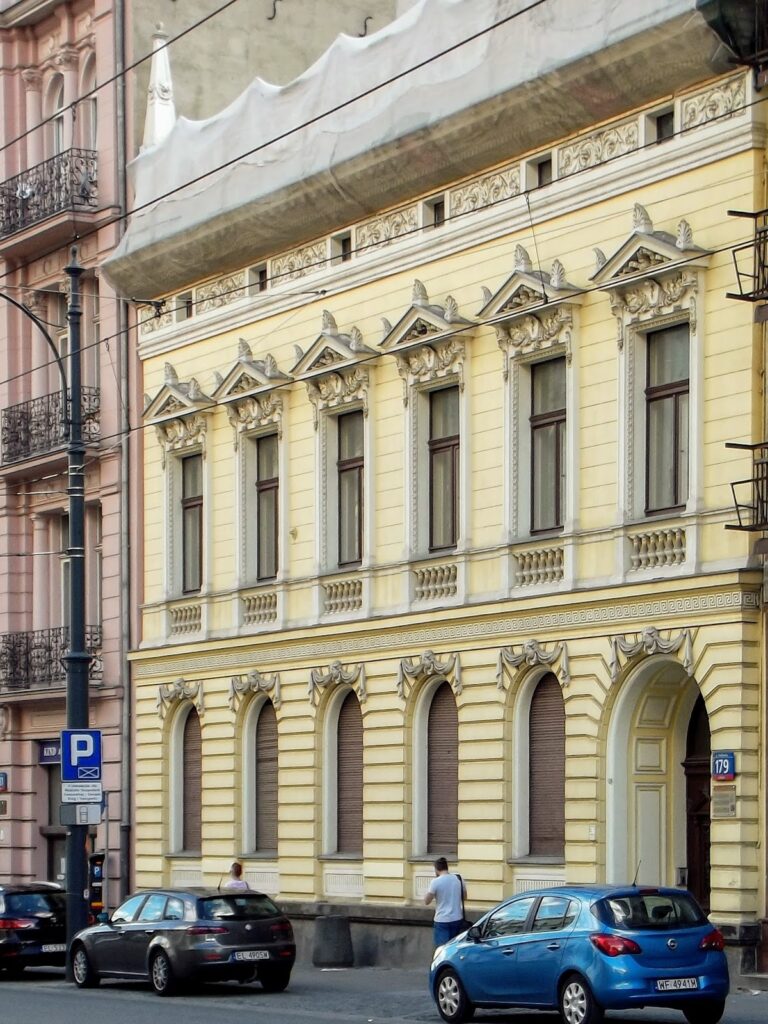
The surviving complex forms part of the street frontage on Piotrkowska Street. Its principal element is the front urban palace, accompanied by a two-storey annex, a stable, and the orangery at the rear of the plot. The facade combines Florentine, Roman, and Venetian Renaissance features, traditions that developed in fifteenth- and sixteenth-century Italy, with Baroque details. This mixture gives the building its characteristic pseudo-Renaissance appearance.
Street facade
The six-bay front facade has semicircular-arched windows and a tall ground floor treated with rustication, masonry whose emphasized faces or joints create a strongly textured surface. A cornice crowns the elevation. Beneath it runs a mosaic frieze, a horizontal decorative band, depicting an allegorical scene associated with industry and trade.
The facade mosaic dates from 1909. It was produced by Antonio Salviati’s Venetian stucco company from a design by Alois Hans Schram and is a notable element of the building’s decoration. The asymmetrical bay window contains a Palladian window, a composition in which a tall semicircular-arched opening is flanked by narrower openings.
Entrances and internal arrangement
The original facade had two entrances in its lateral bays. One stood beneath a balcony and provided access to the ground-floor offices. The other formed a gate leading to the carriage passage and then to the principal staircase entrance for the residential floors. The later arcaded porticoes occupy the position of that former carriage passage.
Rear buildings and grounds
Behind the front building stood the two-storey annex and the stable that formed part of the completed complex. The orangery occupied the rear of the plot and was enlarged after 1937. Together, these surviving elements express the palace’s original combination of residence, work-related offices, storage, and service buildings within a single urban property.
Nearby sites