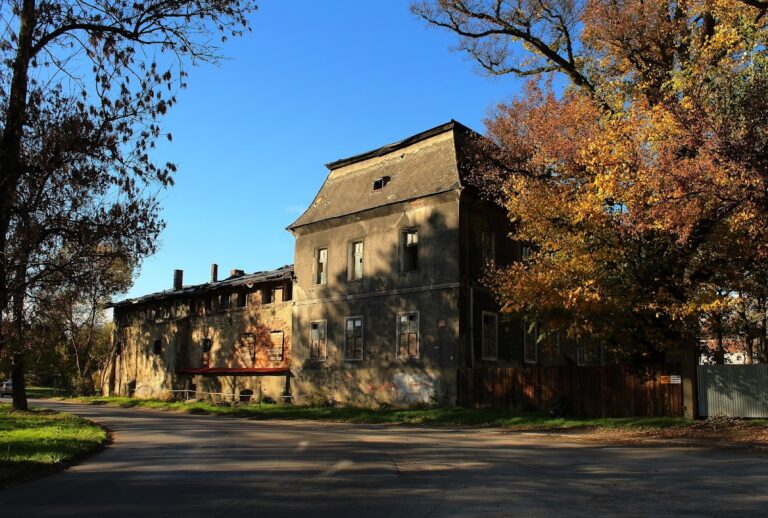
Karłuszowiec Palace Complex in Tarnowskie Góry: An Aristocratic Estate and Administrative Residence


Site at a Glance
- Rating
- 3.7
- Popularity
- Very Low
- Country
- Poland
- Primary era
- Early Modern
- Eras represented
- Early Modern, Modern
- Civilizations
- German, Holy Roman Empire, Kingdom of Prussia
- Site type
- Domestic
- Remains
- Elite Residence
On this page11 sections
History
Karłuszowiec Palace Complex in Tarnowskie Góry, Poland, is an aristocratic estate whose palace was completed in 1750 in the late-Classical style. It developed from a seventeenth-century manor outside Tarnowskie Góry and became a residence, chapel, and administrative centre for the Bytom line of the Henckel von Donnersmarck family.
From Bugaj to the Dorothea Estate
The area was formerly called Bugaj and was known in German as Carlshof. In the mid-seventeenth century, Alexander Cucher acquired the land, established a farm and manor, and gave rise to the customary name “Cucher estate.” Around 1700, the property became known as the “Dorothea Estate,” after its subsequent owner, Dorothea Baumgart. An inscription naming Teodor Gulba and dated 1689 was found during renovation, confirming that a manor stood on the site in the seventeenth century.
The Henckel von Donnersmarck residence
In 1745, Count Francis Louis Henckel von Donnersmarck of the Bytom line purchased the estate. The Henckel von Donnersmarcks were an aristocratic family with major landed and industrial properties in Upper Silesia. Francis Louis sought a new residence after his former seat in Bytom Town Hall had been confiscated. He enlarged the farm and transformed the manor into a palace, probably giving it the name Karłuszowiec, or Carlshof, in reference to his father, Charles Joseph.
The palace served as the count’s family residence, the headquarters of his estate administration, and a chapel. The chapel became the subject of a jurisdictional dispute between the parish priests of Tarnowskie Góry and Tarnowice over authority over its chaplain. An episcopal court decided in favour of the Tarnowskie Góry parish. Construction of the palace was completed in 1750.
Inheritance and family occupation
After Francis Louis died in 1768, his younger brother Lazarus III inherited the estate, although he lived with his family at the palace in Siemianowice. Francis Louis’s widow, Countess Leopoldina von Sobeck und Kornitz, remained at Karłuszowiec until her death in 1792.
The residence was later occupied by the de La Valette d’Uclaux family, which was related to both the Henckel von Donnersmarck and von Sobeck und Kornitz families. When that family line became extinct in 1863, the Donnersmarcks moved the administration of their estate to Karłuszowiec from Siemianowice.
Expansion and twentieth-century changes
A park was laid out around the palace during the 1870s. The complex was expanded with an outbuilding or small palace dating from about 1890, an officials’ residential building, and an imposing administrator’s villa constructed in the early twentieth century. Karłuszowiec was incorporated administratively into Tarnowskie Góry in 1924. During the wartime period, the complex housed the directorate of The Henckel von Donnersmarck-Beuthen Estates Limited.
From 1933 to 1936, part of the complex was used as a residence by Prince Paweł Sapieha and his newly married wife, Virgilia Peterson. Their first daughter, Maria Krystyna, spent her early childhood there. The historic estate also included buildings around Legionów, Lipowa, Karłuszowiec, and Ogrodowa Streets. The palace and park ensemble, together with the two entrance sculptures, is entered in the heritage register. The palace currently houses the Artistic and Design Schools Complex, while the administrator’s villa contains a preschool and the northern buildings contain a pulmonology facility.
Remains
The surviving complex occupies the area bounded by Legionów, Ogrodowa, and Karłuszowiec Streets. Its principal elements are the palace, the former estate-administration building, the administrator’s villa, the late nineteenth-century outbuilding or small palace, the officials’ residential building, the park, and historic Lipowa Street. Together they preserve the arrangement of a residence linked to the management of a large estate.
Palace and park
Main palace
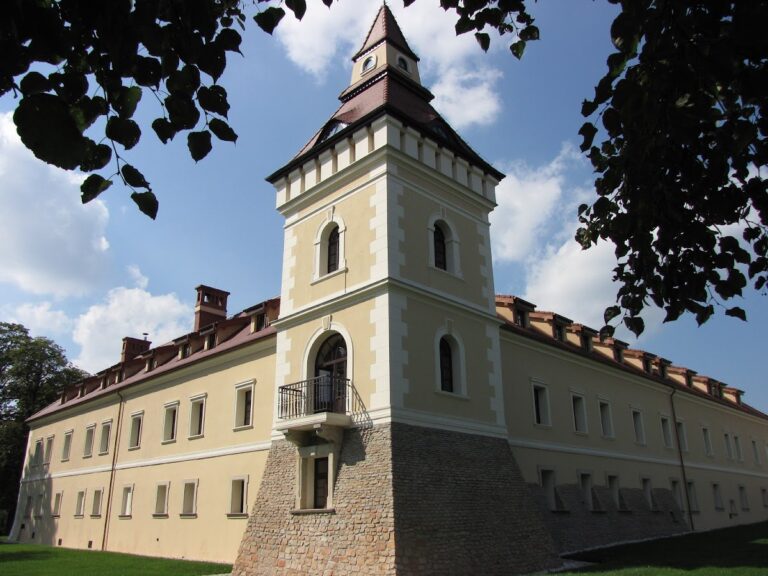
The palace has an eighteen-axis facade, organized with three projecting sections known as avant-corps. Its late-Classical design is accompanied by surviving barrel vaults in the cellars and on the ground floor. The large hall has a barrel-vaulted ceiling with lunettes, the curved openings or recessed areas formed where openings meet the vault. These features preserve elements of the building’s eighteenth-century construction and interior organization.
Park
The park dates from the 1870s and forms part of the palace-and-park ensemble. Its creation belongs to the nineteenth-century expansion of Karłuszowiec, when the residence was accompanied by additional buildings connected with estate administration and domestic use.
Secondary estate buildings
The former estate-administration building belongs to the complex’s administrative group. An officials’ residential building served the people connected with the management of the estate. The outbuilding or small palace, erected around 1890, is designed in the Neo-Renaissance style. The administrator’s villa, built in the early twentieth century, combines Neoclassical architecture with Art Nouveau elements. These structures extend the surviving complex beyond the main residence and reflect its continued administrative development.
Entrance sculptures
Two late-Baroque sculptures stand beside the entrance gate on Rococo pedestals. They represent Saint Florian, traditionally associated with protection against fire, and Saint John of Nepomuk, a Bohemian martyr commonly invoked as a protector against drowning and floods. The heavily damaged inscriptions on the pedestals are chronostichs, inscriptions whose selected letters encode a date as Roman numerals. They indicate that Countess Leopoldina von Sobeck und Kornitz funded the sculptures in either 1755 or 1758. The figures originally stood in front of the former Jesuit school on Zamkowa Street before being moved to the entrance of the palace grounds.