Ewald Kern’s Palace: A Historic Residence in Łódź


Site at a Glance
- Rating
- 4.5
- Popularity
- Very Low
- Country
- Poland
- Primary era
- Modern
- Eras represented
- Modern
- Civilizations
- Russian
- Site type
- Domestic
- Remains
- Elite Residence
On this page4 sections
History
Ewald Kern’s palace is a historic residence in Łódź, Poland, built between 1896 and 1898 in an eclectic style that combines Renaissance references with Classical details. Kern, a Łódź resident of Austrian origin, owned the city’s second-largest iron foundry and a machinery factory producing mechanical weaving looms.
Financial difficulties led to the palace being sold at auction in 1903. It then passed through several owners before being acquired in 1930 by the General Commercial and Industrial Company of Fred Greenwood. From 1960, the building housed a pedagogical library and later served as the headquarters of the Łódź branch of the Polish Academy of Sciences and the Łódź Scientific Society.
The palace became a protected immovable architectural monument when it was entered in the heritage register as A/76 on January 20, 1971.
Remains
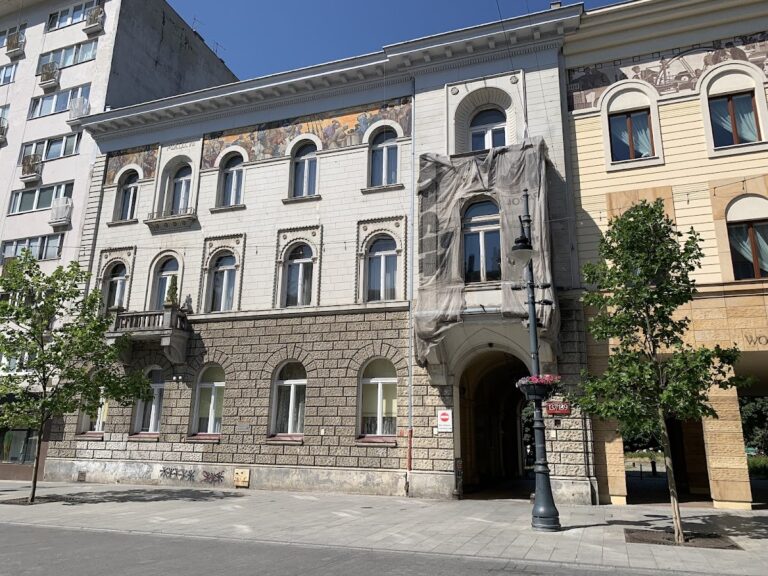
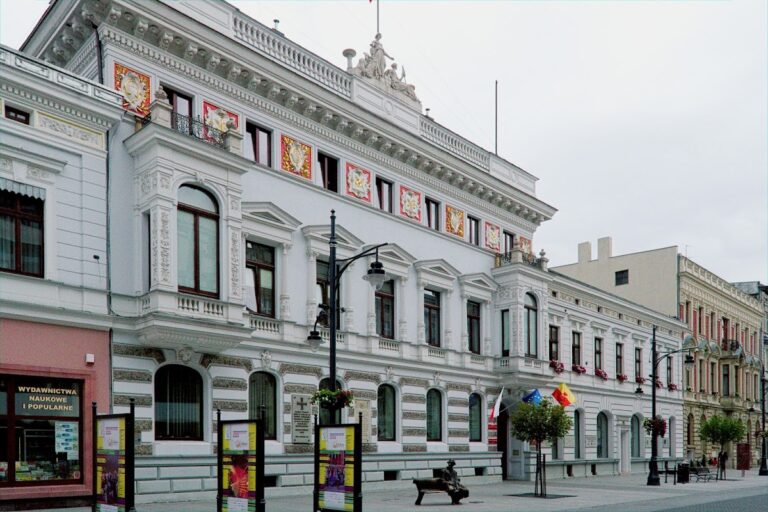
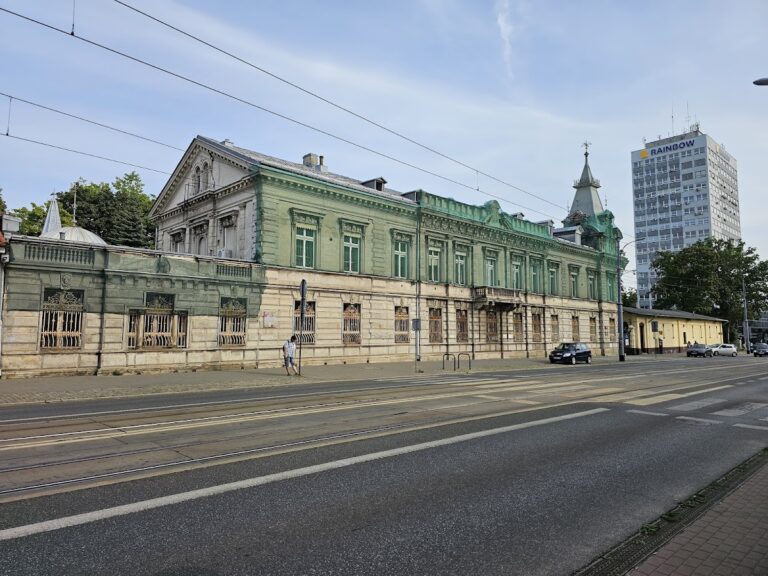
The palace is a two-storey building with a raised attic wall and an adjoining outbuilding on its southern side. Its architectural composition draws together Renaissance and Classical elements, while the facade is divided in a manner modelled on the palace of the younger Karl Wilhelm Scheibler at Piotrkowska Street 268.
Facade and entrance
The base is faced with imported green granite. Rusticated masonry, in which the joints and surface are strongly emphasized, gives the ground floor a heavier appearance. Its semicircular-headed windows carry elaborate festoon decoration. A carriage passage placed on a side axis contains the main entrance and leads to the staircase. Between the ground and first floors runs a meander frieze, a repeated angular geometric band. The rectangular first-floor windows are crowned by decorated triangular tympana, or triangular fields above the openings, and framed by pilaster strips. At the front, a perforated parapet conceals the roof. Beneath it is a cornice with an Ionic cyma, a curved Classical moulding, while reliefs with branch ornament fill the raised attic wall between the windows.
Interior decoration
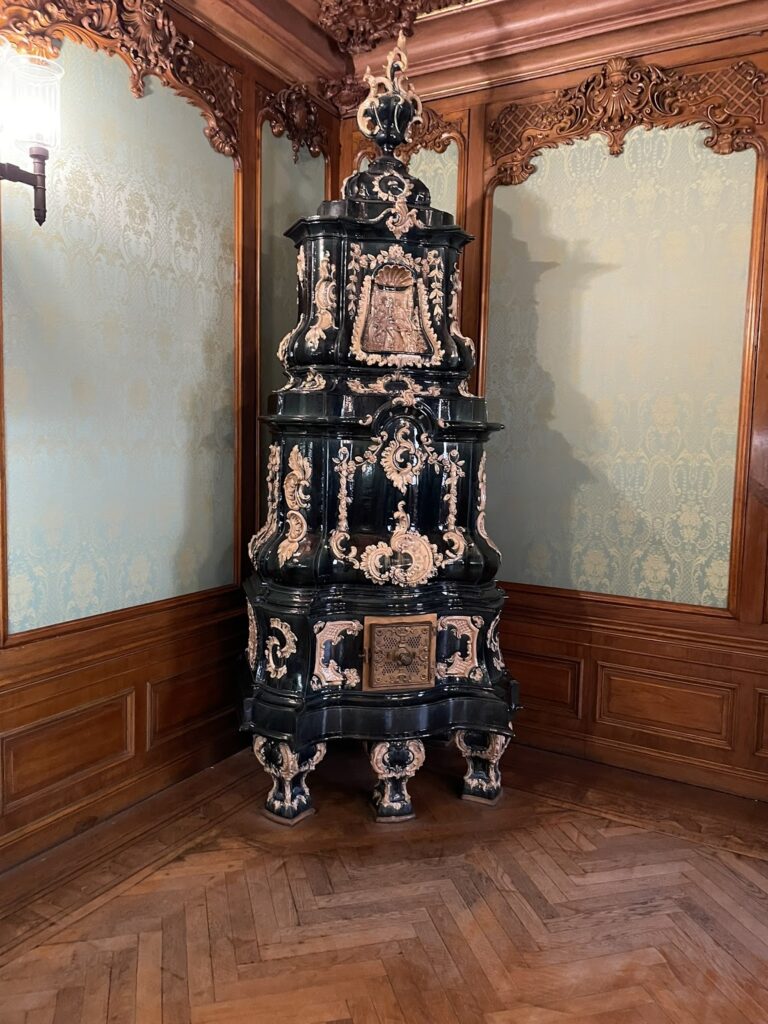
The staircase window contains an allegorical stained-glass composition representing industry, commerce, and printing. Interior decoration varied by room and included richly coloured majolica stoves, ceramic-faced heating stoves, as well as stained glass, stucco ornament, wood panelling, and mirrors.
Nearby sites