Rudolf Keller’s Palace: A Neo-Renaissance Villa in Łódź, Poland

Site at a Glance
- Rating
- 4.5
- Popularity
- Very Low
- Country
- Poland
- Primary era
- Modern
- Eras represented
- Modern
- Civilizations
- Russian
- Site type
- Domestic
- Remains
- Elite Residence
On this page11 sections
History
Rudolf Keller’s palace is a luxury villa in Łódź, Poland, designed for the industrialist Rudolf Keller by the architect Hilary Majewski and completed in 1892 in the Northern Neo-Renaissance style with French influence. It formed part of a factory property that reflected Łódź’s rapid industrial expansion in the late nineteenth century.
Industrial origins and construction
Rudolf Keller, an immigrant from the Prussian territories, established a factory producing ribbons, braids, and lace on the plot in 1882. Construction of the adjoining villa began in 1890 and ended in 1892. The building was created by the firm of the German architect Otto Gehlig in Łódź, with Renaissance and Mannerist details shaped by French and Dutch architectural examples. Hilary Majewski was a nineteenth-century architect active in Łódź who designed numerous buildings during the city’s period of industrial growth.
Changes of ownership and use
The palace and factory were sold to Emil Eisert in 1907. From 1922 until the outbreak of the Second World War, the property belonged to the Joint-Stock Company of Emil Eisert and the Schweikert Brothers. After the Second World War, during the period of the People’s Republic of Poland, the villa housed a company-run nursery operated by the Lenora Pasmantery Industry Works, the former Keller factory.
After 1989, the nursery closed and an Italian commercial company purchased the property. In early 2005, the palace was valued at €400,000. Its purchase was publicly attributed to the American actor Max Ryan, who was associated with plans for major renovation and conversion into a guesthouse. The land register identifies the Municipality of Łódź as landowner and Brian Jonathan Egan as perpetual usufruct holder. Earlier perpetual usufruct holders included Sara sp. z o.o. and Marta Gierszanin.
Fire, deterioration, and protection
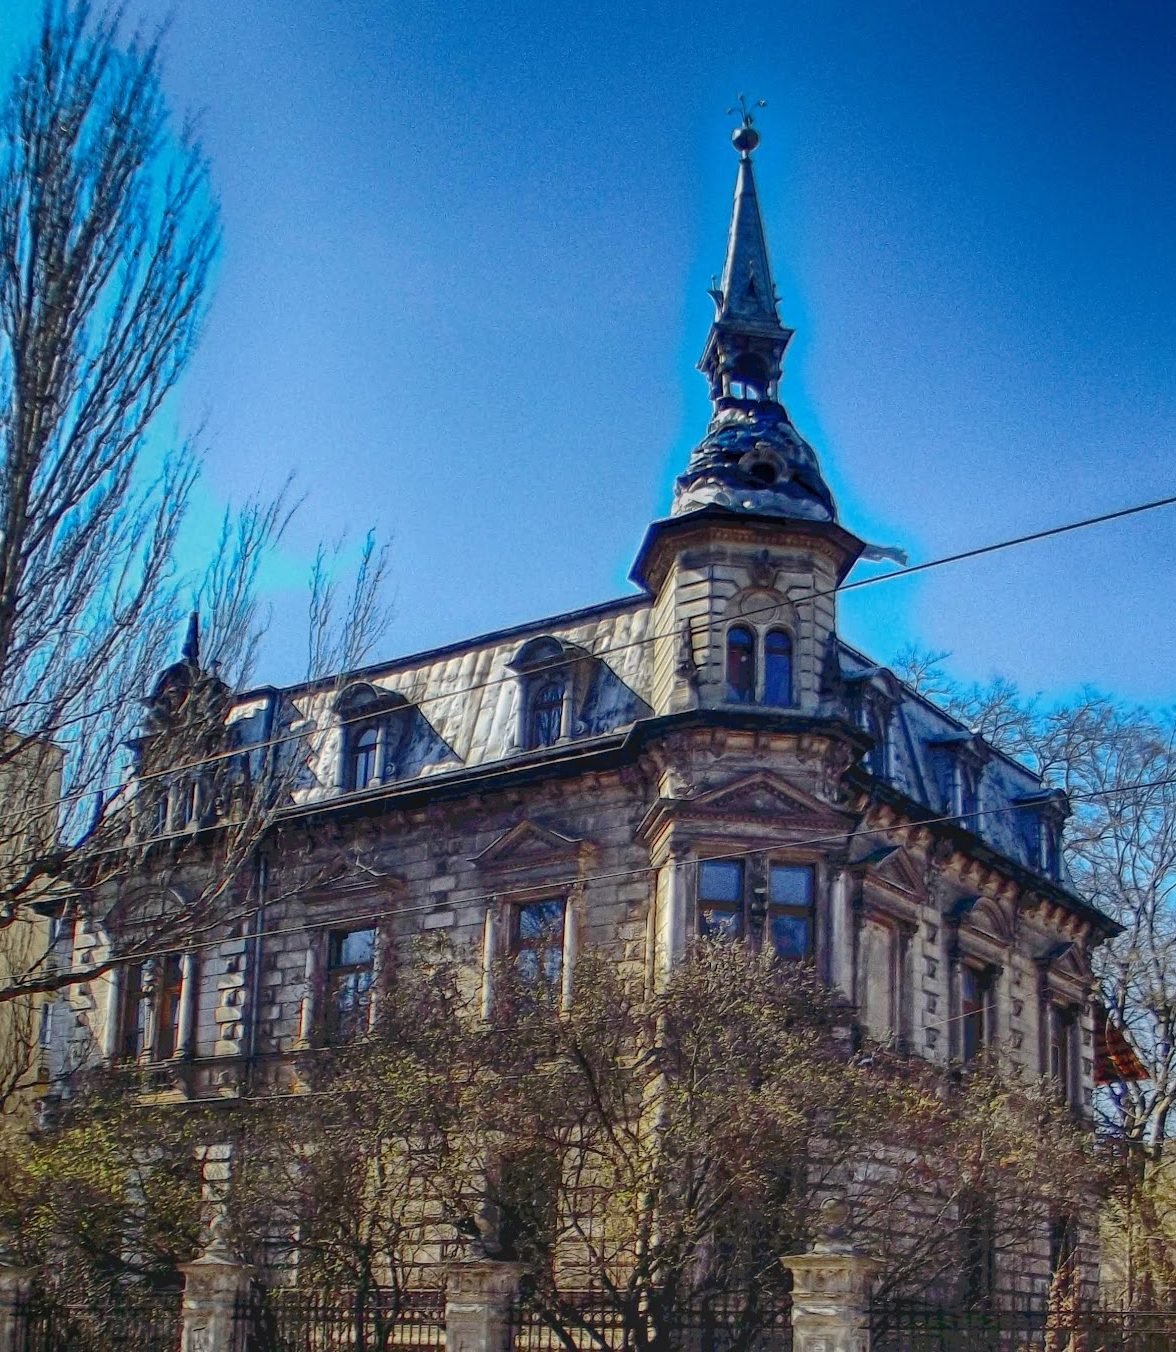
A fire during the night of 31 March to 1 April 2010 consumed part of the roof and damaged the characteristic corner tower. From mid-2012, the perpetual usufruct holder attempted to sell the increasingly deteriorated building. On 11 March 2020, local residents observed that the tower was swaying. In September that year, the Fire Service, assisted by the Poviat Building Supervision Inspector and the Voivodeship Conservator of Monuments, removed the damaged structure.
The villa was entered in Poland’s register of monuments as A/299 on 20 December 1983. It is also included in the Łódź Municipal Register of Monuments, where item 167 covers the Rudolf Keller villa complex, identified as Emil Eisert’s from 1907, and item 168 covers the gatehouse, fence with gate, and villa garden. Since 2020, the KelleReakcja association has supported a social movement seeking to save the protected villa, working with other associations and informal groups.
Remains
Villa form and exterior
The detached villa has a basement and a mansard attic. Its approximately square plan is divided into three sections, with a formal staircase in the southwestern part. The exterior combines Northern Neo-Renaissance forms with French influence and Renaissance-Mannerist detail. The front elevation contains the richest variety of architectural elements.
Front elevation
At the northwestern corner, a masonry veranda on the ground floor opens toward the garden. A spacious terrace with a wrought-iron balustrade rises above it. Ground-floor windows have segmental-arched heads, meaning arches formed from sections of a circle and lower than semicircles. On the first floor, rectangular windows are set within edicules, decorative frames around openings, and flanked by half-columns.
Corner tower
A diagonally projecting tower once marked the northeastern corner. The 2010 fire damaged it, and its instability led to its removal in September 2020. Its destruction altered the external form of the villa and remains one of the major physical changes to the building in recent years.
Interior arrangement and decoration
Rooms and circulation
Inside, the rooms follow an enfilade arrangement, a sequence aligned so that connecting doorways create a continuous view. The ground floor includes a multilevel vestibule, while the first floor has a spacious corridor-hall. A five-lobed arch separates rooms in the southeastern part of the first floor.
Decorative work
Italian Renaissance and Mannerist motifs dominate the interior decoration. The stucco, a moldable plaster-based material used for architectural ornament, includes ceiling treatments described as unique in Łódź. One distinctive feature is a rolled cove that partly conceals the ceiling. N. Gunzel executed the stucco work and interiors, which were completed in 1892.
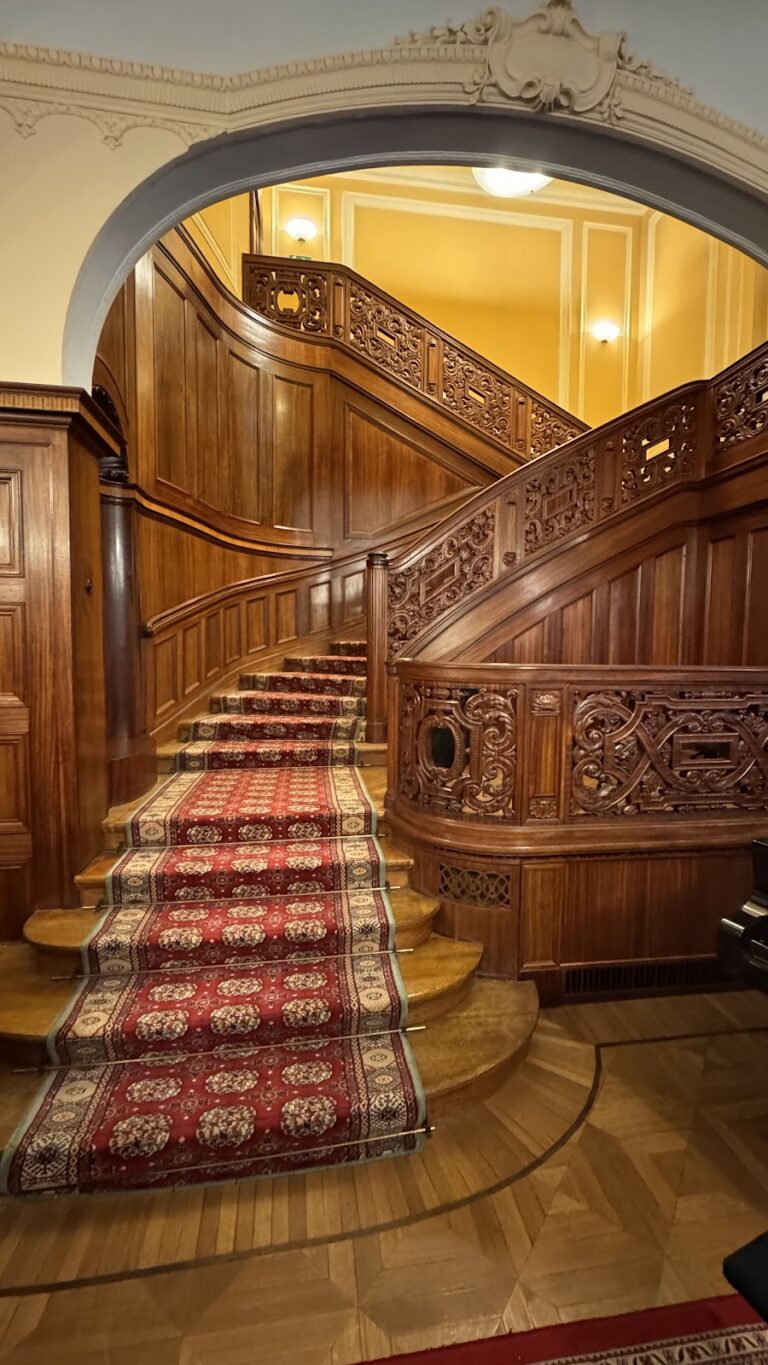
After the change of ownership in 1907, parts of the interior decoration were altered. Two landscape stained-glass windows in the Art Nouveau style were then commissioned for the formal staircase from an unidentified workshop in Łódź or Germany. Art Nouveau was a late nineteenth- and early twentieth-century movement associated with flowing lines and plant-inspired forms.
Nearby sites