Château de Bretteville: An Eighteenth-Century Seigneurial Residence in France


Site at a Glance
- Rating
- 4
- Popularity
- Very Low
- Country
- France
- Primary era
- Early Modern
- External website
- Open
- Eras represented
- Early Modern
- Civilizations
- French
- Site type
- Domestic
- Remains
- Castle
On this page8 sections
History
Château de Bretteville is an eighteenth-century seigneurial residence in Bretteville-Saint-Laurent, France, built around 1715 in the Neoclassical style. Albert-Louis Asselin, a counsellor to Louis XV from a parliamentary family in Rouen, established the château as a formal aristocratic estate in Normandy.
Creation and aristocratic ownership
In 1729, Louis-Marie Duhamel de Bretteville, Marquis d’Oissel and president of the Parliament of Normandy, acquired the estate for 291,000 livres. The Parliament of Normandy was a high provincial court under the French monarchy, and its president was one of the region’s senior judicial officials.
The château passed to Armand Thomas Hue de Miromesnil through his marriage to Louis-Marie’s daughter, Marie-Louise Duhamel de Bretteville. Hue de Miromesnil later became Keeper of the Seals under Louis XVI, the senior officer responsible for royal justice and legal administration. During the 1750s, the estate reached its apogee.
Later inheritances and modern protection
Through the marriage of their daughter Anne-Angélique Armande Georgette Hue de Miromesnil, Countess of Selles, the château passed to Paul Charles Cardin Le Bret de Flacourt, Attorney General of the Parliament of Normandy. Ownership later descended through successive inheritances to Alfred de La Motte-Ango de Flers, Marquis de Flers, then to his distant nephew Henry Le Compasseur Créqui-Montfort de Courtivron, Viscount of Courtivron, and subsequently to André Le Compasseur Créqui-Montfort de Courtivron, Count of Courtivron.
Alain-Xavier de Chavagnac, Count of Chavagnac, acquired the estate in 1989. It is now held by his wife, Françoise Riant, and their children, with Axel and Françoise de Chavagnac identified as the current owners.
The château is privately owned and has received partial protection as a French historic monument. On 1 July 1991, protection covered the château subject to exclusions for contemporary functional arrangements and already classified parts, as well as the ceremonial courtyard with its dry moats, the gardens and surviving enclosure elements, and the planted avenue. The facades and roofs of the château and its outbuildings were classified on 2 October 1992.
Remains
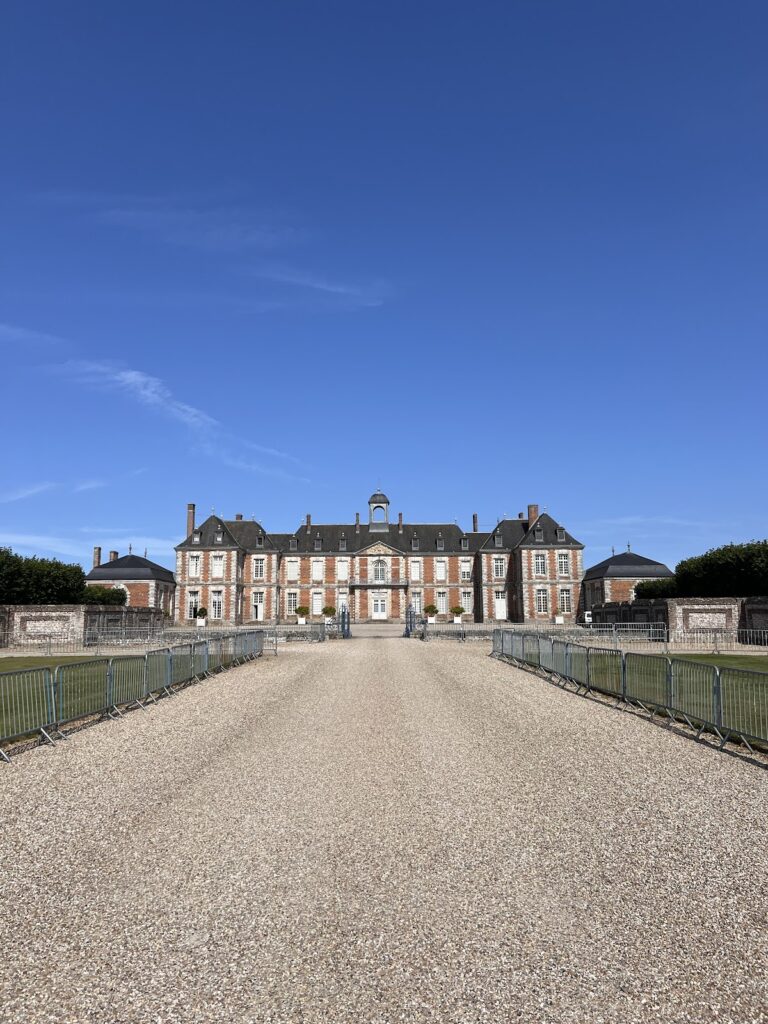
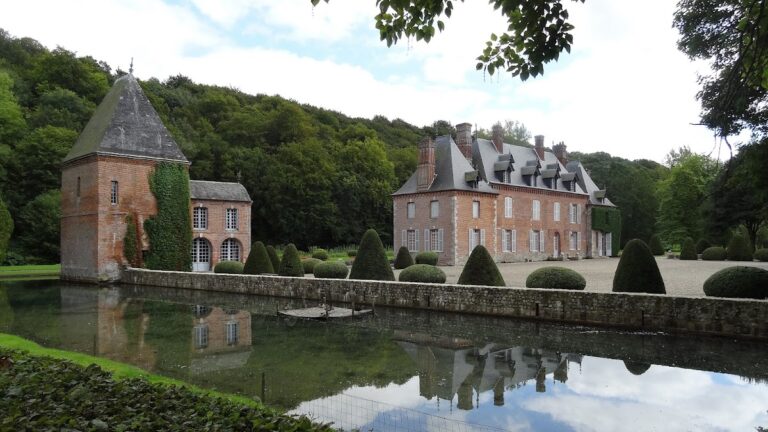
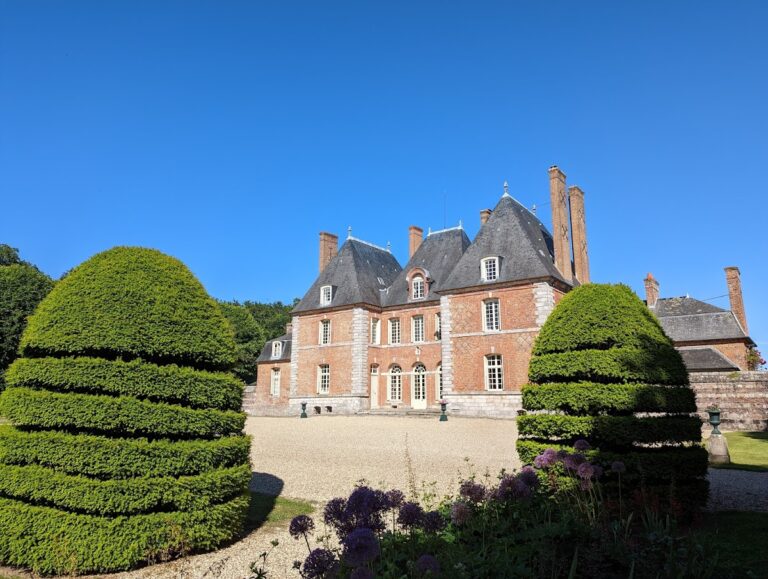
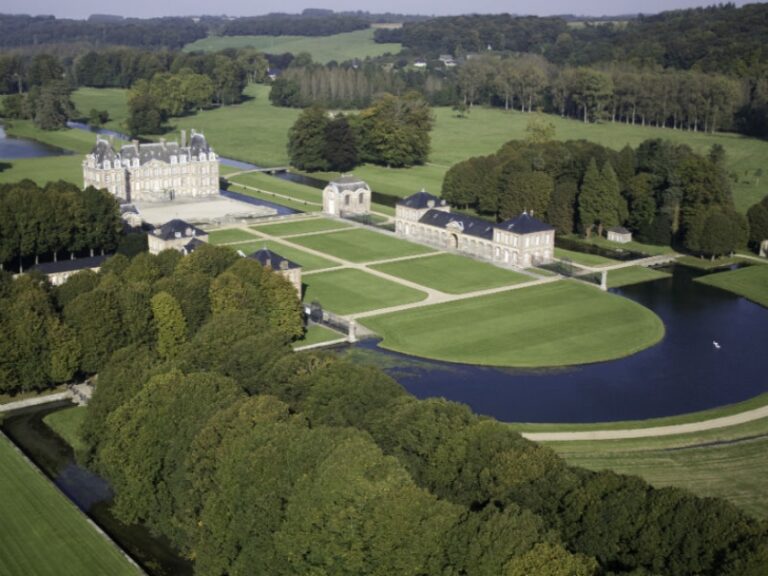
Built in sandstone and pink brick, the estate is organized around a rectangular main residential block with two wings. A service wing and a separate building for domestic offices complete the principal group. The surviving courtyard, gardens, boundary features, and avenue preserve the arrangement of the former residence and its grounds.
Buildings and estate layout
Main residence and service buildings
The château consists of a rectangular residential block accompanied by two wings. Its sandstone and pink-brick construction expresses the Neoclassical character of the eighteenth-century residence. A service wing and a building for domestic offices form additional parts of the complex, reflecting the separate residential and working functions of the estate.
Ceremonial courtyard and gardens
A ceremonial courtyard lies within the estate and is associated with dry moats. The gardens retain parts of their enclosure, including pillars, walls, and a ha-ha, a sunken boundary ditch that separates grounds without interrupting the open view across the garden. A planted avenue remains part of the estate layout.
Former chapel
The former chapel has been converted into a parish church, giving the building a continuing religious use distinct from the château’s residential and estate functions.
Nearby sites