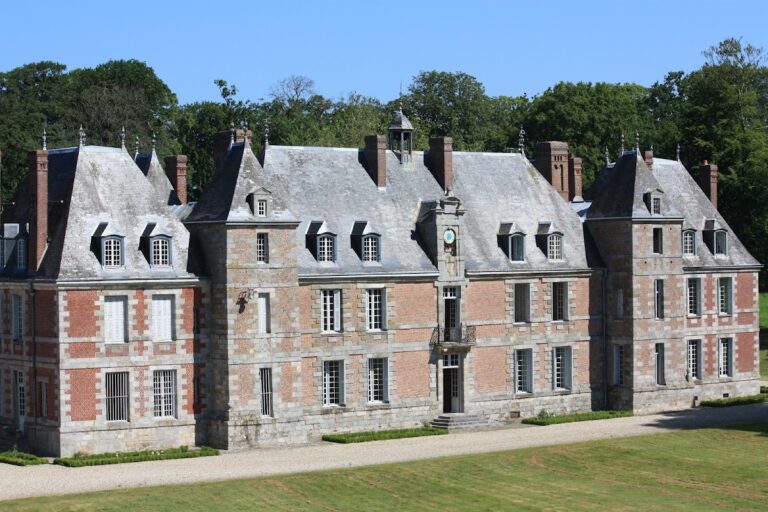
Château de Galleville: A Louis XIII-Style Residence in France

Site at a Glance
- Rating
- 4.2
- Popularity
- Very Low
- Country
- France
- Primary era
- Early Modern
- External website
- Open
- Eras represented
- Early Modern
- Civilizations
- French
- Site type
- Domestic
- Remains
- Castle
On this page7 sections
History
Château de Galleville is a privately owned residence in Doudeville, France, built during the second half of the seventeenth century in the Louis XIII style. This French architectural style is associated with the early seventeenth century and commonly combines brick and stone with steep roofs and restrained classical decoration. The estate was established on land acquired from Valmont Abbey, a religious institution, in 1660.
Construction and the Roque family
Construction is probably attributed to Jacques Roque, seigneur of Varengeville and secretary to Monsieur, the traditional title of the king’s eldest surviving brother in early-modern France. Jacques Roque and his wife, Charlotte Angélique Courtin, were later succeeded at Galleville by their daughter, Jeanne Angélique Roque de Varengeville.
The Villars connection
In 1702, Jeanne Angélique Roque de Varengeville married Claude Louis Hector de Villars. That same year he became Marshal of France, one of the kingdom’s highest military ranks. He was made Duke of Villars in 1705 and a peer of France, a member of the kingdom’s high nobility, in 1709.
After the Duchess of Villars died in 1763, the estate passed to her son, Armand Honoré, the second Duke of Villars. He sold Galleville in 1764. The Irish gentleman Nicolas Lairless resold it in 1769 to Louis Le Seigneur de Reuville.
Later owners and twentieth-century restoration
The estate subsequently passed by inheritance through the Héricy family. It then went to the Marquis de Montault in the early nineteenth century, followed by Count Mniszech, chamberlain to Emperor Franz Joseph. A chamberlain held a senior court office associated with service to a monarch. Ownership later passed to Baron d’Etchegoyen and, in 1984, to Ambassador Robert Gillet and his wife.
A major restoration was carried out in 1905 and 1906 under the architect René Martin and the sculptor Alphonse Guilloux. German forces occupied the château during the Second World War, and an accidental fire partially damaged it in 1943. Baron and Baroness d’Etchegoyen subsequently restored the building. Since an order of 4 May 1984, the château and associated elements have been partially protected as a French monument historique, a legal designation granting heritage protection to buildings or features of recognized historical or architectural importance. The park also has the “Remarkable Garden” designation.
Remains
Château and courts
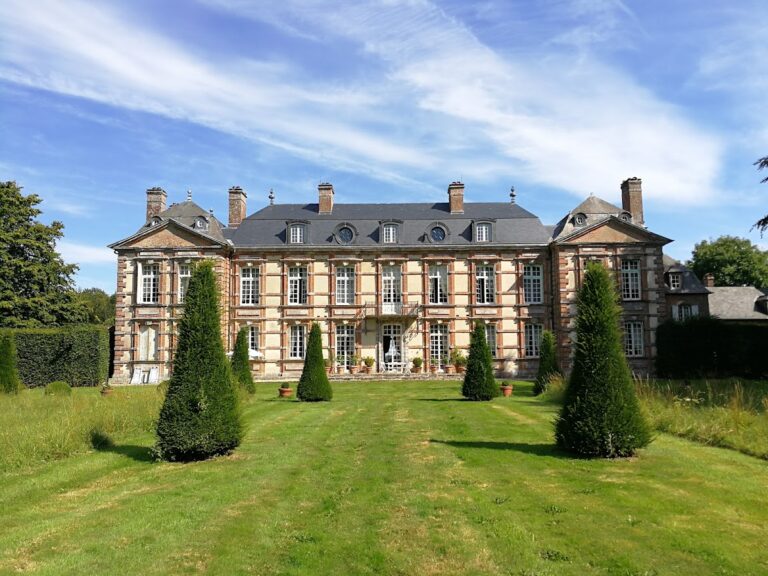
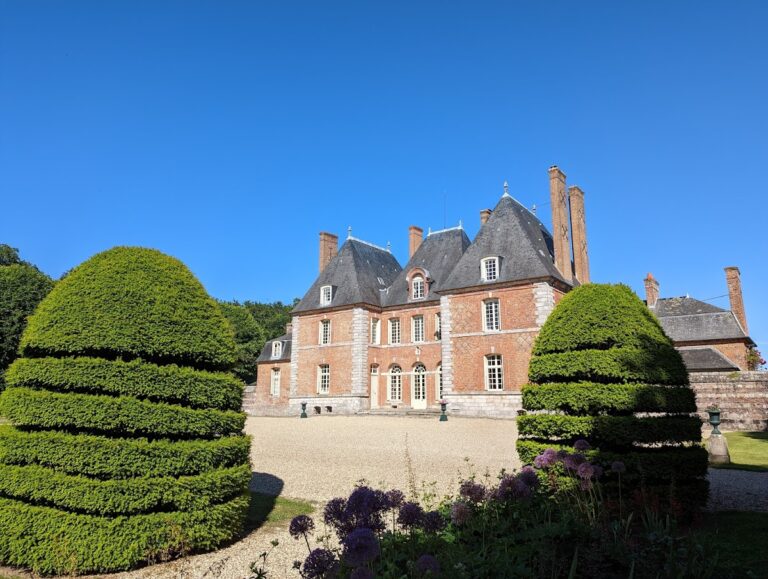
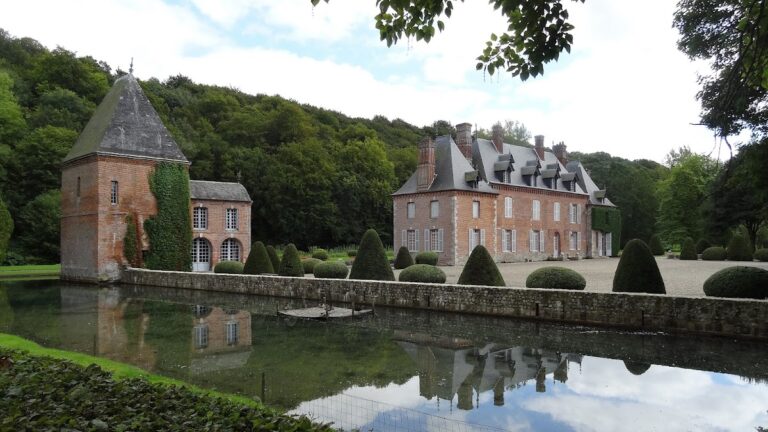
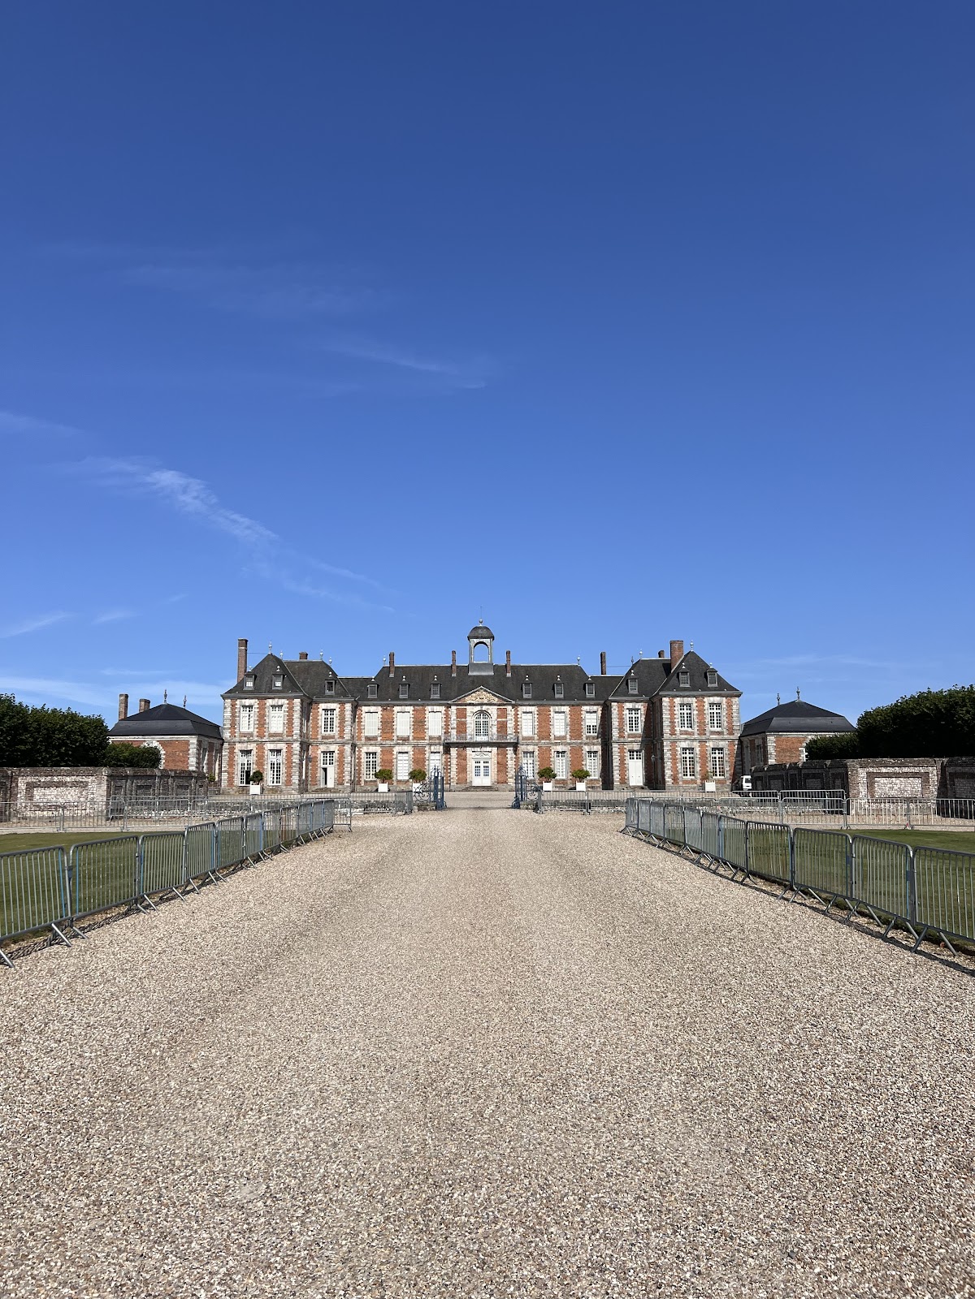
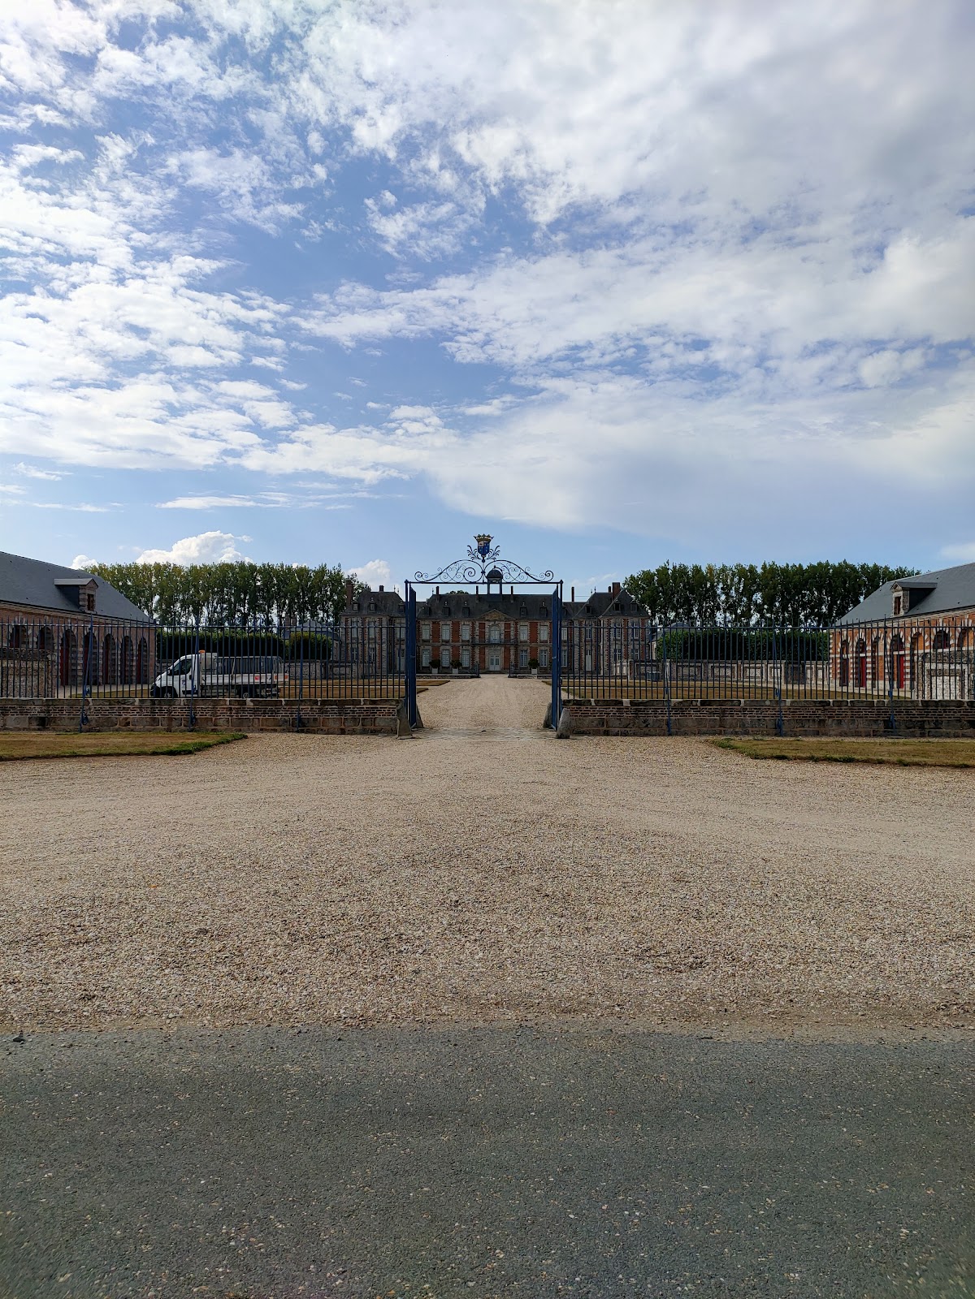
The château is a long brick-and-stone building in the Louis XIII style. Its main residential block is extended by two wings, which project toward the courtyard and are set back toward the park. The approach passes through a forecourt and a courtyard. The forecourt is bordered by the commons, service buildings supporting the main residence, while a ha-ha separates the two courts. This sunken boundary ditch divides the spaces without interrupting the view with a conventional wall.
Park and estate structures
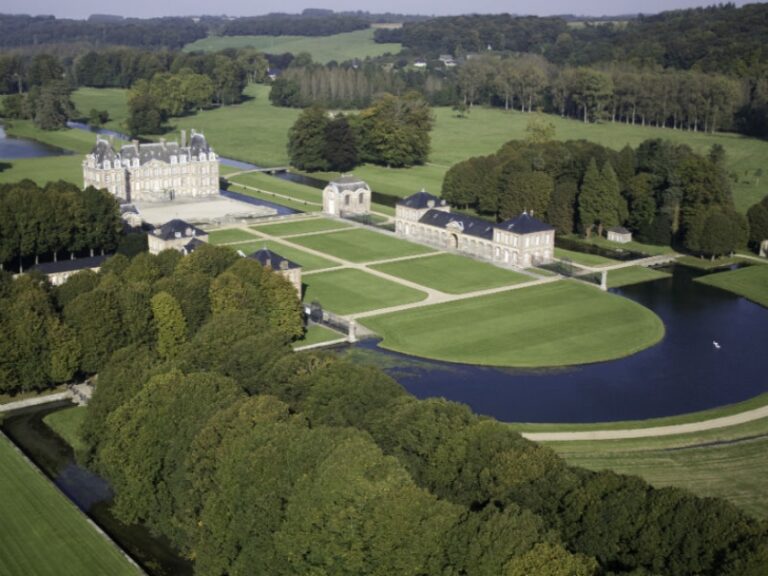
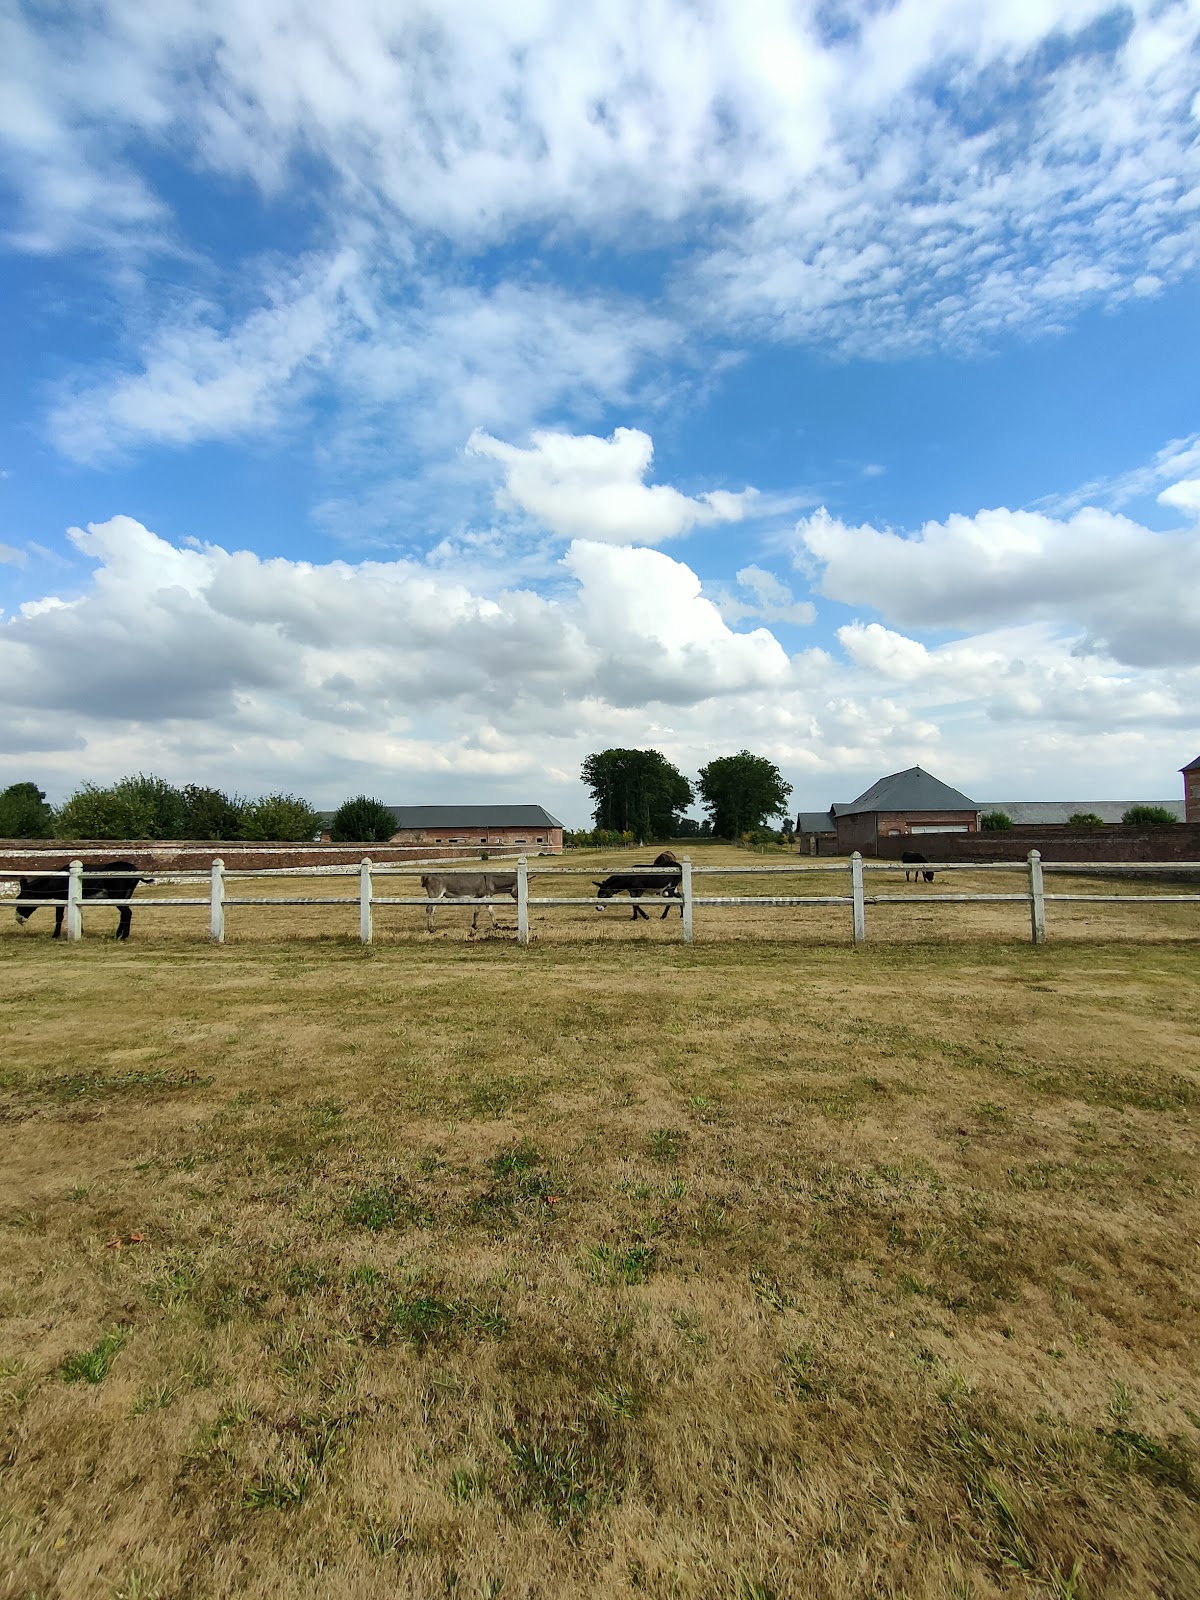
The grounds contain a park, two planted avenues running east and west of the château, enclosing walls, two guard pavilions, and a dovecote, a building used to house pigeons, often for food production. An entrance grille forms part of the approach. A bridge is associated with the main courtyard and ha-ha, while additional walls surround the forecourt and main courtyard. The protected estate also includes the two buildings of the commons, the western ha-ha, and the walls connected with these courts and boundaries.