Château d’Imbleville: A Late-Medieval Seigneurial Residence in France


Site at a Glance
- Rating
- 4.6
- Popularity
- Low
- Country
- France
- Primary era
- Medieval
- External website
- Open
- Eras represented
- Medieval, Modern
- Civilizations
- French
- Site type
- Domestic
- Remains
- Castle
On this page9 sections
History
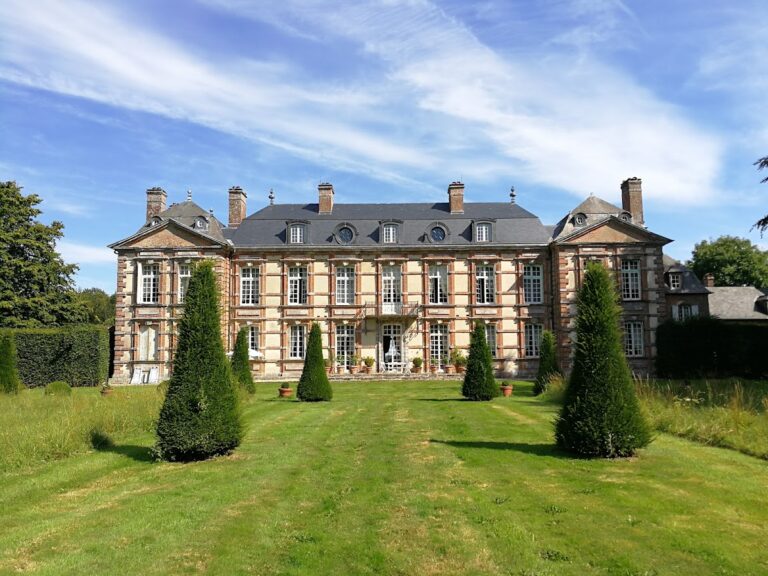
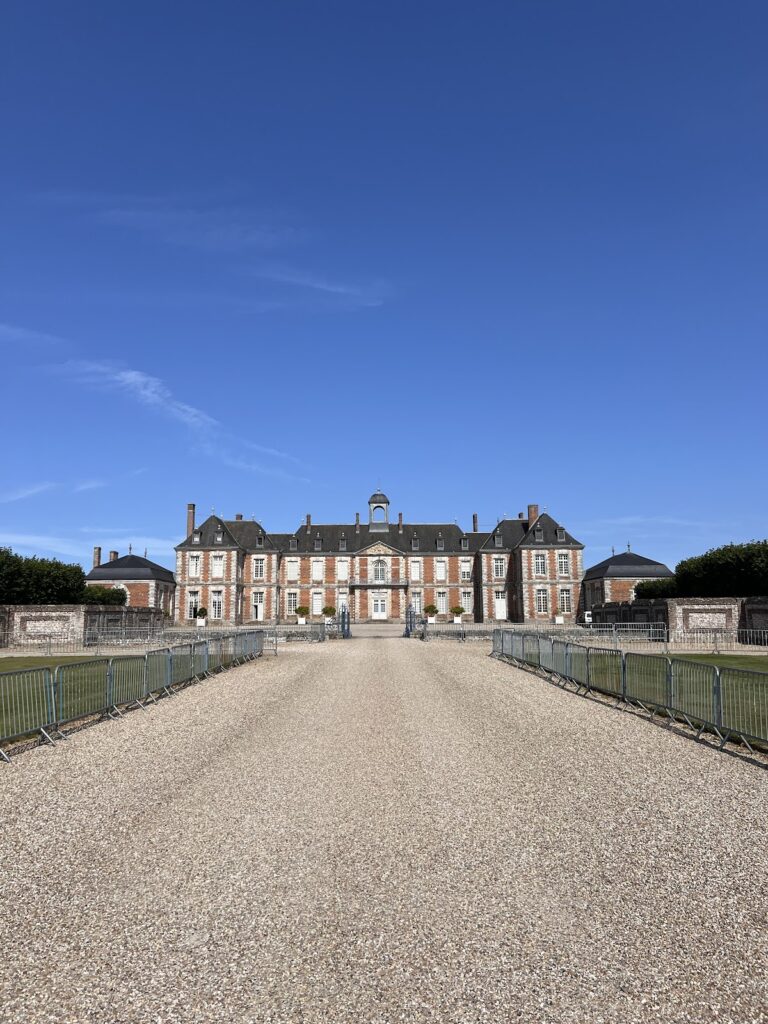
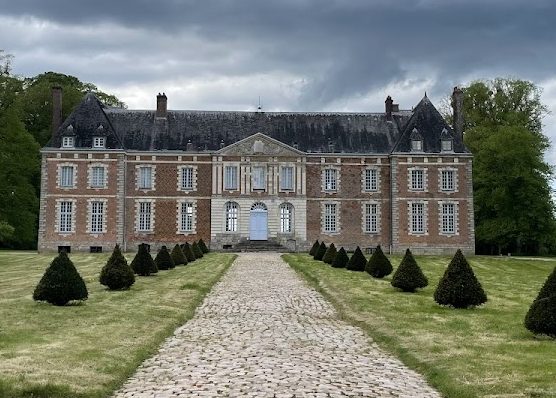
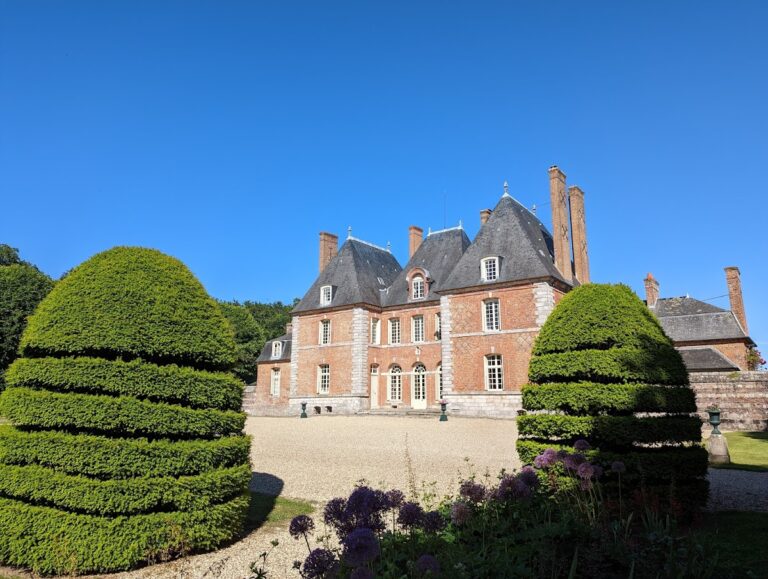
Château d’Imbleville is a late-fifteenth-century seigneurial residence in France, located at Imbleville in Normandy. Built in 1491 as a fortified house, it developed into the present château through successive transformations. Its pink-brick architecture combines Gothic, Renaissance, and Classical elements, while its position between two arms of the Saâne helped protect and control passage through the valley.
Foundation and early development
In 1491, Zanon, also known as Janon, de Dampierre, lord of Biville-la-Baignarde, Thiédeville, Imbleville, and Eurville, built the fortified house with his wife, Marie de Gouvis. The building stood on an island formed by the Saâne. An inscription once placed above the old entrance identified Janon as a knight and lord of several estates and gave 1491 as the year of construction.
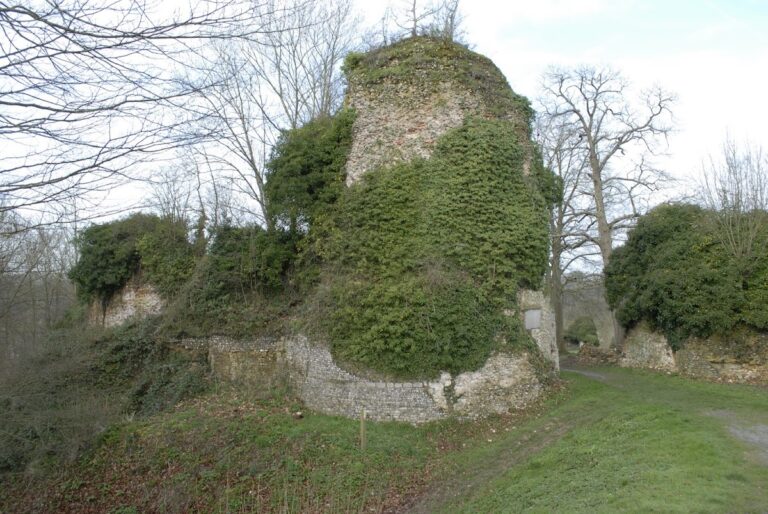
The original defensive arrangement used the river and its channels as protection. The Saâne reached the south side of the courtyard and divided into two arms around the house. On the north, four towers accommodated the portcullis, a vertically lowering grille that blocked the entrance, and the drawbridge, a movable bridge that restricted access when raised. Two of these towers survive.
Seventeenth- and eighteenth-century ownership
Nicolas Baudry, an advocate at the Parliament of Normandy, acquired the estate and château in 1597. His son Charles died at Imbleville in 1651, and Baudry’s descendants kept the domain until the beginning of the eighteenth century.
After the inheritance was divided several times, ownership passed to Pierre-Eustache de Dampierre. He died in 1795, leaving three daughters. In 1801, the estate was assigned to his eldest daughter, who was married to the Marquis de Bimorel.
Nineteenth-century transformation
The last member of the Bimorel family died in 1842, and his son-in-law, Louis de Folleville, inherited the estate. It remained with the Folleville family until 1917. Louis’s son, Daniel de Folleville de Bimorel, was born at Imbleville on 5 January 1842.
During the nineteenth century, Louis de Folleville transformed and enlarged the château and created a park with flowing waterways. Between 1850 and 1860, the Saâne was diverted after flooding had inundated the surroundings. The altered water system included the creation of moats, defensive ditches partly filled with water, around the château.
This period also brought substantial changes to the older structure. Two square wings were added at the ends of the earlier residential building, while a long crenellated wall and a large southwest tower were demolished.
Repair and later ownership
Between 1917 and 1961, Madame de Saint Rémy and her son Gilbert undertook major repairs. These included the construction of an elegant double-revolution staircase made with elements from the former château of the Dukes of Elbeuf.
In 1987, the residence belonged to the Count and Countess de Boigne. It is now owned by the Société civile du Vivier and the Kourimsky-De Boigne family and continues to serve as a private family residence. The château and park were registered as historic monuments by an order dated 1 February 1944, giving them formal heritage protection under French law.
Remains
Courtyard and residential buildings
The château occupies a position along the Saâne valley road between two arms of the river. Its principal elements are arranged around a central courtyard and include the main residential building, surviving square towers, the former entrance, and a group of surrounding service and religious buildings. Pink brick unifies a complex that incorporates Gothic, Renaissance, and Classical features.
Two square wings stand at the ends of the earlier residential building. On the eastern side, a long gallery carried on semicircular arcades, arches with a continuous half-round curve, linked the level of the residence with that of the chapel. The gallery also served as a nave for members of the public admitted on Sundays.
Entrance and defensive water system
The former northern entrance contained the portcullis and drawbridge and provided access to the château. Service buildings were positioned between the chapel and the drawbridge. Two of the four original entrance towers remain, preserving part of the fortified approach.
Water shapes much of the surviving layout. The park contains ponds, canals, and moats supplied exclusively by springs independent of the river. These features coexist with the former river channels that enclosed the château and formed part of its defensive and hydraulic arrangement.
Staircase and park
At the foot of the wooded hill stands the double-revolution staircase assembled during the twentieth-century repair campaign from architectural elements taken from the former château of the Dukes of Elbeuf. Together with the courtyard, residential buildings, towers, entrance works, gardens, canals, ponds, and moats, it forms part of the château’s surviving architectural and landscaped ensemble.