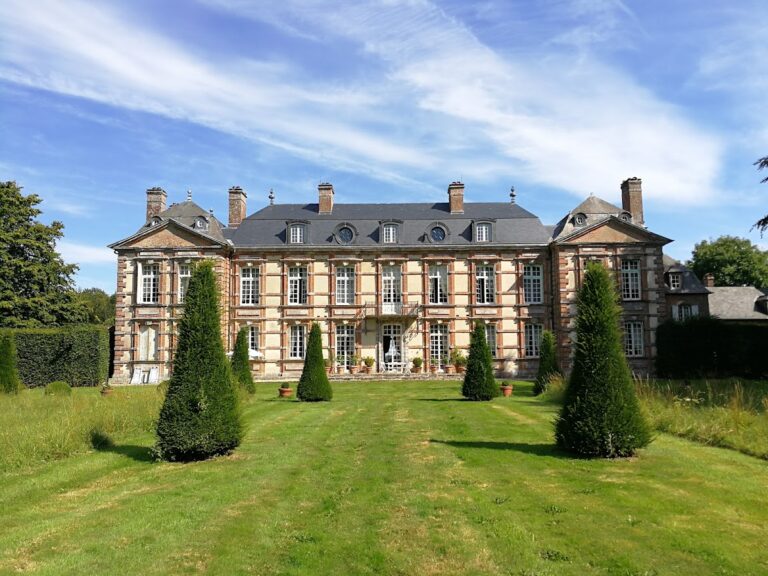
Château Cany: A Louis XIII-Style Family Residence in France


Site at a Glance
- Rating
- 4
- Popularity
- Very Low
- Country
- France
- Primary era
- Classical
- Eras represented
- Classical, Early Modern
- Civilizations
- French
- Site type
- Domestic
- Remains
- Castle
On this page13 sections
History
Château Cany is a château in Cany-Barville, France, built by the Norman landowner and parliamentary official Pierre Le Marinier as a family residence between 1640 and 1646, in the Louis XIII style of early seventeenth-century France. It stands on the former lands of Barville, although it took its name from the neighbouring Seigneurie of Cany, a territorial lordship acquired and reorganized by Le Marinier.
The formation of the estate
The Le Marinier family held the Seigneurie of Barville from the end of the sixteenth century. After becoming Lord of Barville in 1626, Pierre Le Marinier purchased the neighbouring Seigneurie of Cany from Adrien de Breauté on 18 August 1634. He united the two lordships into a new Seigneurie of Cany, creating the territorial foundation for the château.
The present residence replaced the family’s more modest establishment at Barville. That earlier complex included a dwelling, stable, cowshed, carriage house, barns, dovecot, woodshed, wine-press building, and other structures. A description from 1700 indicates that it still survived at the beginning of the eighteenth century. The new château was built on the former Barville lands, while its name reflected the newly created lordship.
After the main building was completed, Le Marinier expanded his holdings by buying the neighbouring Barony of Caniel from Jacques de La Taille on 13 May 1648 for 16,500 livres. When he died in 1662, his son Balthazar inherited the château and the associated lands. Balthazar married Geneviève de Becdelièvre in 1663 and sold Château Cany and the Seigneurie of Cany, excluding Caniel, to his father-in-law, Pierre III de Becdelièvre, Marquis de Quévilly, on 3 June 1683. Pierre III’s son, Pierre IV, bought the Barony of Caniel back in June 1713.
Eighteenth-century succession and changes
Pierre IV died without children in 1726. The estate then passed to his nephew Claude, and in 1728 to Claude’s younger brother Louis. Louis’s son, Pierre Jacques Louis, inherited it in 1740. In 1760 he commissioned the Parisian architect Chaussard to alter or complete the southern service buildings and the formal garden.
In 1771 the château and lordship passed to Louis’s grandson, Anne Louis Roger, who died on 26 June 1789. He left the estate to his daughter Armande Louise Marie, who had married Anne Christian de Montmorency-Luxembourg on 18 January 1789.
Revolutionary upheaval and nineteenth-century restoration
The French Revolution brought the estate into direct danger. Armande divorced her husband in 1792 in an attempt to protect the property, since an émigré noble, an aristocrat who had left France during the Revolution, could have property confiscated by the state. Armande and her sister were nevertheless arrested and imprisoned, and Château Cany was confiscated and used as a prison. Armande recovered the family property in 1795. After Anne Christian was removed from the list of émigré nobles in 1801, the couple remarried and lived at the château from 1802.
Around 1830, their son Edouard repaired the estate, modernized its interior, and restored the façade. He also redesigned the park as a landscape garden and commissioned Antoine-Nicolas Louis Bailly to design the double-flight staircase on the south façade.
Later ownership and protection
Edouard and Léonie de Croix de Dadizeele had two daughters but no son, so the inheritance was divided. The elder daughter, Anne-Marie Josephe, received Château Cany and brought it into the d’Hunolstein family through her marriage to Antoine d’Hunolstein. Their granddaughter Anne-Marie d’Hunolstein married Louis de Dreux-Brézé in 1926, transferring the estate to the Dreux-Brézé family.
Laure Normand took over the estate from her father, Antoine de Dreux-Brézé, in 2011 and managed it with her husband Antoine. The family had stopped using the château itself as a residence more than thirty years earlier and lived in a former service-court building southwest of the main building.
Parts of Château Cany were protected as a monument historique, a French legal designation for buildings and sites valued for their architectural or historical importance, on 14 April 1930. Further parts of the estate, including built and unbuilt land, received protection on 7 December 1990. The principal building also contains an interior museum based on its surviving furnishings and decoration. An annual carriage-driving competition was held in the park until 2006.
Remains
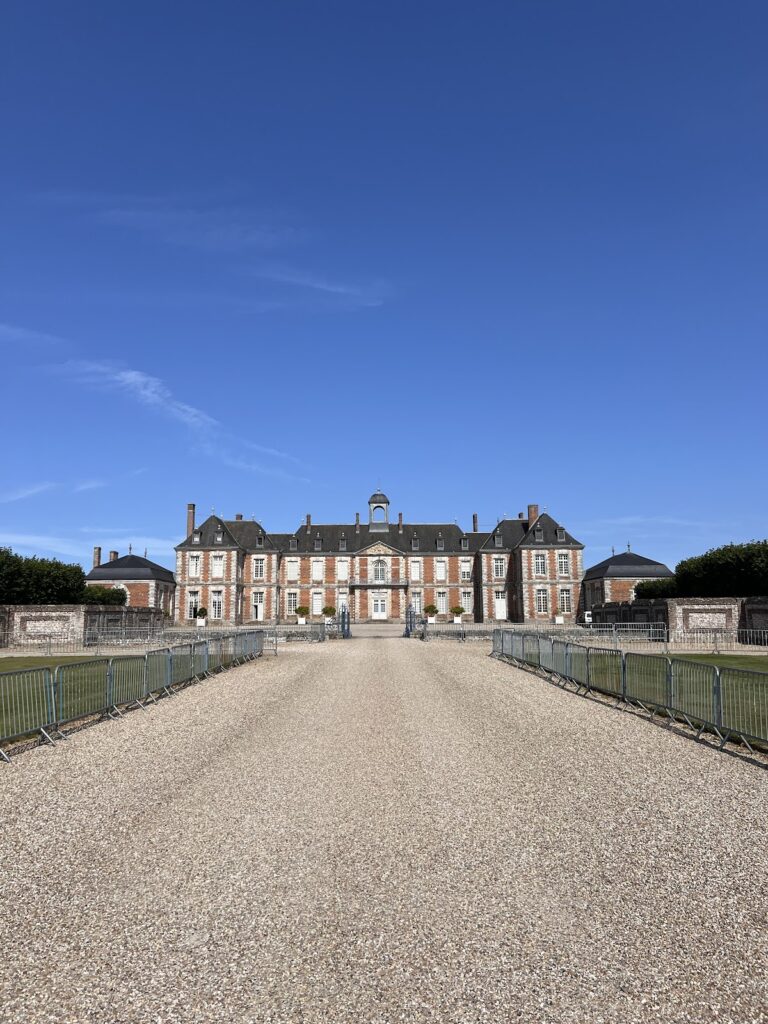
Château Cany occupies the valley of the Durdent within a park extending over several tens of hectares. The grounds contain geometrically arranged bodies of water fed by the river. A straight avenue more than 280 metres long approaches from the west and ends at an iron grille bearing the Becdelièvre coat of arms. This is one of four entrances to the forecourt south of the main residential building.
Forecourt and service buildings
The forecourt measures approximately 68 by 151 metres. Rectangular lawns are separated by symmetrical paths, and the southern end forms a semicircle bordered by a broad semicircular water ditch. The arrangement reflects the formal planning of the estate before the park was later redesigned as a landscape garden.
Service wings
Long, symmetrical service wings form the eastern and western sides of the forecourt. Built in 1702, they are later than the main château and formerly contained stables and carriage houses. Their position frames the approach to the logis, the principal residential building, while two detached pavilions stand farther north and mark the southern corners of the water ditch surrounding it.
Detached pavilions
The two pavilions are each three bays wide. The eastern pavilion formerly served as a chapel, while the western one was used as an archive. Their slate roofs were renewed in 2010, following an earlier renewal in 1890.
Logis and exterior architecture
The logis stands on a rectangular island enclosed on every side by a water ditch approximately 11.5 metres wide. A masonry bridge on the south side, built in 1782, replaced an earlier drawbridge. Instead of a conventional forecourt immediately before the building, a gravelled esplanade enclosed by a stone balustrade leads toward the entrance.
Louis XIII-style façade
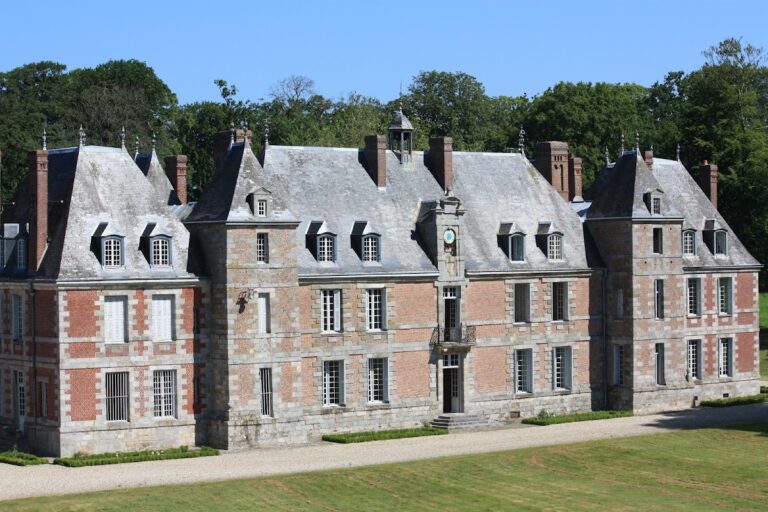
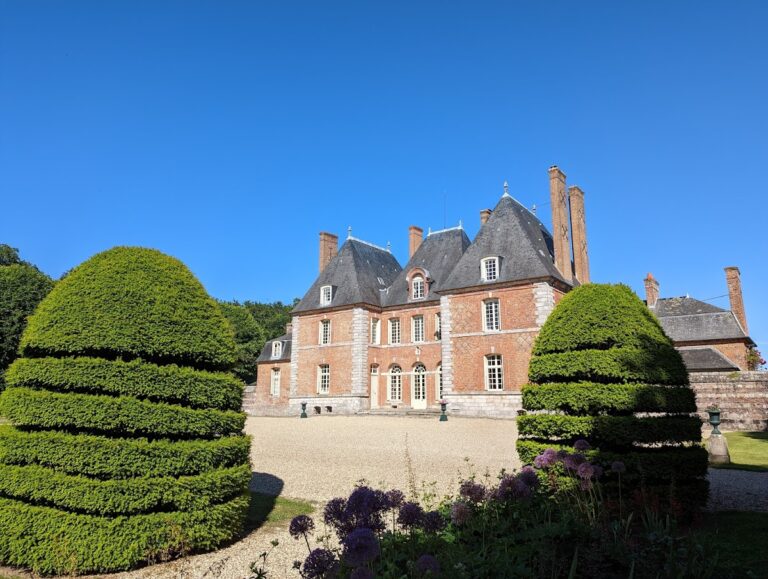
The main building is a two-storey structure in the Louis XIII style, approximately 10 by 45 metres and containing about 1,300 square metres of habitable space. Its walls are made of red brick, the surrounds of the windows and doors use light cut stone, and the roofs are covered in dark slate. This deliberate combination of brick walls and stone surrounds is known as brique-et-pierre.
The logis consists of a seven-bay central section flanked by short, pavilion-like side wings. The wings are two bays wide and rise through two storeys, with hipped slate roofs higher than the roof over the centre. The windows have shallow segmental arches with keystones, while those on the raised ground floor are topped by triangular pediments. The upper storeys of the side wings end in round-arched gables, and the brickwork between the windows is rendered in a light colour.
At roof level, the three central bays of the main section are grouped beneath a rounded pediment. The two principal floors rise above a lower service level. On the south side, a horseshoe-shaped ceremonial staircase with two flights and stone balustrades reaches the centrally placed entrance. The flights end at a semicircular landing before the doorway.
Interior rooms and collections
The lower service level contains storage rooms, a wine cellar, a servants’ day room, and the château kitchen with an oven. Old kitchen utensils and tableware are displayed there. Two staircases in the side wings connect this level with the upper floors and are believed to date from the eighteenth century, when they replaced simpler earlier staircases.
The raised ground floor contains the principal reception rooms. An apartment occupies the eastern side wing, while the western wing contains a library of approximately 4,000 works. Within the central section, three successive rooms consist of a large central room flanked by two smaller salons.
The Green Salon has Régence-style wood panelling with Rococo elements, including hunting and musical motifs. Régence decoration developed in the early eighteenth century and often incorporated curved forms associated with Rococo design. The room may previously have served as a music room. The second salon was used as a dining room and has white panelling in the more restrained Louis XVI style.
The upper floors of the two side pavilions contain further apartments arranged on plans corresponding to the apartment on the raised ground floor of the eastern pavilion. The upper floor of the central section contains four successive rooms linked by a long corridor.
Historic tapestries
The upper rooms contain Flemish tapestries from several periods. They include a three-piece set showing virtues and vices with biblical figures, a series of historical scenes whose figures have not been identified with certainty, and three matching works illustrating episodes from the story of Psyche. The Psyche tapestries date from the reign of either Charles VI or Charles VII of France.
The collection also includes a tapestry showing a palace interior with figures whose clothing is characteristic of the reign of Louis XI, together with an early sixteenth-century work depicting the departure of a hunting party. The fifteenth- and sixteenth-century tapestries were restored under the counts of Hunolstein and exhibited at the Musée des Arts décoratifs in Paris in 1880.
Nearby sites