Auffay Castle: A Medieval Manor in France
Site at a Glance
- Country
- France
- Primary era
- Early Modern
- Eras represented
- Medieval, Early Modern
- Civilizations
- Duchy of Normandy, French
- Site type
- Domestic
- Remains
- Castle
On this page9 sections
History
Auffay Castle is a manor in France that began as a fortified establishment in the eleventh and twelfth centuries. The manor is dated to the second half of the fifteenth century, while its main residential block dates to the early sixteenth century. The Houdetot family held the estate until the seventeenth century.
Medieval origins and rebuilding
Guillaume d’Houdetot probably planned to rebuild at Auffay after the English burned his castle at Houdetot in 1423. Guillaume, a nephew of Jean de Hangest, was grand master of the French crossbowmen, a senior royal military officer, and bailiff of Rouen, an official with administrative and judicial duties. His father had held the bailiff’s office in the late fourteenth century. The conflict between England and France delayed construction until the middle of the fifteenth century, when Guillaume’s son Jean began the work. Jean’s mother provided him with an annual income of 100 livres, a French unit of account.
Houdetot ownership and Renaissance transformation
In 1485, Jean de Houdetot and his wife, Marie de la Mothe, granted the fief of Auffay to their eldest son Jacques for his marriage. A fief was land or rights held under feudal tenure. When Jean died in 1492, he left his four other children, Guillaume, Robert, Ambroise, and Perrette, only a third of his property. Despite the distinctive inheritance customs of the Pays de Caux, a region of Normandy, Jacques inherited the fiefs of Houdetot, Harville, Bihorel, and Auffay. In 1493, he voluntarily granted his siblings the family’s principal fief and other property, retaining Auffay, where he later built.
The present manor was probably built by Jacques, who died in 1513, and his great-nephew Antoine, who died after 1531. Soon after Antoine married Catherine de Canonville-Raffetot, the building was altered, particularly in the entrance hall.
In the sixteenth century, the estate passed to another Guillaume d’Houdetot, a relative of the Blosset family of Carrouges. He was lieutenant of the Hundred Gentlemen of the King’s Household, a royal court corps. His son Antoine served as a gentleman of the King’s Chamber, and his grandson Pierre d’Houdetot transformed the castle in the Renaissance style, a European cultural movement that renewed interest in classical art and learning. Pierre died in 1567 at the Battle of Saint-Denis, fighting alongside the constable of Montmorency.
Later ownership and restoration
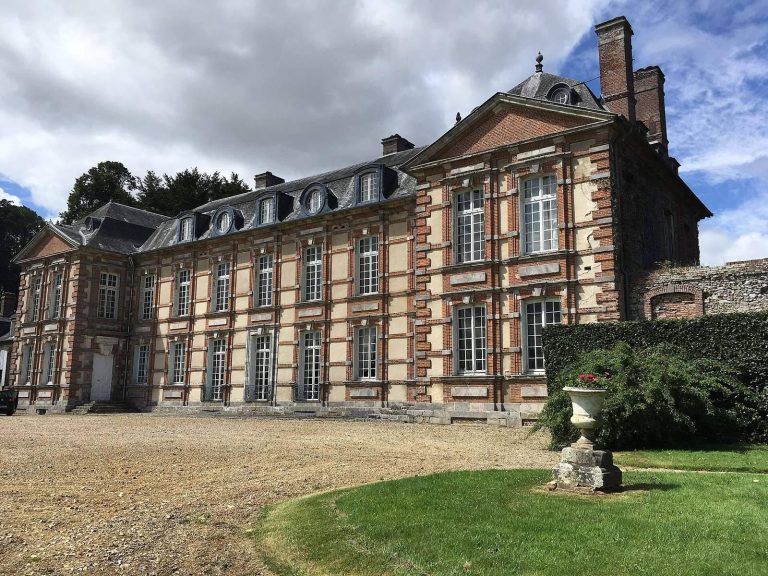
In 1747, Charles Edward Stuart, a claimant to the British throne also known as Bonnie Prince Charlie, stayed at the castle with his cousin Louis d’Houdetot. Later successors left the manor in favour of Herville. The property then passed to the Le Poulletier de Motenant family, later counts of Auffay, who enlarged the south-facing windows.
The castle and estate were offered for sale in October 1890. Near the end of the nineteenth century, Marie Le Verdier acquired the castle and undertook extensive restoration, including work on the interior and south façade. The vestibule was also restored. By 1987, the manor had passed by marriage to the de Prunelé family. It changed hands in 2012, and major rehabilitation work was completed in 2021. The manor remains a private residence. The castle was listed as a historic monument in 1932; the dovecote, motte, and ditch received that status in 1996.
Remains
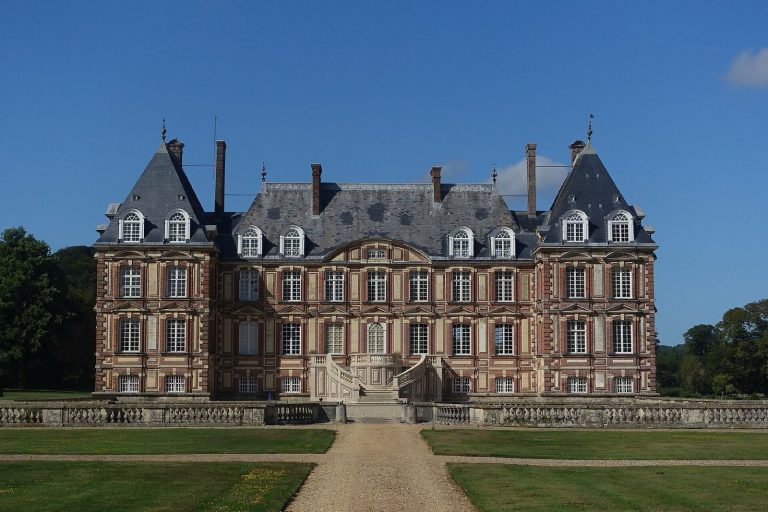
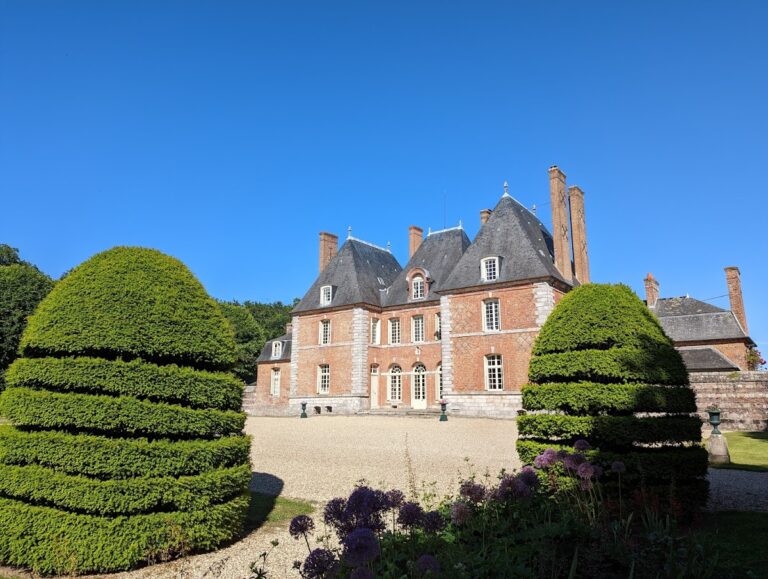
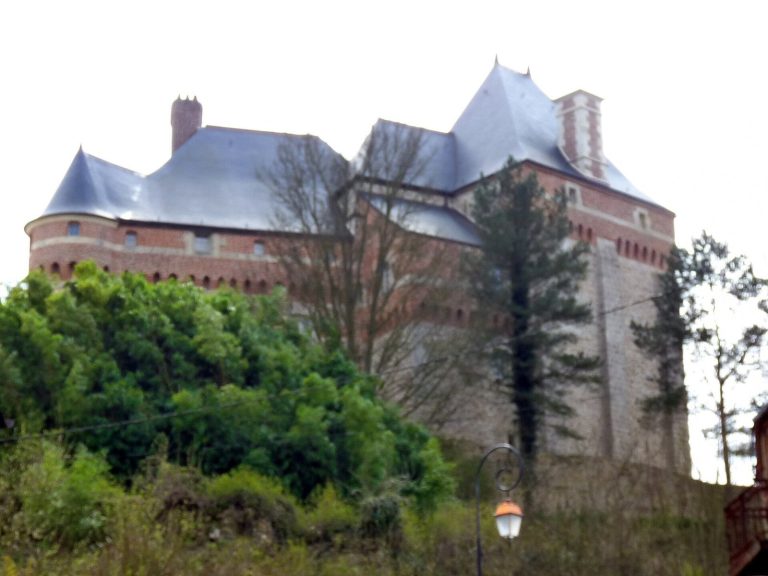
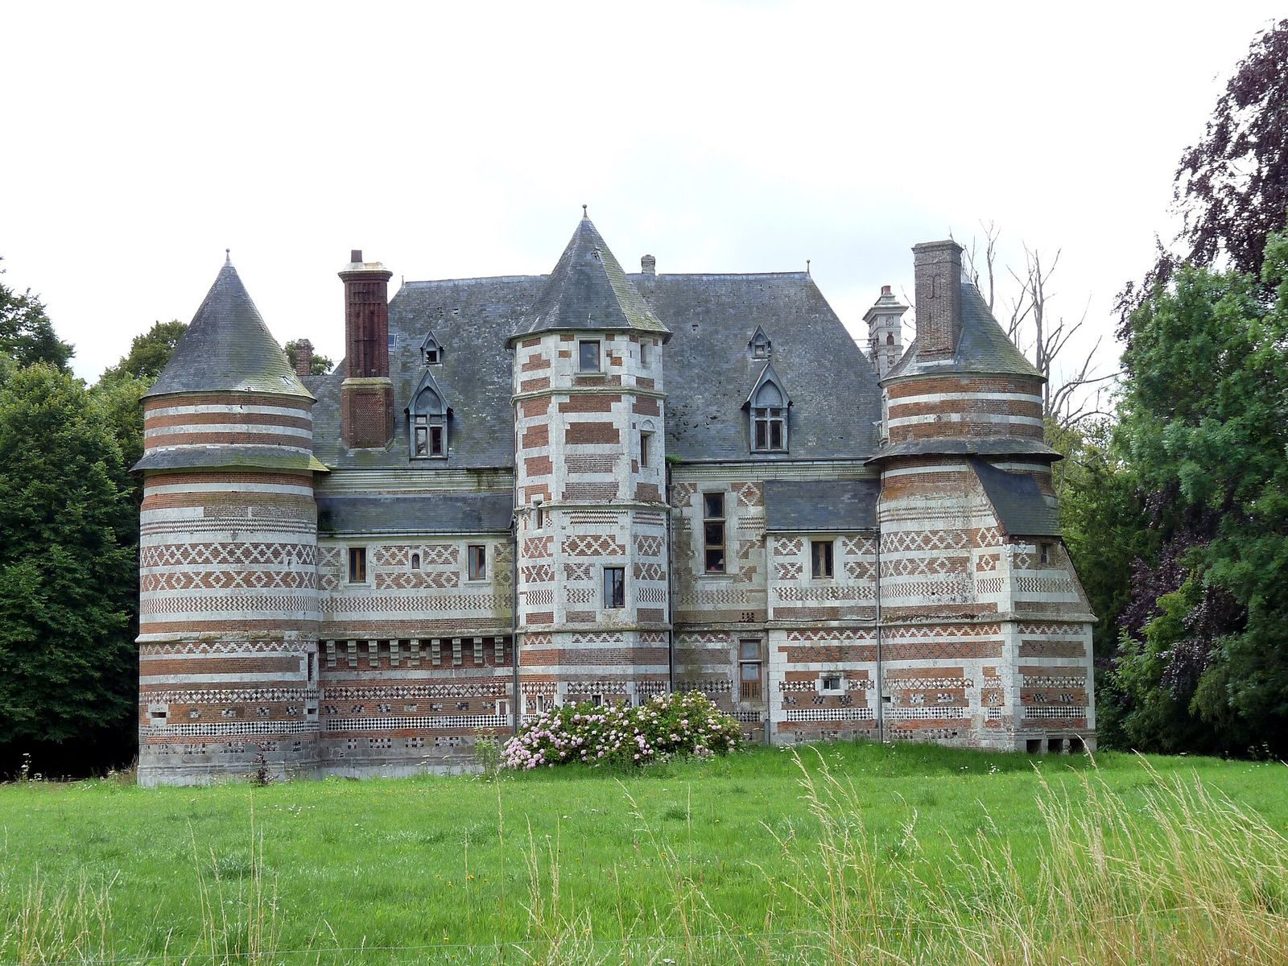
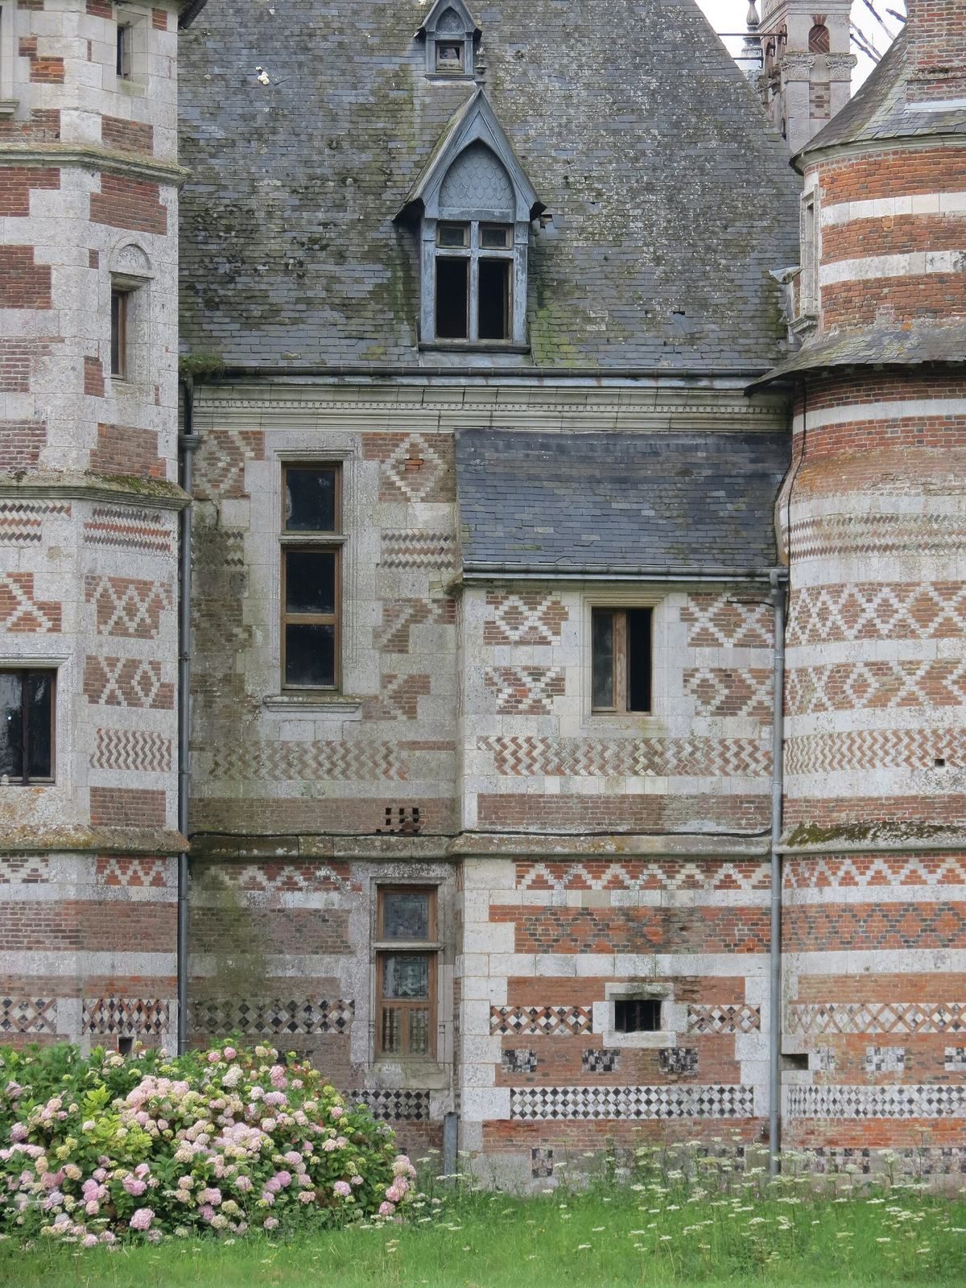
The manor stands on a plateau at the edge of a wooded slope descending toward a valley. Its main residence is a rectangular block, built with alternating horizontal layers of brick, sandstone, and cut flint fitted closely together. Two corner towers and a many-sided turret at the centre of the north façade shape the main block.
The manor
Plan and façades
The north side has small openings and a ditch that give it a fortified appearance, contrasting with the decoration on the south façade associated with the late fifteenth and sixteenth centuries. On the south side, a turret marks the southwest corner, and a projecting gallery rests on stone supports. Later alterations enlarged the south-facing windows, and work around 1900 also affected the façade.
Vestibule and interior features
Renaissance alterations include large dormer windows, which project from the roof, and a stone staircase. The entrance hall contains a coffered vault, a vaulted ceiling with recessed panels, dated 1553. Tradition attributes the vault to Jean Goujon, a French Renaissance sculptor and architect, though the attribution is uncertain.
Dovecote and medieval motte
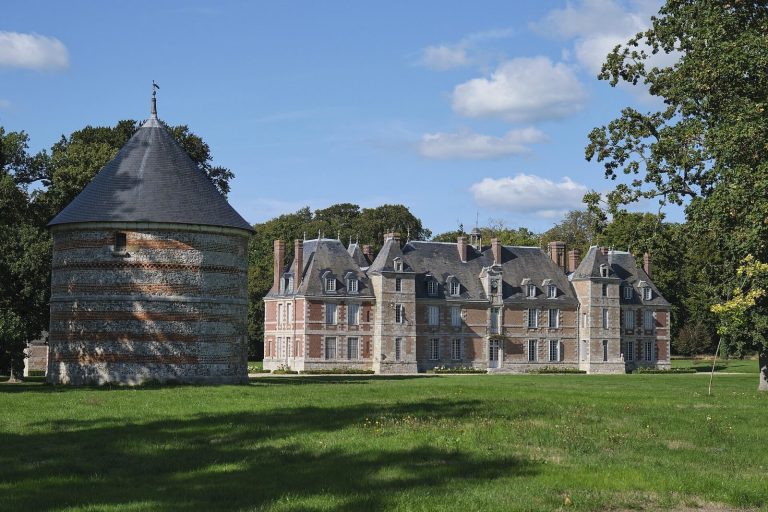
The estate includes a dovecote, a building for housing pigeons, designed in a style similar to the manor. A medieval motte, an artificial earth mound used in fortifications, lies near the residence and remains enclosed by its ditch.