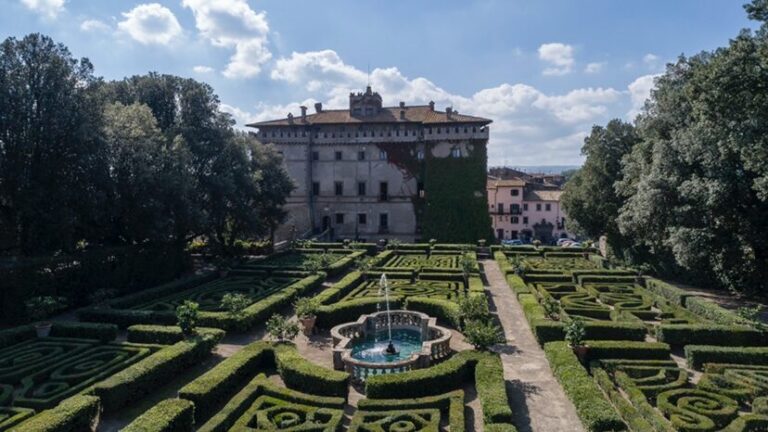
Town hall of Bomarzo: A Mannerist Palace and Municipal Seat in Italy


Site at a Glance
- Rating
- 4
- Popularity
- Very Low
- Country
- Italy
- Primary era
- Early Modern
- Eras represented
- Medieval, Early Modern, Modern
- Civilizations
- Papal States
- Site type
- Civic
- Remains
- Town Hall
On this page10 sections
History
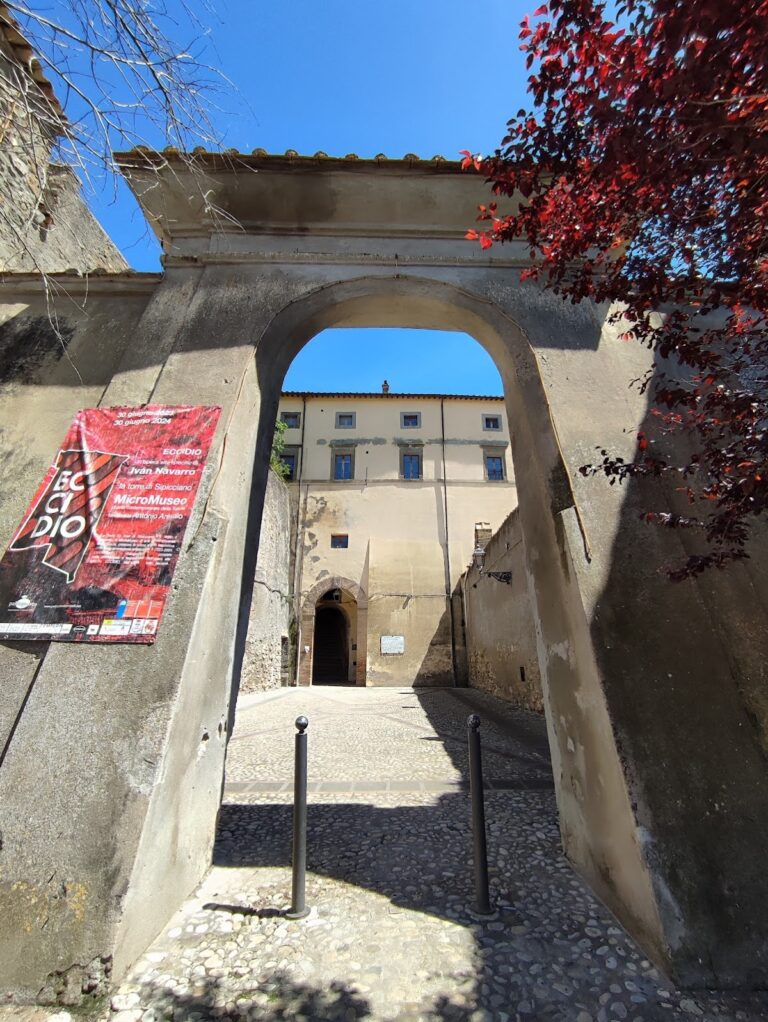
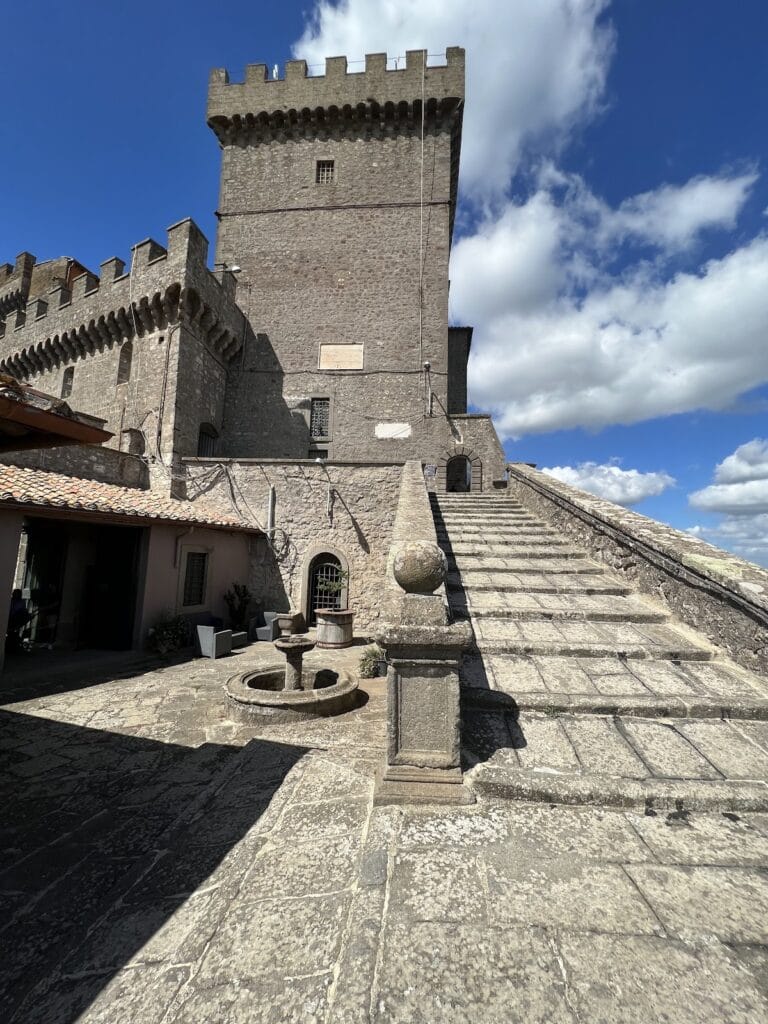
The Town hall of Bomarzo, also known as Palazzo Orsini, is a sixteenth-century defensive and residential palace in Italy, built around the remains of an older medieval castle and shaped by Mannerist architecture. Its successive transformations under the Orsini, Lante della Rovere, and Borghese families reflect the changing uses of a noble residence, which now serves as Bomarzo’s municipal seat.
The Orsini palace
In 1519, Giovanni Corrado Orsini, lord of Bomarzo, commissioned the Sienese Renaissance architect Baldassarre Peruzzi to design a new palace on one wing of the town’s old castle. After Giovanni Corrado married Clarice Orsini in 1520, construction advanced under Peruzzi and his half-brother, the painter Pietro Antonio di Andrea. The building campaign was still unfinished in 1526.
Giovanni Corrado’s will instructed his sons to complete the palace. After his death in 1535, the work passed to his second son, Pier Francesco Orsini, known as Vicino. He was responsible for the loggia, an open-sided covered gallery, and for the gallery apartment intended for himself and his wife, Giulia Farnese. That apartment later became the part of the palace used as Bomarzo’s town hall.
Following Giulia Farnese’s death, the family continued to occupy the palace. Corradino and Margherita Sabella lived on the ground floor of the Peruzzi wing, while Marzio and Porzia Vitelli occupied its first floor. In 1564, Annibale Caro received a commission for a gigantomachy, an artistic representation of a mythological battle between gods and giants, in the loggia. No traces of the work survive, and it may never have been executed.
The Lante della Rovere and Borghese phases
In 1645, Ippolito Lante della Rovere acquired the fief of Bomarzo, a territory held through a feudal relationship, together with the palace after debts contracted by the Orsini family. He added the first-floor hall and commissioned the large fresco Allegory of War and Peace, painted between 1660 and 1661 by Lorenzo Berrettini, the son of Pietro da Cortona. The same period brought the small staircase known as the Secret Staircase and the remodelling of the chapel. The remains of San Moderato, a local saint who lived in the seventeenth century, were placed in the chapel altar.
In 1836, the Borghese family took control of Bomarzo from the Lante della Rovere family. They commissioned frescoed views of the castles of Mugnano, Chia, and Attigliano for the palace’s small room known as the Saletta. During the second postwar period, the Municipality of Bomarzo took possession of the building and made it the seat of municipal government. Restoration carried out in 2003 was financed by the municipality, the Lazio Region, and European Union funds.
Remains
The palace incorporates the structure and remains of a medieval castle, including the older wing on which Peruzzi planned the Renaissance residence. Its surviving arrangement brings together defensive fabric and residential rooms, with the Peruzzi wing, the loggia, the gallery apartment, the first-floor hall, the chapel, the Secret Staircase, and the Saletta forming the principal documented features.
Orsini and Peruzzi rooms
Peruzzi wing and gallery apartment
The Peruzzi wing occupies the older castle structure selected for the new palace. Its ground floor was associated with Corradino and Margherita Sabella, while Marzio and Porzia Vitelli used the first floor. The gallery apartment, originally the residential suite of Pier Francesco Orsini and Giulia Farnese, is now used for the municipal offices. Painted coats of arms of the Orsini and Vitelli families remain in the palace, together with painted representations of their family castles. These works are attributed to Orazio Bernardo di Domenico.
Loggia
The loggia formed part of Pier Francesco Orsini’s additions to the residence. Its planned decoration was the gigantomachy commissioned from Annibale Caro in 1564. The painting has left no surviving traces, and its execution remains uncertain.
Lante della Rovere and Borghese interiors
First-floor hall and chapel
The first-floor hall was added during the Lante della Rovere period and contains Lorenzo Berrettini’s large Allegory of War and Peace, painted between 1660 and 1661. The chapel was remodelled during the same phase, and its altar received the remains of San Moderato.
Secret Staircase and Saletta
The small staircase known as the Secret Staircase also belongs to the Lante della Rovere alterations. The Saletta, a small room associated with the later Borghese phase, retains frescoed views of the castles of Mugnano, Chia, and Attigliano.
Nearby sites