Palazzo Sant’Agostino: Provincial Government Palace in Salerno


Site at a Glance
- Rating
- 4.6
- Popularity
- Very Low
- Country
- Italy
- Primary era
- Early Modern
- Eras represented
- Medieval, Early Modern, Modern
- Civilizations
- French, Italian, Kingdom of Naples, Kingdom of the Two Sicilies
- Site type
- Civic
- Remains
- Palace
On this page13 sections
History
Palazzo Sant’Agostino is a historic palace in Salerno, Italy, whose present form developed from an Augustinian monastery and church complex begun in 1309. The early nineteenth-century transformation gave the building a Neoclassical character, and after Italian unification it became the seat of the Province of Salerno.
Medieval Augustinian foundation
The site occupies land facing the sea in Salerno’s historic center. Before the monastery was founded, a small early medieval church dedicated to the archangel Michael stood there. Giovanni de Ruggiero, archbishop of Salerno, granted the land to Augustinian hermits, members of a Christian religious order following the spiritual tradition associated with Saint Augustine of Hippo. Construction of their monastery began in 1309.
From the fourteenth through the nineteenth century, the site served as an Augustinian monastery and church complex. Its later name, Palazzo Sant’Agostino, preserves the association with the religious foundation that occupied the property for centuries.
Secular conversion in the nineteenth century
During the French occupation of the Kingdom of Naples, the Augustinians were expelled in 1807, ending the monastery’s religious function. Joachim Murat converted the complex into a residence for the military intendant, a senior administrative official. The building consequently became known as the Palazzo dell’Intendenza, and work on the conversion began in 1812.
The remodeling changed both the appearance and organization of the former religious complex. The entrance was moved from the city side toward the sea, the interiors were completely altered, balconies were added, and a park was created so that the building resembled a large villa. The bell tower was relocated under authorization issued in 1817, while the dome was demolished in 1819.
After the Bourbon restoration in 1815, Ferdinand I of the Two Sicilies completed the remodeling. The result was a palace with a ground floor and two upper floors. Its early nineteenth-century main facade was designed by Giuliano de Fazio in the Neoclassical style.
Provincial and prefectural administration
Following the unification of Italy in 1861, the palace became the headquarters of the newly established Province of Salerno. Giuseppe Garibaldi’s proclamation appointed Giovanni Martina as the province’s first governor. The building was also called Palazzo della Prefettura because the prefecture, the administrative establishment of a prefect or senior state representative, occupied the first upper floor.
In 1928, another upper floor was added for the exclusive use of the provincial administration. The two existing full floors continued to house the prefecture. During the Fascist period, the palace also housed the Provincial Archaeological Museum.
War damage and postwar use
Allied bombing in 1943 severely damaged the palace and destroyed one wing on the site of the present Piazza Sant’Agostino. In the same year, the British army established an officers’ club in the ruin. The building returned to Italian administration in 1944.
During the 1950s, the surviving palace was renovated and acquired its present appearance. Since then, it has been used exclusively for the offices of the Province of Salerno.
Remains
The surviving complex has a rectangular plan, an entrance hall, and two small internal courtyards. Its present form consists of four full floors and a mezzanine, rising approximately 24 meters. The building combines the former monastery site with the nineteenth-century palace created through secular remodeling and the postwar survival of the remaining wing.
Exterior and surviving layout
Neoclassical facade
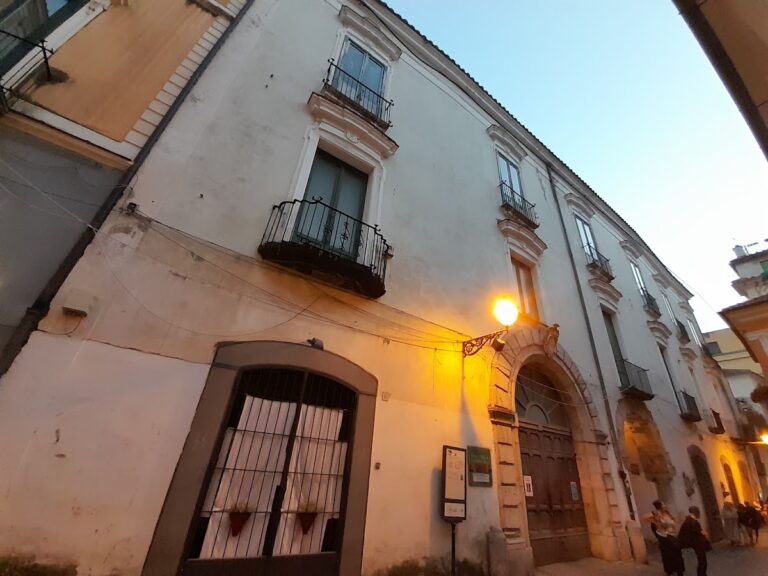
The principal facade dates from the early nineteenth-century transformation and follows a Neoclassical design by Giuliano de Fazio. Rustication, masonry treated with pronounced joints, covers the ground floor. The entrance was later altered by the insertion of two columns, while the balconies on the first floor are finished with triangular pediments.
Clock tower
A clock tower stands on the north side, facing Piazza Cavour and Salerno’s seafront. During the nineteenth-century remodeling, it was moved to the corner of Via Roma and Via Duomo. Its position forms part of the palace’s altered nineteenth-century exterior arrangement.
Interior rooms
Ceremonial hall
The palace contains a large ceremonial hall with a marble floor. Dedicated to Girolamo Bottiglieri, the first president of the Province of Salerno in 1861, the room is dominated by Giuseppe De Mattia’s painting of Constantinus Africanus being presented to the family of Robert Guiscard. Constantinus Africanus was an eleventh-century physician and scholar associated with the transmission of Arabic medical learning into Latin Europe, while Robert Guiscard was a Norman ruler who established power in southern Italy.
Council chamber
The council chamber has a floor of terracotta and maiolica, a tin-glazed pottery used for decorated architectural surfaces. Made by the master Giancappetti, the floor depicts the coat of arms of the Province of Salerno.
Church of Sant’Agostino
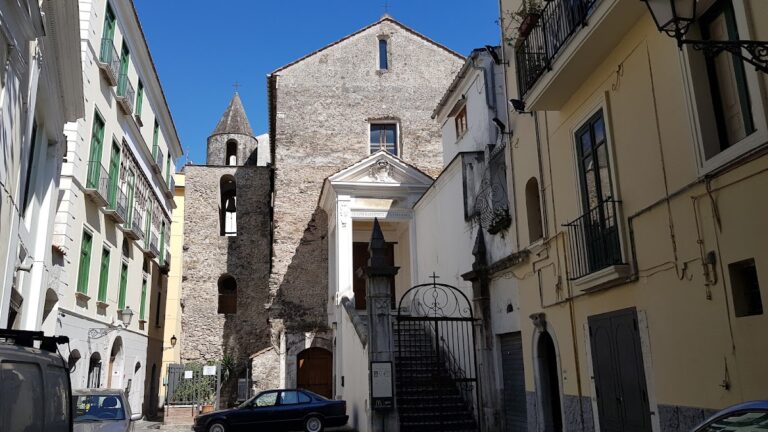
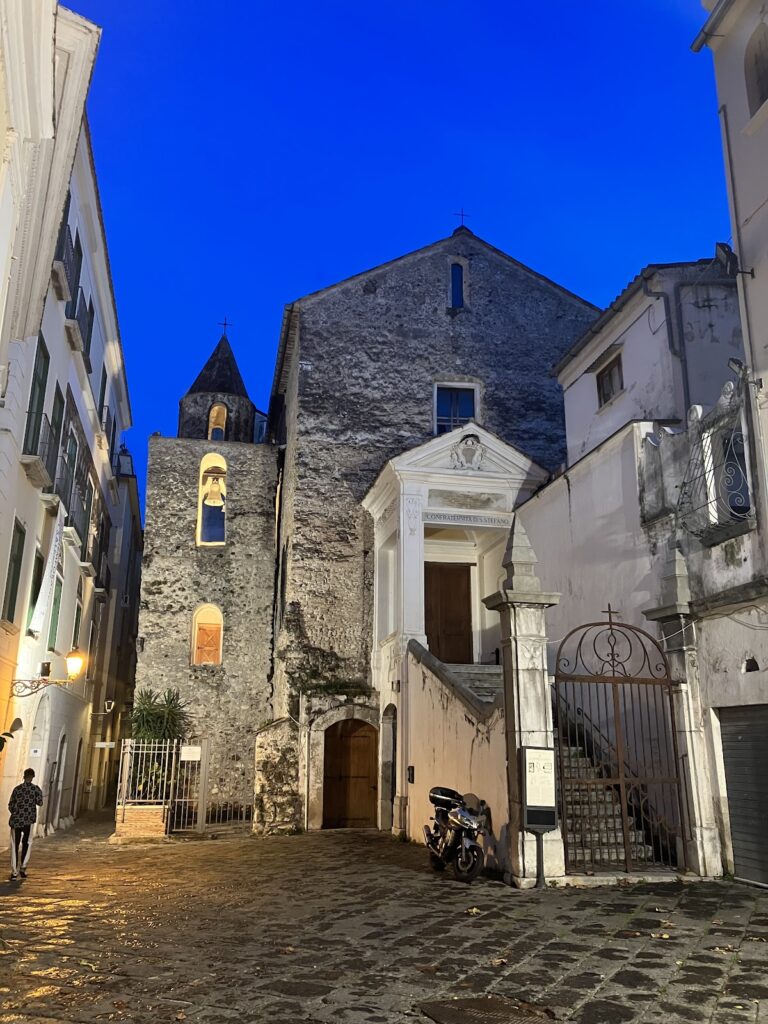
The Church of Sant’Agostino is attached to the western side of the palace and is entered from Piazza Sant’Agostino. After the monastery was suppressed, its dome was demolished and the present sacristy was created in its place. A side wing of the church was also demolished.
The palace wing lost during the 1943 bombing occupied the area now formed by Piazza Sant’Agostino. The remaining building was restored after the bombing and survives in its postwar configuration, together with the attached church and the internal spaces retained within the rectangular plan.
Nearby sites