Palacio de los Páez de Castillejo: A Renaissance Palace and Museum in Córdoba


Site at a Glance
- Rating
- 4.6
- Popularity
- Very Low
- Country
- Spain
- Primary era
- Early Modern
- External website
- Open
- Eras represented
- Classical, Early Modern
- Civilizations
- Crown of Castile, Roman, Spanish
- Site type
- Domestic
- Remains
- Palace
On this page14 sections
History
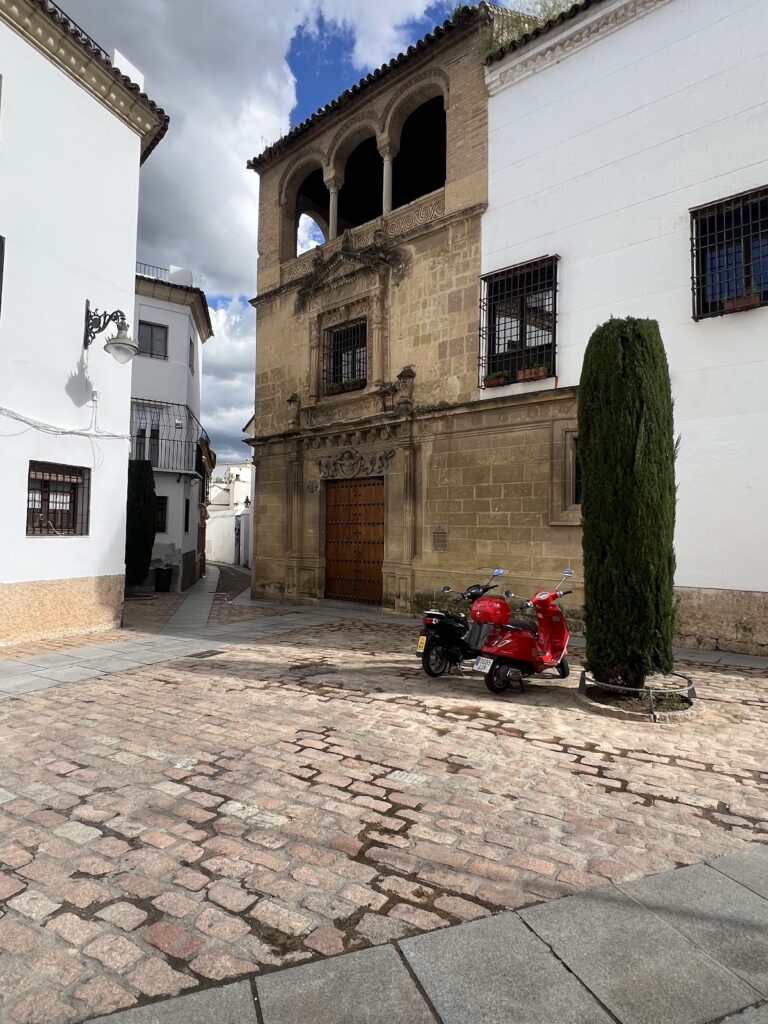
Palacio de los Páez de Castillejo is a sixteenth-century Renaissance palace in Córdoba, Spain, now serving as the headquarters of the Archaeological and Ethnological Museum of Córdoba. It occupies historic ground in the city centre, on the former Plaza de los Paraísos, where earlier Roman, Islamic, medieval, and early modern developments shaped the complex.
Roman and Islamic precedents
The area had been occupied since the Roman period. A theatre built around 15 BC was dismantled around the third century, and its ruins became an important source of building material for the Palace of Maximianus Herculius at Cercadilla.
The palace also occupies gardens formerly associated with the residence of Ybrahim Ben Nacer, an Islamic scholar. After Ferdinand III, the Castilian king, conquered Córdoba in 1236, the houses connected with Ybrahim Ben Nacer were granted in 1241 to Martín Ruiz de la Cerca for his assistance during the conquest. The property then passed to his son, to his daughter Toda Martínez, and later to Córdoba’s Cabildo, the city’s municipal governing body, which sold it to Fernán Páez de Castillejo.
The Páez de Castillejo palace
The property eventually came to Luis Páez de Castillejo, a member of Córdoba’s Veinticuatro, the group of twenty-four municipal officials. The family’s development of the complex gave it much of its present character. Fernán Páez had designated it as the principal seat of the family mayorazgo, a hereditary entail that restricted the transfer of an estate outside a designated family line. This decision encouraged the ennoblement and architectural improvement of the earlier rooms.
The Páez lineage later became extinct, and the palace passed through several owners before entering the possession of the House of Alba. It was subsequently transferred to Juan Manuel de Trevilla. The palace’s later history continued under changing ownership until its conversion into a museum.
Museum conversion and archaeological interpretation
An order dated 23 December 1944 authorized alterations for the Archaeological Museum of Córdoba. Félix Hernández Giménez directed the work with an integrative approach that incorporated earlier architectural elements into the building. In 1947, the stairways of Courtyard III, known as the Roman Courtyard, were discovered. Their form has prompted several interpretations connected with Roman-period infrastructure, adding a distinct archaeological dimension to the palace.
As the palace rooms filled with archaeological material from Córdoba’s past, the museum was extended onto adjoining plots. The extension opened in 2011. The palace is owned by Spain’s Ministry of Culture and forms part of the Historic Centre of Córdoba, a UNESCO World Heritage cultural property inscribed in 1984 and extended in 1994. It is also protected as a Spanish cultural-interest property.
Remains
Principal architectural group
Staircase
The history of the principal staircase extends across the late fifteenth and sixteenth centuries. Gonzalo Rodríguez carved an earlier staircase under a contract recorded on 28 February 1498. The staircase seen today was built in the mid-sixteenth century by Hernán Ruiz II, a Spanish Renaissance architect active in Córdoba, following Rodríguez’s earlier design.
Mudéjar roof
Bartolomé Muñoz designed a Mudéjar roof under a contract agreed on 2 March 1498. Mudéjar architecture is Christian-period architecture that incorporates forms, techniques, or decorative traditions associated with Islamic artistic practice in medieval Iberia. The roof uses a pair-and-tie system, in which paired rafters are joined by horizontal tie beams, and includes Mudéjar motifs.
Principal courtyard
Hernán Ruiz II created the principal courtyard on 12 April 1538. Its four levels of arcades rest on capitals and Doric columns. Doric columns are sturdy classical columns with relatively plain capitals, and their repeated use gives the courtyard a clearly Renaissance character.
Entrance portal
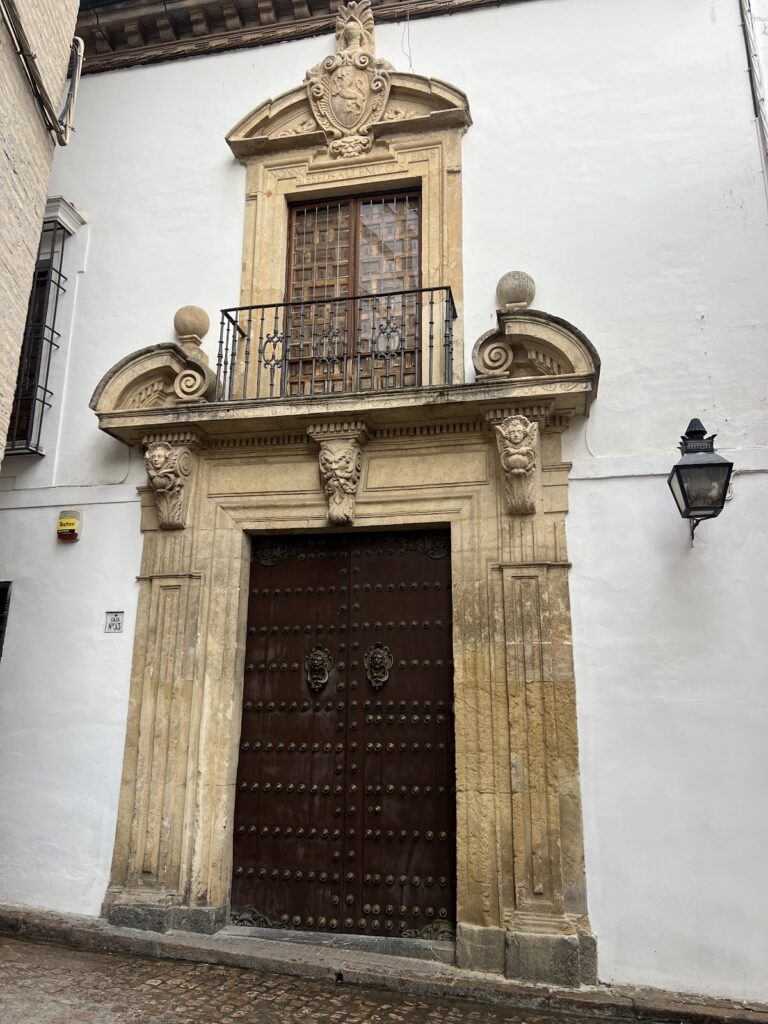
The principal entrance portal was begun on 22 April 1540, after Hernán Ruiz II and Sebastián Peñarredonda had been contracted for the work on 3 April. Francisco Jato, Francisco Linares, and Juan de Toribio completed its decoration. The design follows a classical triumphal-arch scheme, a monumental composition associated with victory, honour, and elite representation.
Two pairs of columns stand on a podium and support a frieze crowned by a cornice. The central bay contains a lintelled opening beneath a frieze and a blocked semicircular arch bearing the family heraldry. Two supporting figures flank this central arrangement. The portal’s organized imagery presents heroes and warriors of the Western tradition, conveying a message intended to legitimize the Páez lineage. Its classicizing treatment is an early expression of the “Mansion of the Warrior” theme, which connected the display of the warrior’s virtues with the medieval tradition of aristocratic representation.
Corner balcony
The same sixteenth-century intervention included the corner balcony adjoining the plaza and present-day Calle Marqués del Villar. It uses classical forms to resolve the angular meeting of the two streets. An arch with volutes and a central cartouche rises from a corner entablature supported by a column.
Archaeological and earlier architectural elements
Roman Courtyard
Courtyard III, or the Roman Courtyard, contains stairways associated with differing interpretations of Roman-period infrastructure. Their discovery in 1947 exposed an archaeological component within the palace complex and connected the building’s surviving fabric with Córdoba’s earlier urban history.
Mudéjar opening
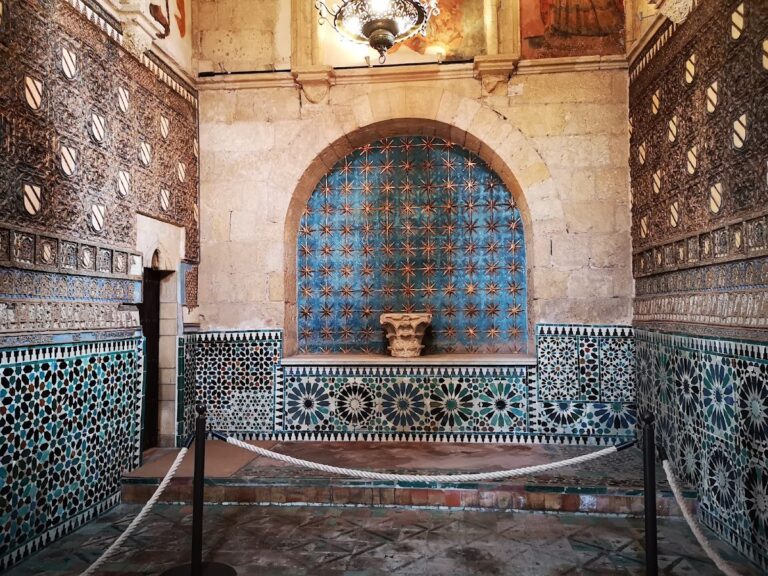
A Mudéjar opening incorporated into the palace belongs to Hernán Ruiz II’s sixteenth-century approach of integrating earlier architectural elements into the Renaissance building. It preserves the presence of Islamic-derived forms within the later Christian palace.
Nearby sites