Péronne Castle: A Medieval Fortress in France


Site at a Glance
- Rating
- 4.4
- Popularity
- Very Low
- Country
- France
- Primary era
- Medieval
- External website
- Open
- Eras represented
- Medieval, Early Modern
- Civilizations
- French
- Site type
- Military
- Remains
- Castle
On this page8 sections
History
Royal residence and medieval fortress
Péronne Castle is a medieval fortress in France, developed from an earlier royal residence and rebuilt in its present form during the early thirteenth century under King Philip Augustus. During the Merovingian period, when the Frankish kingdom was ruled by the Merovingian dynasty, Péronne had a royal residence where Radegund of Poitiers, a sixth-century Frankish queen who later became a Christian saint, lived. In the following century, Erchinoald, mayor of the palace of Neustria, received Fursy of Péronne there. The residence was burned by Vikings in 884.
The Count of Vermandois later constructed the castle and the town’s fortifications. Herbert II of Vermandois held King Charles the Simple prisoner there from 923 to 929. After the castle became a royal residence again, Philip Augustus gave it the regular fortified arrangement associated with Philippian architecture, a royal castle-building style using masonry towers, curtain walls, ditches, and a controlled entrance.
Royal prisoners and military transformation
In 1214, after his defeat at the Battle of Bouvines, Renaud of Dammartin, Count of Boulogne, was held captive at Péronne Castle by Philip Augustus. In October 1468, King Louis XI was himself held prisoner there by Charles the Bold, Duke of Burgundy.
The western keep, the castle’s principal fortified tower, was destroyed during the Siege of Péronne in 1536. During the seventeenth century, the fortress was modified to withstand artillery attacks. It retained a military function until 1914, housing stores and an armoury. Its towers were damaged during the Battle of the Somme.
Protection and later use
Three towers and the curtain walls linking them were designated historic monuments in 1924. The Département de la Somme is the current owner. Since 1992, the castle has housed the entrance to the Historial of the Great War, a museum devoted to the history of the First World War.
Remains
Fortifications and entrance
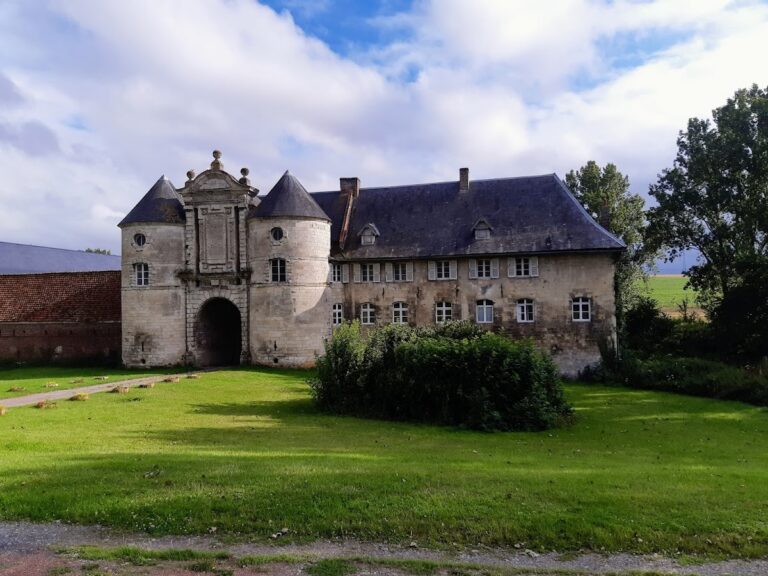
The surviving fortress has four round sandstone towers joined by brick curtain walls and bordered by ditches. Its single entrance is equipped with a drawbridge and a portcullis, a vertically sliding defensive gate. Two towers protect the entrance from the façade. The western part formerly contained the keep, whose destruction in 1536 changed the castle’s defensive outline.
Inner courtyard
Beyond the entrance, an inner courtyard contains the ruins of the eighteenth-century governor’s residence. Stores and bread ovens stand to its left. To the right are the site of a demolished chapel and a well, features that formed part of the later internal arrangement of the fortress.
Underground rooms and tower defenses
Near the well, steps descend to underground rooms within the towers. These spaces include chambers with loopholes, narrow openings for weapons, as well as dungeons and a gallery with niches used to store provisions and ammunition. The upper levels contain a guardroom and two rooms covered by brick vaults.
An underground passage approximately 30 metres long leads to the left-hand tower. Its walls contain loopholes and four culverins, early firearms used for defensive artillery. Three of the weapons face outward, while one is oriented toward the inner courtyard. A staircase reaches the tower terraces, from which the town and the Cam pond can be overlooked.
Nearby sites