Church of San Pablo: A Dominican Foundation and Parish Church in Córdoba
Site at a Glance
- Popularity
- Medium
- Country
- Spain
- Primary era
- Medieval
- Eras represented
- Medieval, Early Modern, Modern
- Civilizations
- Crown of Castile, Spanish
- Site type
- Religious
- Remains
- Church
On this page18 sections
History
The Church of San Pablo is a Catholic church in Córdoba, Spain, founded in 1237 for the Dominican order, a Catholic religious order established by Saint Dominic. Dedicated to Paul of Tarsus, an early Christian apostle, it began in the late Romanesque style and belongs to Córdoba’s Fernandine churches, a group associated with Fernando III’s rule. The convent later housed a college attended by aristocratic families and became a base for Dominican missionaries.
Foundation and construction
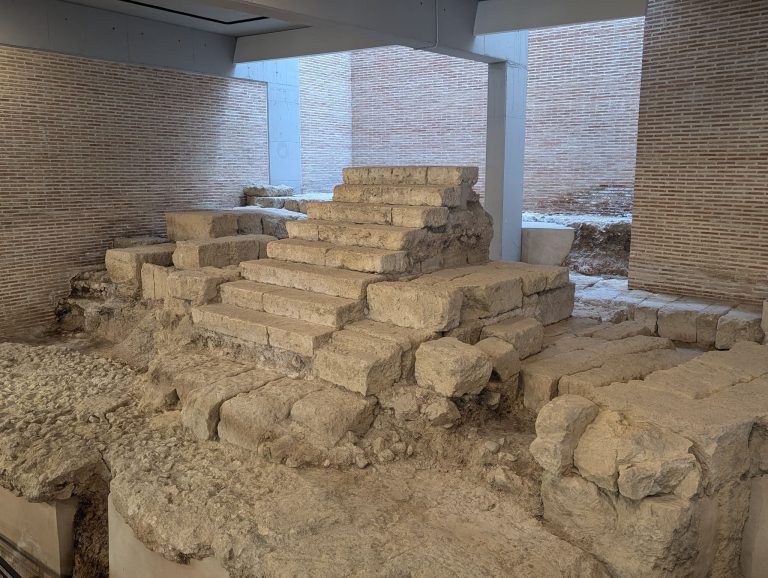
The church stands near the former Iron Gate and one of Córdoba’s principal access roads. The district had previously held a Roman circus and an Almohad palace, built during the rule of a Muslim dynasty that governed parts of the Iberian Peninsula. After Córdoba’s conquest, Fernando III, king of Castile and León, granted the Dominicans land in the Axerquía district. A royal privilege confirmed the grant in 1241. The extensive estate included the Almesa orchard, which received water by royal grant.
Residential buildings were established before work on the church. Its construction was completed in the fifteenth century, and further convent buildings and alterations followed. The orchard was already in existence by 1409.
College and Dominican missions
From the sixteenth century, the convent housed the College of Santa María de Gracias, also known as the College of Sciences. Students included members of Córdoba’s aristocratic families. The college’s founder, Antonio de Córdoba, lord of Belmonte, was buried in front of the high altar, and his tombstone survives. Leonor López de Córdoba, a fourteenth-century Castilian writer whose work helped establish memoir writing, was buried in the Chapel of the Virgin of the Rosary.
The convent also supported Dominican missionaries. Friar Francisco de Córdoba laid the first stone of the University of Hispaniola and founded the University of Lima. Jerónimo de Loayza became Lima’s first archbishop, while Francisco de Posadas preached across Andalusia in support of devotion to the rosary.
Occupation and later parish use
During the French occupation, the convent became barracks in 1810, while the church continued to serve religious worship. The convent had fallen into ruin by 1848, when its demolition was ordered. After its decline, surviving convent property and the orchard were adapted for civic and cultural uses.
A major restoration in the early twentieth century removed the church’s seventeenth-century Baroque interior decoration. In 1904, the Claretians, a Catholic missionary congregation, took charge of the church. It has continued as a parish of the Diocese of Córdoba, dedicated to Paul of Tarsus and served by diocesan clergy rather than members of a religious order. Spain designated it an Asset of Cultural Interest on 3 June 1931.
Remains
The church’s late Romanesque core is joined by later Gothic-Mudéjar, Mannerist, and Baroque work. Mudéjar describes artistic traditions in Christian-ruled Iberia shaped by Islamic craft and design. The surviving complex includes the church, chapels, and fragments of the Dominican convent incorporated into nearby civic and cultural premises.
Church exterior
Capitulares Street entrance
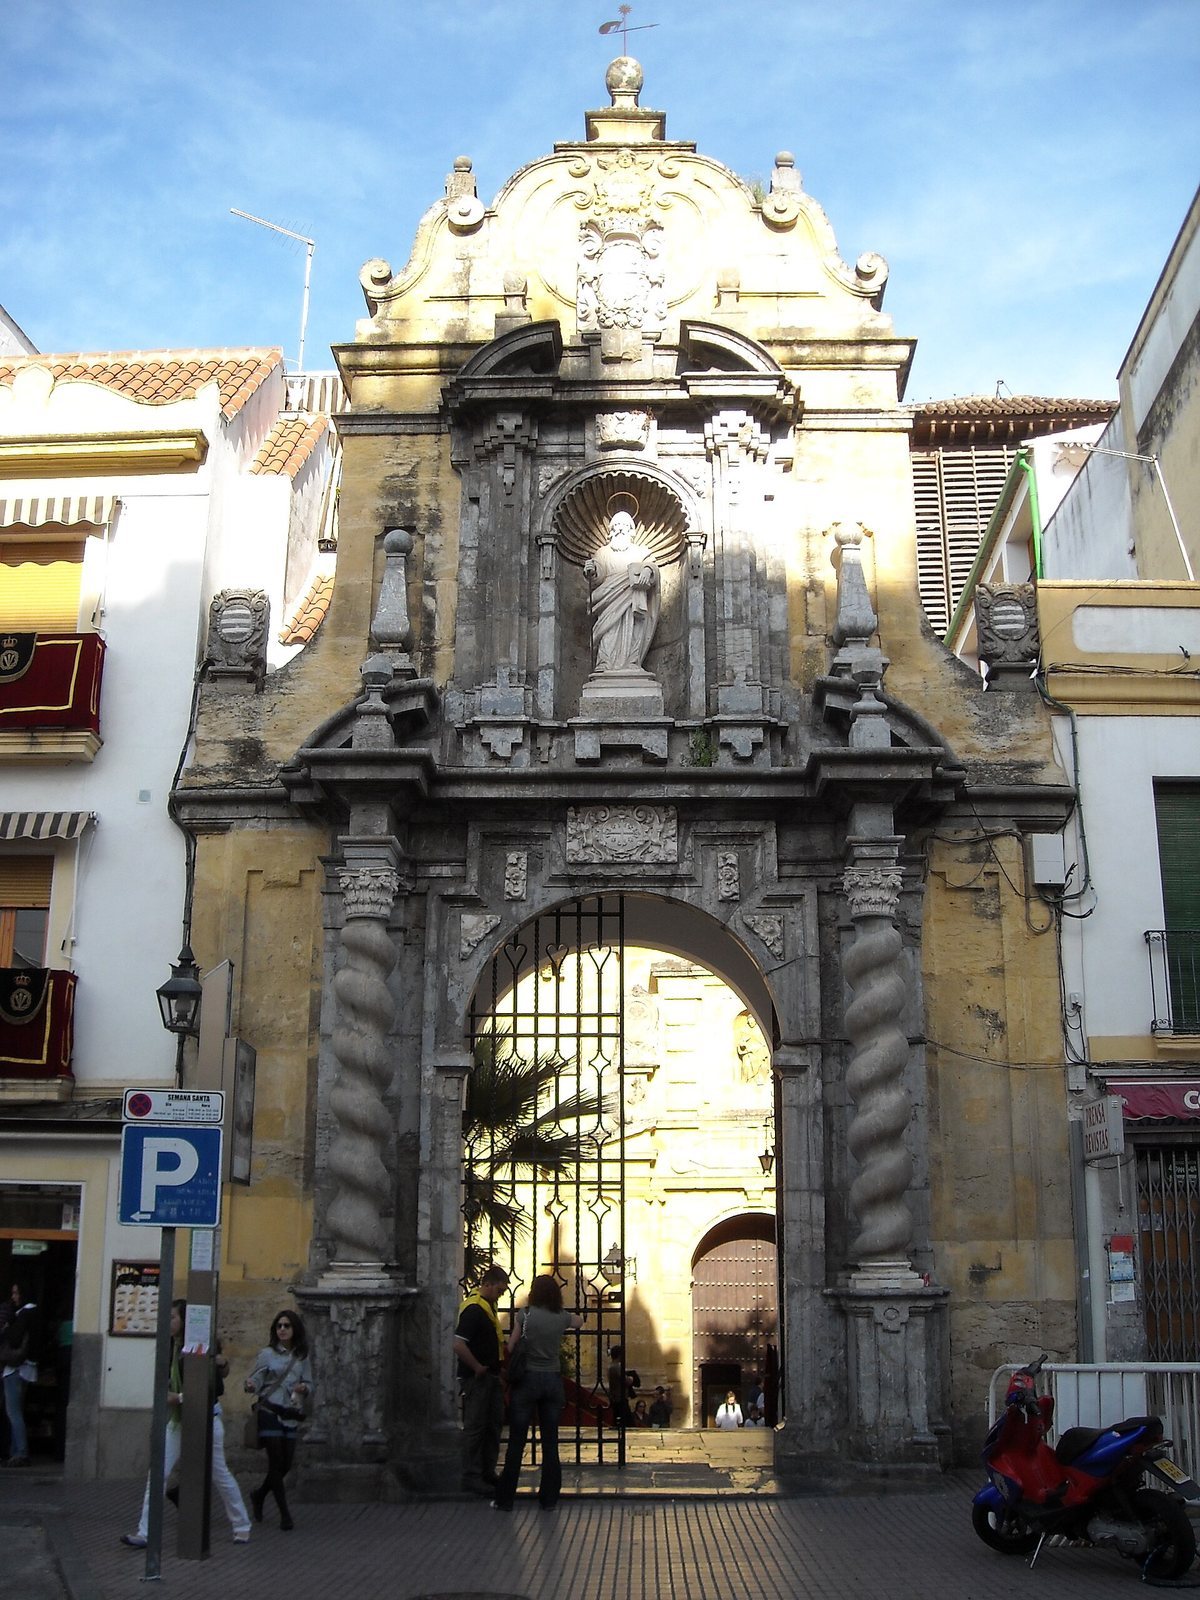
An entrance from Capitulares Street opens into a small forecourt. Its early eighteenth-century portal is made of marble and framed by twisted columns. A niche holds an image of Saint Paul. The portal was made by the Lucena stonemasons Andrés del Pino and Bartolomé de Rojas.
Main façade
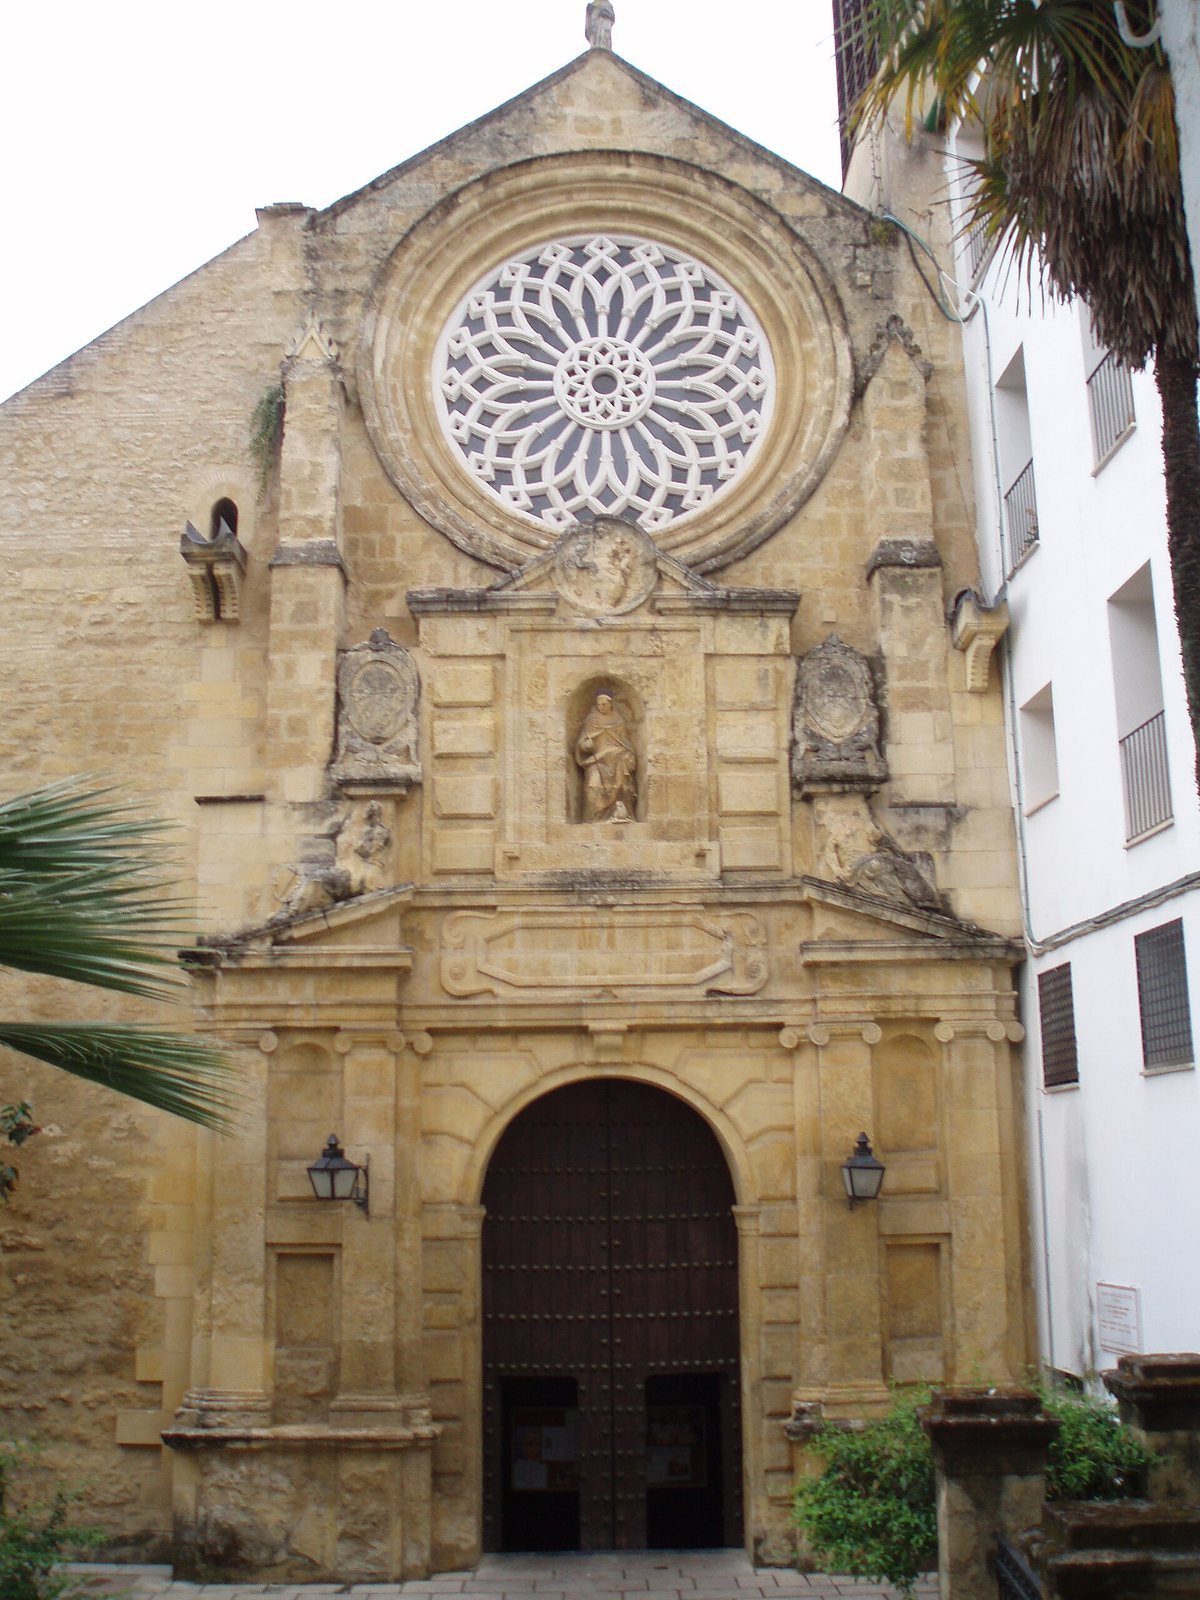
The main façade has a sixteenth-century Mannerist portal and a rose window added during the twentieth-century restoration. The portal’s lower level has a rounded arch between paired pilasters, niches for sculptures, and a broken pediment bearing reclining figures of Faith and Hope. Above them is the Dominican coat of arms. On the upper level, an image of Saint Dominic stands below a circular decorative panel depicting Charity.
Bell tower
The bell tower stands at the foot of the church. Its lower portion is built of stone, with a wooden structure for the bells above.
Interior and chapels
Aisles and sanctuary ends
Inside, pillars with attached half-columns divide the church into three aisles. Timber ceilings with recessed panels and interlaced Mudéjar patterns date to 1537. The three sanctuary ends, or apses, have rectangular outer forms. The side apses are rounded inside and covered by quarter-sphere vaults; the central apse has a pentagonal plan and a rib vault, formed by intersecting structural ribs.
On the Gospel side, a pointed arch that widens toward its opening leads onto San Pablo Street. Its capitals follow the architectural tradition of the Caliphate of Córdoba and were added in a later alteration. In the opposite aisle, an old Gothic-Mudéjar doorway now provides access to a chapel.
Chapel of the Virgin of the Rosary
Built in the fifteenth century as the funerary chapel of Martín López de Córdoba, this chapel was directed by master builder Pedro López II. A remodeling in 1758 added a marble altarpiece and a devotional chamber designed to display the Virgin’s image. The chapel’s decoration is regarded as an example of Cordoban Baroque.
First chapel of the right aisle
This chapel was built during a twentieth-century renovation. It has a polygonal plan and a Neo-Gothic vault supported on corbel capitals. Its entrance is a pointed arch from the middle of the fourteenth century, formerly part of the church’s original side doorway. Near the foot of the aisle is a clothed devotional image of Blessed Francisco de Posadas, made around 1800 by an anonymous local workshop.
Chapel of the Expiration
Used by the Brotherhood of the Expiration, this chapel was substantially remade in the early twentieth century. It contains the Christ of the Expiration, a sculpture dating to about 1612 in the Granadan style, with affinities to works by Alonso de Mena. The image has undergone repeated interventions; its latest restoration was carried out in 1985 by José Rodríguez Rivero-Carreras.
The chapel also holds Mary Most Holy of Silence, an eighteenth-century dressed figure constructed around a supporting framework. Rodríguez Rivero-Carreras worked on this image in 1985. Another image there, Our Lady of the Rosary in Her Sorrowful Mysteries, Crowned, was made by Luis Álvarez Duarte in 1973.
Other devotional images
Juan de Mesa carved the image of Our Lady of Anguish in 1627. It was housed in San Pablo from the 1960s until 14 March 2014, when it was transferred to its former canonical home, the Church of San Agustín. A Marian devotional banner belonging to the brotherhood of Our Lady of El Rocío was placed in the space the image had occupied.
Former convent remains
Cloister, novitiate, and sacristy
Surviving parts of the convent cloister are built into the passage leading to the Andalusian regional culture authority on Capitulares Street. The former cloister and novitiate house are incorporated into its premises. The old sacristy now serves as Sala Orive, a venue for Córdoba municipal cultural events.
Chapter house and orchard
The convent’s chapter house remained unfinished, probably because funds ran short. It was restored and remodeled in 2008 for use as a cultural space and stands in Orive Gardens, on the land of the former convent orchard.