Roman Temple of Córdoba: A First-Century Imperial Monument in Spain


Site at a Glance
- Rating
- 4.2
- Popularity
- Medium
- Country
- Spain
- Primary era
- Classical
- External website
- Open
- Eras represented
- Classical
- Civilizations
- Roman
- Site type
- Religious
- Remains
- Temple
On this page12 sections
History
The Roman Temple of Córdoba is a first-century AD Roman temple in Córdoba, Spain, built during the city’s Roman period as Colonia Patricia. Construction began under Emperor Claudius, who ruled from AD 41 to 54, and was completed about four decades later under Emperor Domitian, who ruled from AD 81 to 96. The building belonged to a monumental complex that connected a temple, a porticoed plaza, and a circus, and it may have formed part of the provincial forum of Baetica.
Construction under the early emperors
The temple stood at the edge of Colonia Patricia, near the western line of the city wall. Creating the complex required the demolition of existing buildings and part of the fortification, followed by the construction of an artificial terrace. During Domitian’s reign, the temple was supplied with water through the Aqua Nova Domitiana Augusta aqueduct.
The building was probably connected with the imperial cult, the Roman practice of honoring emperors through religious rites and temples. Its exact dedication remains uncertain because no inscription or other document identifies the deity or imperial figure to whom it was dedicated. The temple’s position within a larger ceremonial complex has also encouraged the interpretation that the site may have been associated with the provincial forum of Baetica.
Second-century changes and later survival
The temple was modified during the second century, apparently when the colonial or provincial forum was moved toward the area around the present Convent of Santa Ana. The temple and its plaza continued to survive until the early fourth century. Their relationship with the circus and the city’s main eastern approach suggests that the complex occupied an important place in the monumental landscape of Roman Córdoba.
In the sixteenth century, the remains became entangled with the expansion of Córdoba’s civic buildings. In 1576, the city’s mayor, Francisco Zapata y Cisneros, acquired houses beside the wall for construction of a new city hall. The properties were known as Los Marmolejos, a name that already hinted at the presence of a marble complex. Architectural pieces appeared when the city-hall works began in 1594, although systematic archaeological investigation would not begin until the twentieth century.
Discovery and reconstruction
The temple was identified during the summer of 1951, when work to expand the city hall revealed column shafts, columns, and capitals. Construction was halted, and Mayor Antonio Cruz Conde sought state support for investigation of the remains. Antonio Gallego Burín, director general of Fine Arts, supplied a grant of 82,000 pesetas. Excavation followed under Samuel de los Santos, director of the Archaeological Museum of Córdoba, and the archaeologist Félix Hernández.
The Monument Commission identified the remains as a Roman temple in 1953. In 1959, the archaeologist Antonio García Bellido interpreted the surviving evidence and supported reconstruction. Félix Hernández rebuilt selected elements through anastylosis, a method that reassembles a monument using original architectural pieces whenever possible. The work included the ten columns of the pronaos, or entrance porch, and the first column on the northern side of the cella, the principal enclosed chamber. Comparisons with the Maison Carrée at Nîmes were used alongside the archaeological evidence.
Renewed archaeological work and conservation
Research resumed in 1985 under José Luis Jiménez Salvador. Excavation uncovered the dividing wall between the pronaos and cella and investigated the hollow interior of the temple. The great thickness of the walls had allowed the Roman engineers to avoid using stone inside this part of the structure. Work in 1986 and 1987 established the full length of the cella wall and part of the eastern wall connected with the posticum, a rear or secondary entrance.
Excavations in 1994 and 1995, undertaken with Córdoba’s municipal Urban Planning Department, found remains of the ancient Republican-period wall in a plot on Calle María Cristina. They showed that part of the eastern fortification had been partly destroyed to make room for the religious complex and its porticoed plaza. Work during the same decade also identified a Roman circus in front of the temple at a lower level. Excavations around the antérides, projecting buttresses that stabilized the heavy terrace and building, uncovered sculptural elements between 2001 and 2003.
Cleaning and restoration began in 2011. The perimeter fence was removed, the exterior surroundings were improved, and lighting was installed, with the interventions inaugurated in 2013. A further restoration phase began in 2017 and removed the black layer covering the monument while improving the area around it. A second phase, awarded in 2018, included an access platform and interpretation center, but the work was suspended after the construction company entered bankruptcy. Construction resumed in December 2023, and the restored and accessible site opened to the public on 19 June 2025.
The archaeological complex was declared a site of cultural interest by the Government Council of the Junta de Andalucía on 29 May 2007. It forms part of the Córdoba Archaeological Site and is protected within Spain’s historical-heritage system.
Remains
Temple and structural supports
Marble temple
The temple was a pseudoperipteral, hexastyle Corinthian building. A pseudoperipteral temple has free-standing columns across the front and columns or attached half-columns along the sides and rear, while hexastyle indicates a façade of six columns. The Corinthian order is recognizable by capitals decorated with acanthus-leaf forms. The building measured approximately 32 by 16 metres, stood on a podium 3.5 metres high, and reached about 9 metres in height above it.
Six free-standing columns formed the façade, while each long side had ten columns, including engaged columns incorporated into the walls of the cella. The temple contained the entrance porch, the enclosed sacred chamber, and a rear entrance. It was built almost entirely of marble, including the columns, walls, roof, and entablature. The quality of the marble and the detailed carving indicate highly skilled workmanship.
Foundations and antérides
The most substantial surviving elements are the foundations. Beneath the cella, they descend approximately 7 metres. At the front, fan-shaped buttresses rest against a supporting wall. These antérides counteracted the outward displacement produced by the weight of the marble temple and its artificial terrace. Vitruvius recommended this type of support system, which was uncommon in the Roman Empire. Together with the massive foundations, it reflects the considerable scale of the original construction.
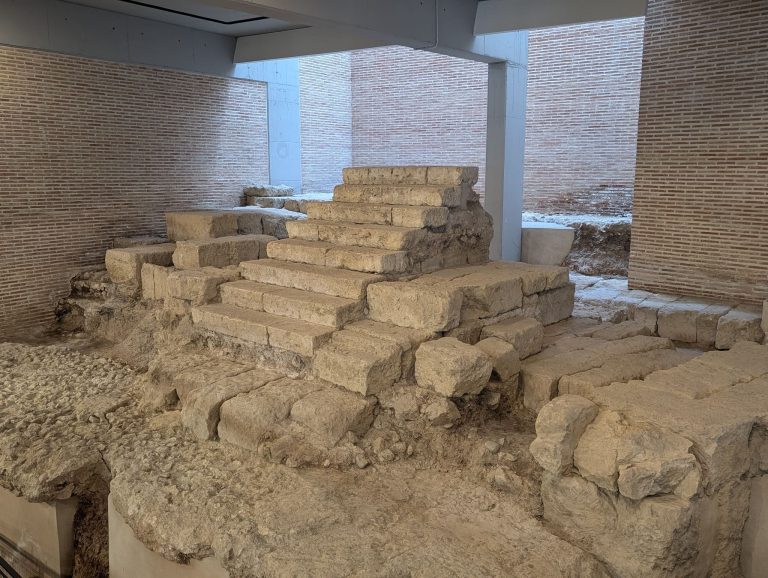
The surviving remains include the foundations, staircase, altar, and fragments of column shafts and capitals. Part of the wall supporting the front buttresses can be seen within the city hall. Original pieces, including sections of column drums and capitals, remain around the site. Other reliefs and capitals were transferred to the Archaeological and Ethnological Museum of Córdoba for conservation and display, while several column shafts are visible in the Plaza de las Doblas.
Altar, terrace, and surrounding complex
Altar and staircase
An altar stood to the east of the temple, at the foot of the staircase and aligned with the building. The staircase occupied the full width of the monument. The altar and the original pavement in front of the temple have survived sufficiently to help estimate the original height of the columns, linking the remains at ground level with the reconstructed elevation.
Porticoed plaza and terraces
The temple occupied the center of an artificial terrace and porticoed plaza approximately 77 metres wide. Porticoes or other structures enclosed the plaza on its northern, eastern, and southern sides. Remains beneath the building at the corner of Calle Claudio Marcelo and Calle Diario Córdoba indicate these boundaries. The western side opened toward the circus, establishing a visual connection between the two spaces.
The complex was arranged across three descending terraces. The temple stood on the highest level, an intermediate terrace provided a representational space, and the lowest terrace contained the circus. Some interpretations place a connection between the intermediate terrace and the temple plaza. The Via Augusta, the principal eastern entrance route into the city, ran parallel to the circus, from which the monumental complex was prominently visible.