Convento de Santa Clara: A Historic Convent in Córdoba


Site at a Glance
- Rating
- 4.2
- Popularity
- Very Low
- Country
- Spain
- Primary era
- Medieval
- Eras represented
- Medieval, Early Modern
- Civilizations
- Byzantine, Crown of Castile, Spanish, Umayyad
- Site type
- Religious
- Remains
- Monastery
On this page15 sections
History
Convento de Santa Clara is a historic convent in Córdoba, Spain, established in 1256 by eight Poor Clares, the contemplative female branch of the Franciscan tradition. It was the first women’s convent founded in Córdoba after the Christian conquest of the city in 1236 by the forces of Ferdinand III of Castile. The convent occupied and adapted a mosque built in 976 during the Caliphate of Córdoba.
From an Earlier Religious Site to a Mosque
The mosque was constructed over the remains of a sixth-century structure from the Byzantine period. Tradition identifies this earlier building as the Basilica of Santa Catalina, although later studies have interpreted the remains as a domestic complex rather than a church. The structure’s east-facing sanctuary retains part of a mosaic decorated with motifs from early Christian iconography.
The mosque was built during the reign of the young Umayyad caliph Hisham II, shortly after his coronation. Effective authority at the time was exercised by his hajib, or chief court official, Almanzor, whose military and political power dominated the caliphate during Hisham’s reign.
Christian Foundation and Changing Names
Following Córdoba’s Christian conquest, the mosque was converted for conventual use. Part of the building became a church, while the former ablutions courtyard was incorporated into a cloister. The institution was first called the Convent of Santa Catalina. After the Poor Clares took possession, it became known as the Convent of Santa Clara, and it was also called the Convent of Santa Isabel in honour of Isabel of France and her connections with the Spanish crown. Santa Clara eventually became the established name.
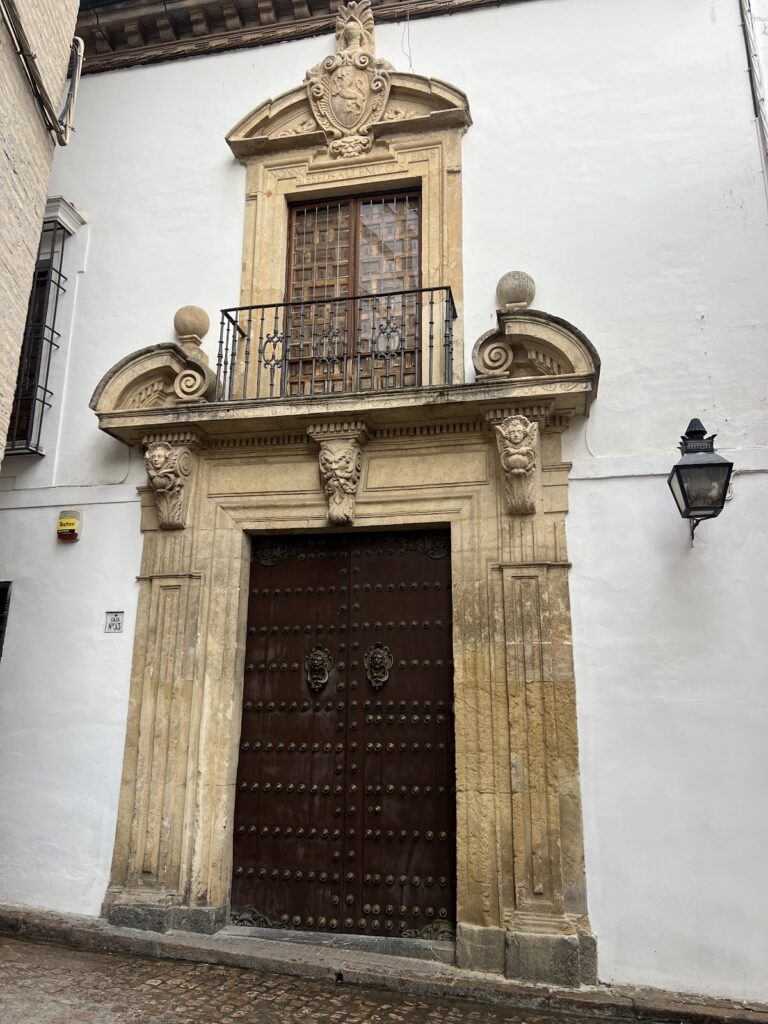
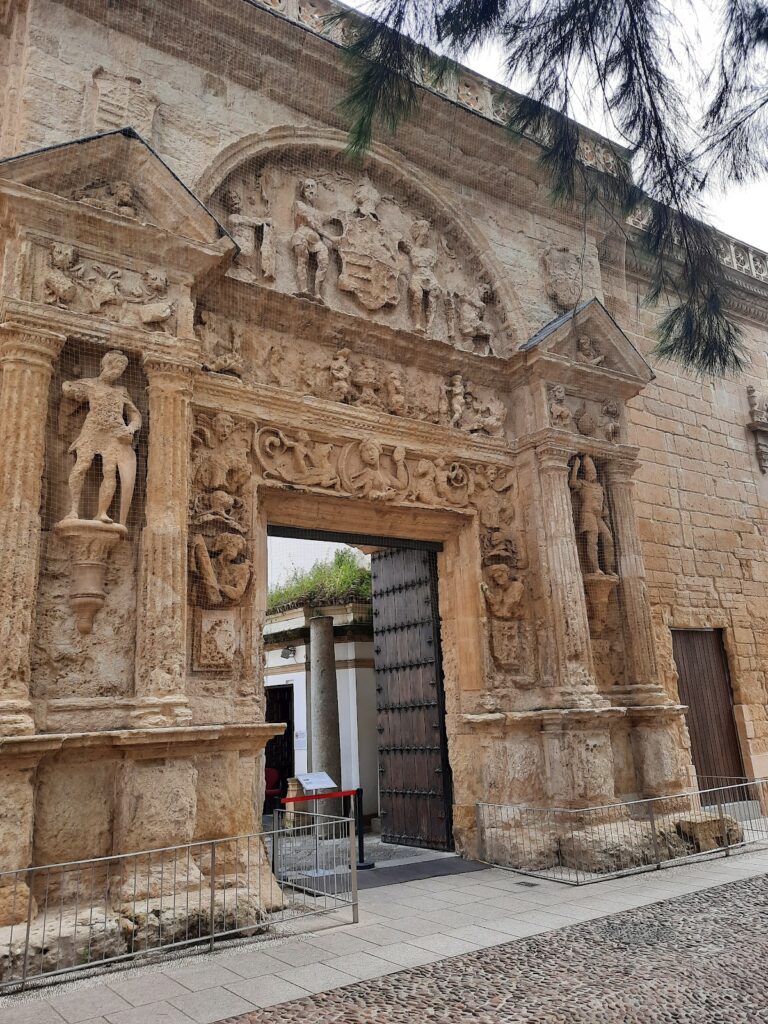
The convent was substantially remodelled during the sixteenth century. A Baroque entrance facing Calle Rey Heredia was added later, giving access to the expanded complex and contributing to the building’s present mixture of medieval Islamic, conventual, and later architectural elements.
Abandonment and Civic Reuse
The Poor Clares left the convent in 1868 amid measures that removed religious communities from their convents, the Spanish confiscations, and the political upheaval of the Glorious Revolution. The nuns moved to the Convent of the Holy Cross, another Poor Clares institution. The former convent’s altarpiece was transferred to the Church of Nuestra Señora de la Paz in Córdoba’s San Basilio district.
After the religious community departed, the building served successively as a powder magazine, military barracks, and laundry. Córdoba City Council acquired it in the 1950s to establish the mixed Julio Romero de Torres School, following a project by the architect Víctor Escribano Ucelay.
Archaeology, Protection, and Restoration
Excavations carried out in the 1990s clarified the site’s archaeological sequence and identified the tenth-century mosque as the earliest settlement phase found there. They also showed that, after the Christian reconquest, the land between the convent and the Great Mosque-Cathedral, less than 200 metres to the southwest, was used as a market garden.
On 2 January 1981, during the mayoralty of Julio Anguita, the municipal building was transferred for use by a Muslim community associated with Al Khattani, identified as the son of an adviser to King Khalid of Saudi Arabia. The decision provoked substantial public controversy, including opposition from José Antonio Infantes Florido, Bishop of Córdoba, and the agreement was later revoked.
The minaret and convent were declared historic-artistic monuments belonging to the National Artistic Treasure by decree on 3 June 1931 and are protected as cultural-interest property. The building also lies within Córdoba’s historic centre, which UNESCO declared a World Heritage Site in 1994.
A restoration agreement between Córdoba City Council and Fundación Caja Madrid was signed on 18 February 2006, proposing conversion of the convent into a city museum, but that project was abandoned. The city undertook limited interventions in 2014 and re-tendered restoration work on the southern façade in 2016.
A new restoration project began in February 2025, with the intended future use of the convent as a museum devoted to religious brotherhoods. Its first phase focused on the minaret-tower and the cleaning of the naves; the tower restoration was completed in June 2026. A second phase is intended to address the interior, manor house, building wing, and cloister, with full opening expected in 2028.
Remains
Convento de Santa Clara stands at the corner of Calle Osio and Calle Rey Heredia in Córdoba’s historic centre. Its surviving fabric brings together remains of the earlier Byzantine-period structure, the tenth-century mosque, the church and cloister formed after the Christian conversion, and later conventual additions. The former mosque courtyard became the cloister, while part of the mosque was incorporated into the convent church.
Early Christian and Mosque Remains
Sixth-Century Structure
The earliest architectural remains are associated traditionally with the sixth-century Basilica of Santa Catalina. The structure had a slightly irregular Greek-cross plan, with four arms of approximately equal length, measuring about 19.5 by 21 metres. Part of a mosaic survives in the east-facing sanctuary, with imagery drawn from early Christian iconography. Later interpretations have regarded the remains as a domestic complex, giving the earliest phase of the site a debated character.
Tenth-Century Mosque
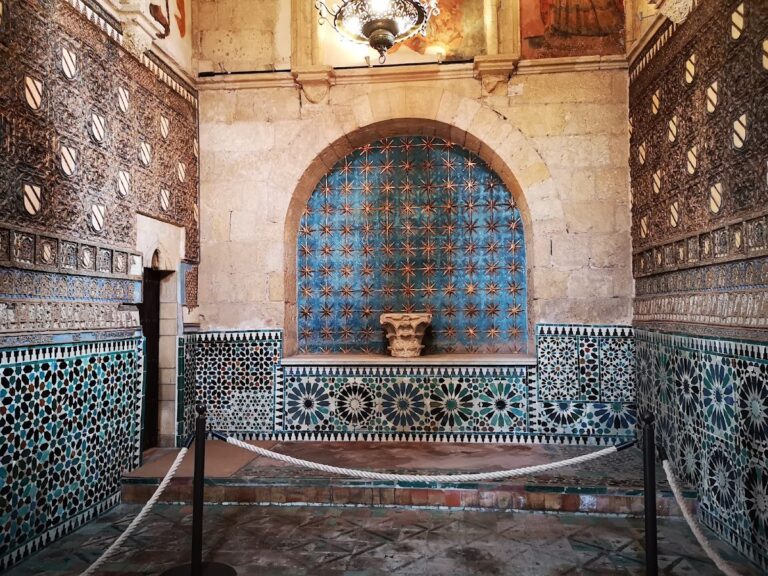
The mosque reused the earlier remains and left several elements within the convent complex. These include the qibla wall, which indicated the direction of prayer, and the mihrab, the niche marking that direction. The former ablutions courtyard survives as the basis of the cloister. Other preserved features include the minaret, sections of battlements, and a staircase.
Minaret and Courtyard Entrance
Minaret-Tower
The minaret is preserved to a high degree and was later adapted as the convent’s bell tower. Its survival provides a direct architectural link between the Islamic building and the later Franciscan institution. Restoration of the tower formed the principal focus of the first phase of the project begun in 2025.
Caliphal Horseshoe Arch
A highly deteriorated tenth-century Caliphal horseshoe arch remains visible from Calle Osio. Its curve extends inward beyond the width of the opening, and it originally formed the entrance to the mosque’s courtyard. The arch therefore belongs to the courtyard arrangement that was later absorbed into the convent.
Conventual Additions and Present Fabric
Cloister and Church
The former mosque courtyard was reshaped as the convent cloister after the Christian conquest, while part of the mosque was converted into the convent church. These adaptations joined the Islamic and Christian phases within a single religious complex. The cloister remains among the areas included in the second stage of the current restoration programme.
Baroque Entrance
The Baroque portal on Calle Rey Heredia provides an entrance to the convent complex. It belongs to the later architectural development of the site and stands alongside the surviving mosque elements and the convent buildings created through the sixteenth-century remodelling and subsequent alterations.
Before the recent restoration, the building had suffered serious physical deterioration. Roof tiles had fallen, and rainwater had entered the structure, damaging its fabric. The restoration programme addresses the naves and interior spaces as well as the manor house, cloister, and building wing, seeking to conserve the layered remains that define Convento de Santa Clara.
Nearby sites